5133 Brisata Circle Unit B, Boynton Beach, FL 33437
- $220,000
- 3
- BD
- 2
- BA
- 1,447
- SqFt




- List Price
- $220,000
- Listing Price
- $220,000
- Price Change
- ▼ $12,500 1786733190
- Days on Market
- 79
- MLS#
- B26045718
- Bedrooms
- 3
- Bathrooms
- 2
- Living Sq. Ft
- 1,447
- Property Class
- Condo
- Elementary School
- Crystal Lakes (Palm Beach)
- Middle School
- West Boynton
- High School
- Boynton Beach
- Status
- ACTIVE
- County
- Palm Beach
- Region
- 4600
- Development
- PB14
- Building Name
- 5133
Property Description
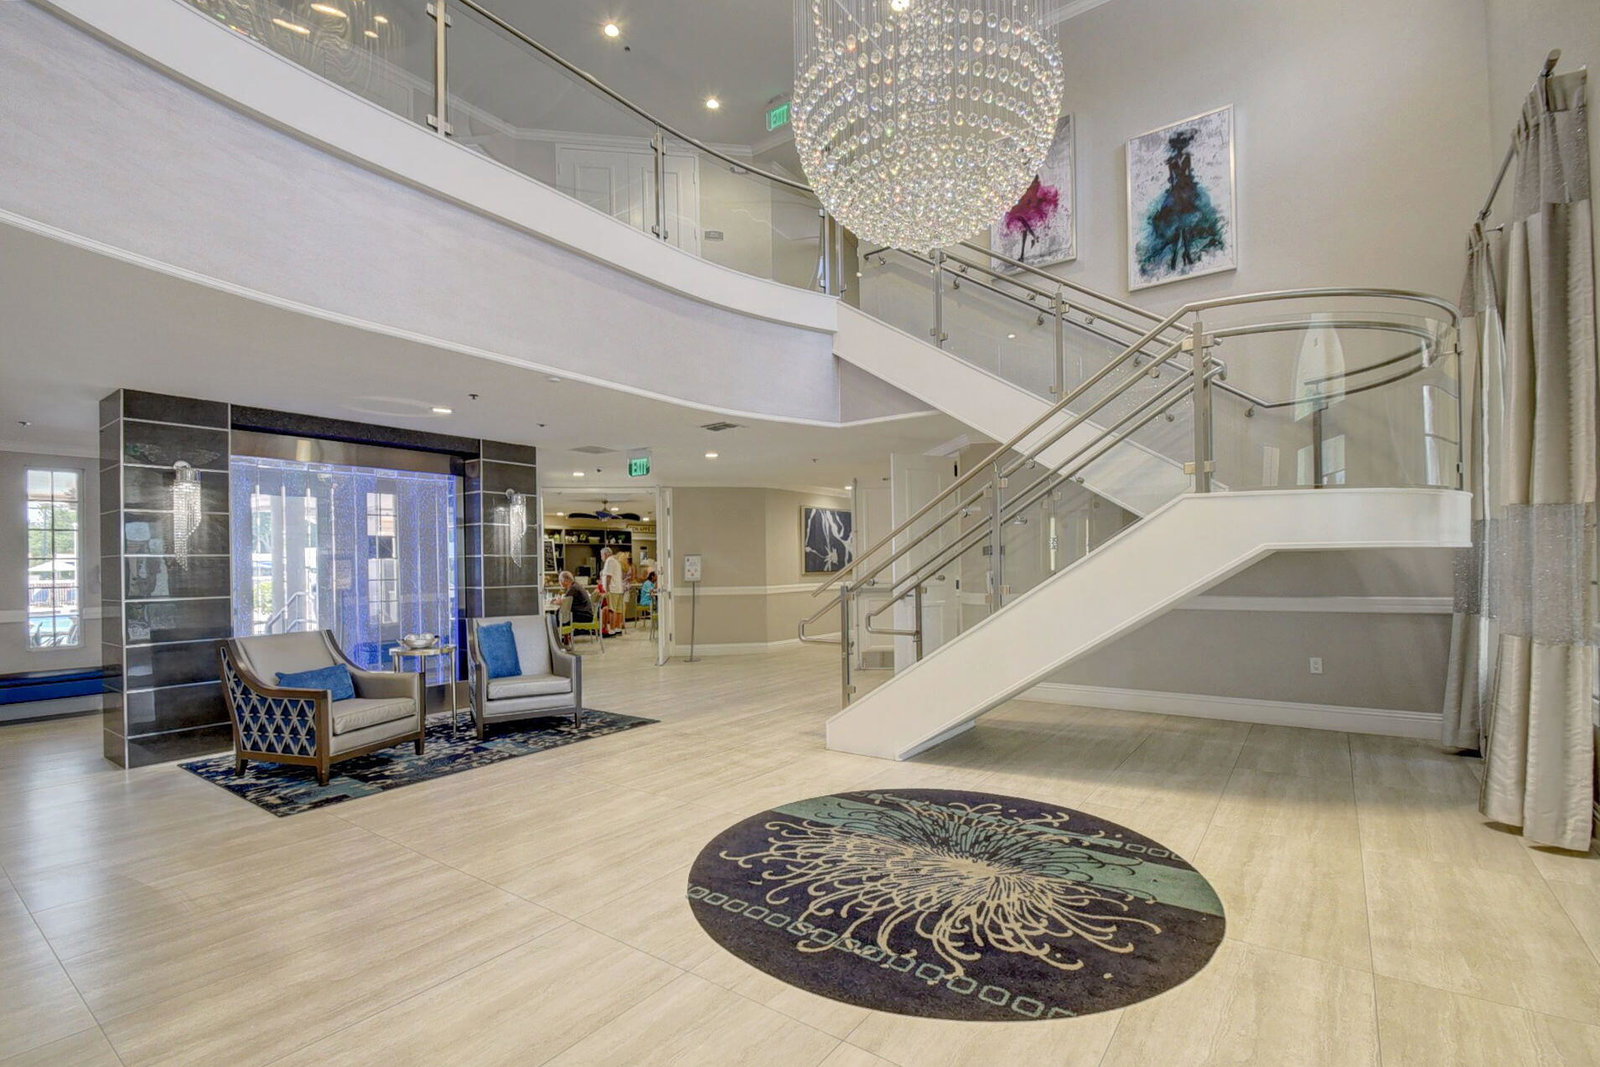
Updated first-floor condo in the desirable gated Platina community of Boynton Beach! This spacious 3-bedroom, 2-bathroom home offers 1,447 square feet of comfortable living space with easy first-floor access and a screened-in porch to enjoy the Florida lifestyle. Inside, you'll find an updated living space and a renovated kitchen featuring white shaker cabinets, quartz countertops and backsplash, with black stainless-st appliances. The rest of the home offers tasteful updates such as wood look tile floors and updated vanities. The community offers incredible lifestyle with a great clubhouse, café, pool, billiards, tennis, shuffleboard, pickleball, social activities, and more. A wonderful opportunity to enjoy low-maintenance living in a vibrant Boynton Beach.
/u.realgeeks.media/garygardiner/Gary_Gardiner.png)
Additional Information
- Tax Year
- 2025
- Year Built
- 1995
- furnished
- Unfurnished
- Amenities
- Basketball Court, Billiard Room, Business Center, Clubhouse, Fitness Center, Gated, Library, Management, Parking, Picnic Area, Pool, Property Manager On-Site, Recreation Facilities, Sauna, Shuffleboard Court, Sidewalks, Spa/Hot Tub, Street Lights, Tennis Court(s), Trail(s)
- View
- Garden
- Waterfront Description
- None
- Construction
- Block
- Restrictions
- BuyerApprovalRequired, NoLease1stYearOwned, NoMotorcycles, NoRv, RentalRestriction
- Security
- Gated with Guard, Gated Community, Smoke Detector(s), Security Guard, Security Lights
- Roof
- Spanish Tile
- Flooring
- Wood
- Exterior Features
- Outdoor Living Area, Porch
- Water
- Public
- Sewer
- Public Sewer
- Cooling
- Central Air, Ceiling Fan(s)
- Interior Features
- Cathedral Ceiling(s), Dual Sinks, Living/Dining Room, Main Level Primary, Pantry, Split Bedrooms, Separate Shower, Vaulted Ceiling(s), Walk-In Closet(s)
- HOA Fee
- $878
- HOA Fee Freq
- Monthly
- Waterfront
- None
- Unit Floor
- 1
Mortgage Calculator
Listing courtesy of Blue View Real Estate. Contact: