3245 St James Drive, Boca Raton, FL 33434
- $2,149,000
- 4
- BD
- 4
- BA
- 3,447
- SqFt







- List Price
- $2,149,000
- Listing Price
- $2,149,000
- Days on Market
- 22
- MLS#
- B26045298
- Bedrooms
- 4
- Bathrooms
- 4
- Living Sq. Ft
- 3,447
- Property Class
- Single Family Residential
- Elementary School
- Calusa (Palm Beach)
- Middle School
- Omni
- High School
- Spanish River
- Status
- ACTIVE UNDER CONTRACT
- County
- Palm Beach
- Region
- 4660
- Development
- PB03
- Subdivision
- Woodfield Hunt Club
Property Description
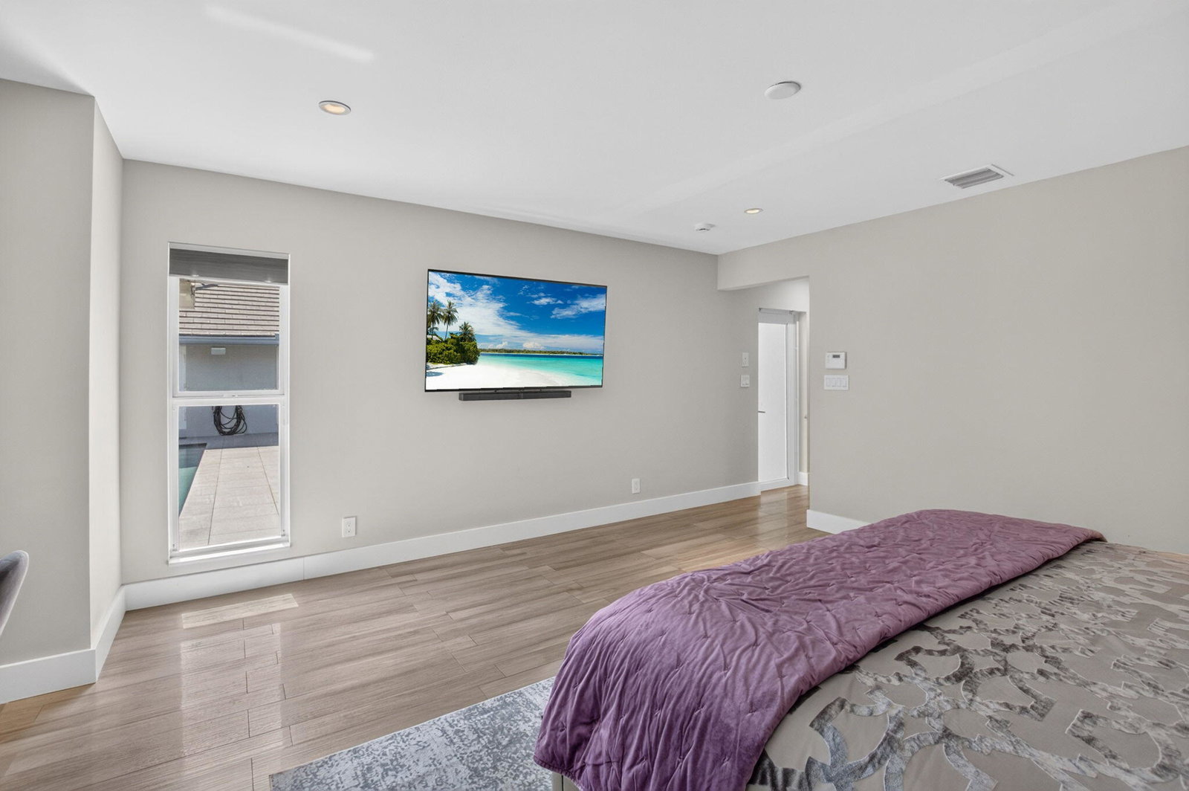
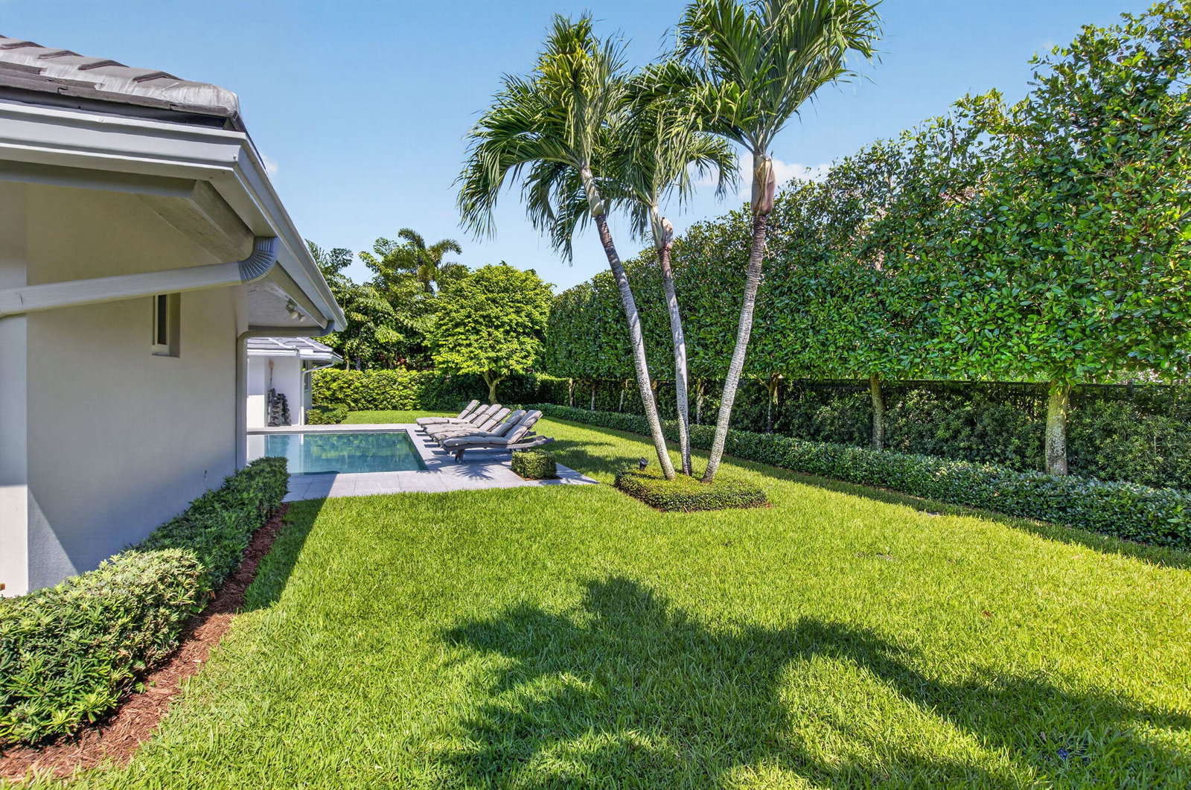
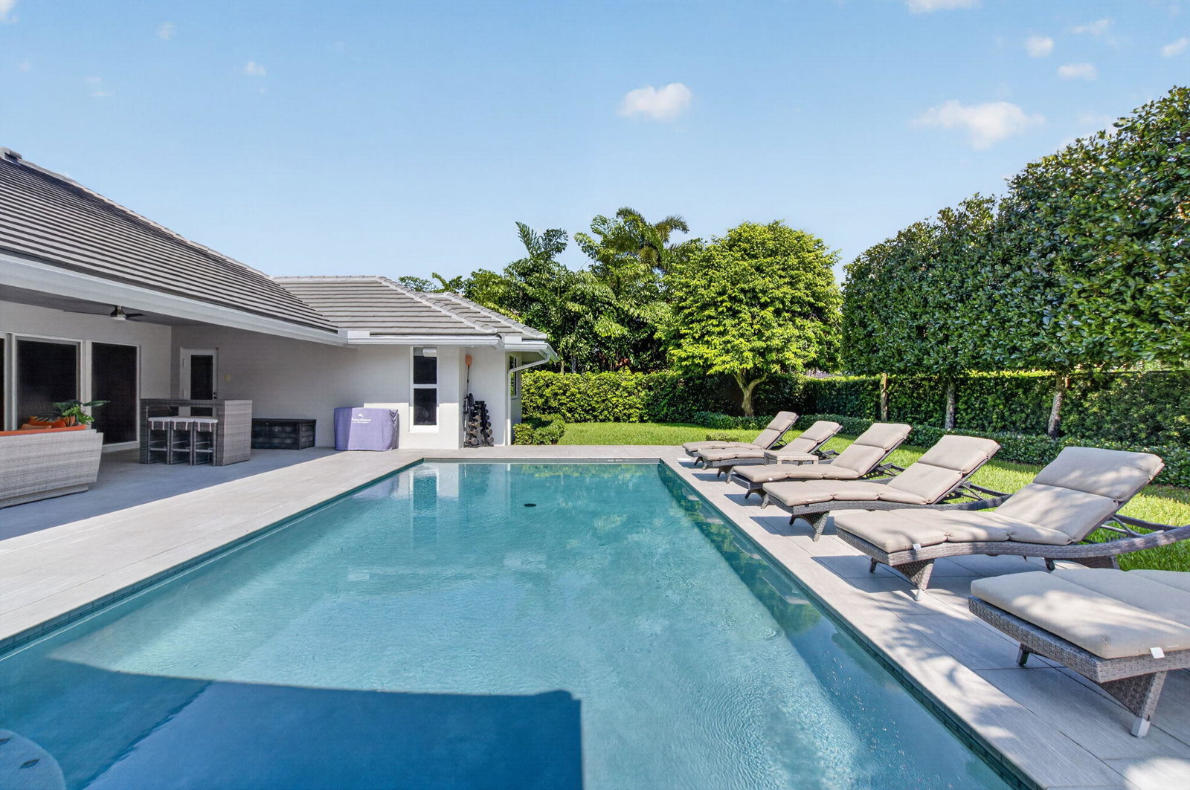
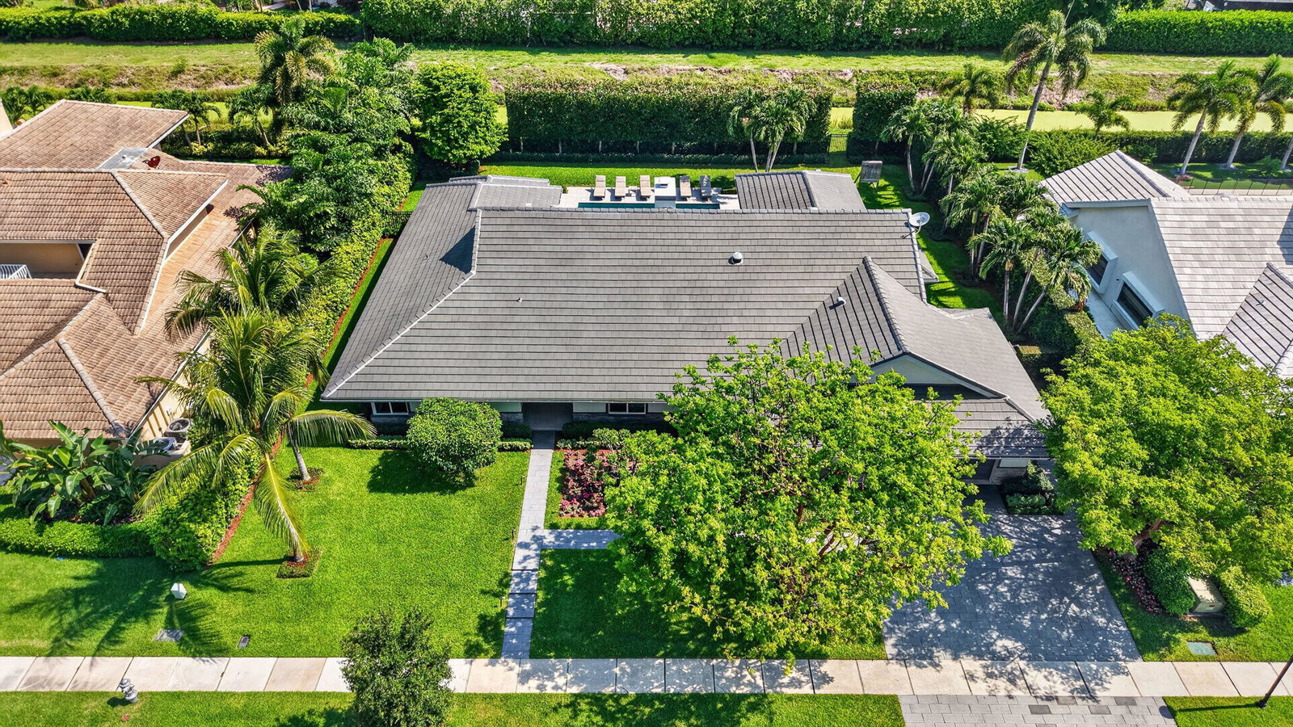
Welcome to 3245 Saint James Dr. in Woodfield Hunt Club, a gated Boca Raton community with no mandatory membership. This impeccably maintained single-story ranch was completely updated in 2014 and features a thoughtfully designed open floor plan ideal for everyday living and entertaining. Highlights include impact glass throughout, a see-through fireplace, wet bar with wine fridge, Italian cabinetry, quartz countertops, oversized refrigerator/freezer, double wall ovens, built-in coffee station, central vacuum, large porcelain tile flooring, recessed lighting, and upgraded laundry appliances. The flexible fourth bedroom is currently used as an office/man cave and can easily be converted back to an en-suite. Enjoy a private fenced backyard with extensive landscaping, no rear neighbors, a spa- style pool with Italian porcelain pavers, outdoor speakers, lighting, and fans. Recent updates include a new roof (2025), AC systems (2025), exterior paint (2026), and more. Zoned for top-rated Boca Raton schools.
/u.realgeeks.media/garygardiner/Gary_Gardiner.png)
Additional Information
- Tax Year
- 2025
- Year Built
- 1981
- Garage Spaces
- 2
- furnished
- Unfurnished
- Pets
- Yes
- Amenities
- Clubhouse, Fitness Center, Gated, Home Owners Association, Maintenance, Management, Pickleball, Picnic Area, Playground, Property Manager On-Site, Security, Sidewalks, Street Lights, Tennis Court(s)
- View
- Garden, Pool
- Waterfront Description
- Canal Access, Canal Front, None
- Pool
- Yes
- Lot Size
- 0.30000000000000004
- Construction
- Block, Stucco
- Restrictions
- NoBoats, NoCommercialVehicles, NoRv, NoTruck, NoTrailerParking
- Security
- Gated with Guard, Gated Community, Security Guard
- Roof
- Tile
- Flooring
- Tile
- Exterior Features
- Lighting, Outdoor Living Area, Storage
- Water
- Public
- Sewer
- Public Sewer
- Cooling
- Central Air
- Interior Features
- Wet Bar, Breakfast Bar, Built-in Features, Bedroom on Main Level, Breakfast Area, Bathtub, Closet Cabinetry, Cathedral Ceiling(s), Dual Sinks, Entrance Foyer, Eat-in Kitchen, Garden Tub/Roman Tub, High Ceilings, Kitchen Island, Living/Dining Room, Main Level Primary, Pantry, Sitting Area in Primary, Split Bedrooms, Storage, Soaking Tub
- HOA Fee
- $700
- HOA Fee Freq
- Monthly
- Waterfront
- Canal Access, Canal Front, None
Mortgage Calculator
Listing courtesy of Realty Home Advisors Inc. Contact: