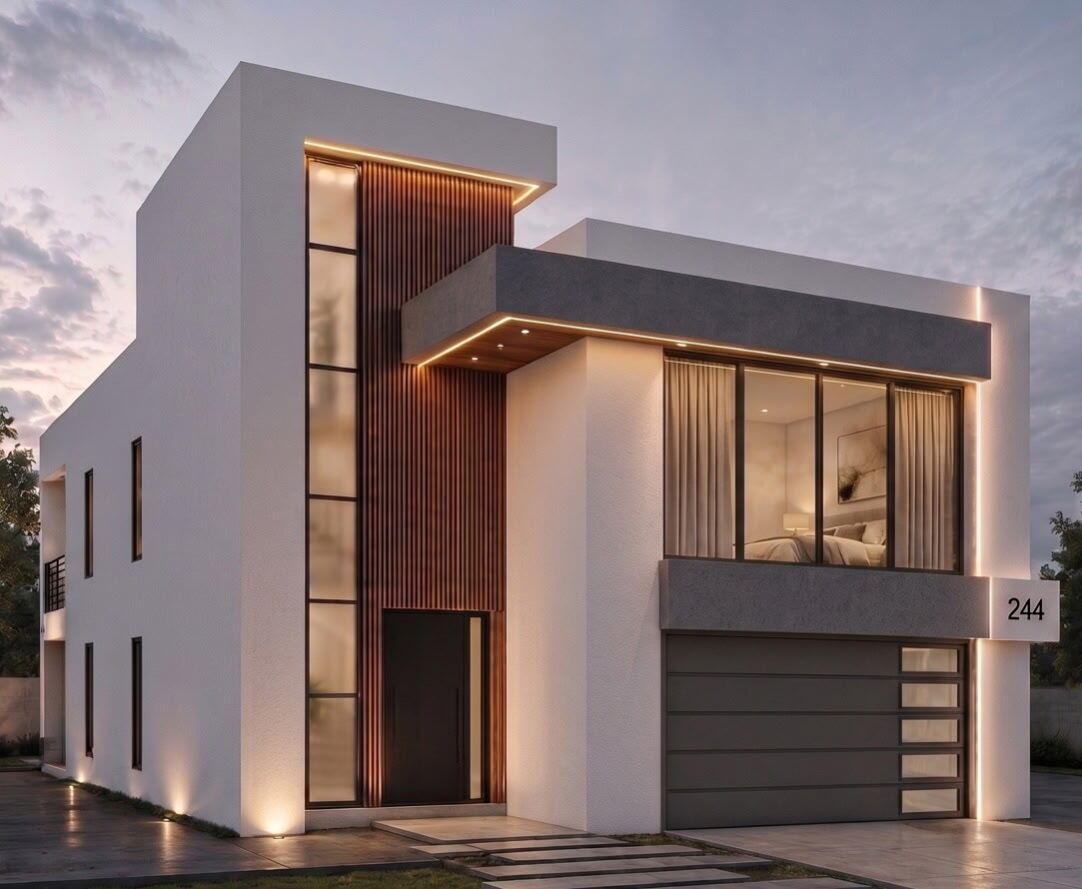
244 31st Street, West Palm Beach, FL 33407
- $3,695,000
- 4
- BD
- 6
- BA
- 4,169
- SqFt


- List Price
- $3,695,000
- Listing Price
- $3,695,000
- Days on Market
- 84
- MLS#
- B26044555
- Bedrooms
- 4
- Bathrooms
- 6
- Living Sq. Ft
- 4,169
- Property Class
- Single Family Residential
- Elementary School
- Northmore
- Middle School
- Roosevelt Community
- High School
- Palm Beach Lakes
- Status
- ACTIVE
- County
- Palm Beach
- Region
- 5420
- Development
- PB20
- Subdivision
- North Shore Terrace 1
Property Description
Contemporary Luxury in Northwood Shores | New Construction Discover refined modern living in this brand-new Northwood Shores residence offering 4,169 sq. ft. of interior space, plus a two-car garage. This thoughtfully designed 4-bedroom, 5.5-bath home showcases sleek architecture, soaring ceilings, abundant natural light, and an open-concept layout ideal for both everyday living and elegant entertaining. The chef's kitchen features premium designer appliances, custom cabinetry, and a spacious island. All four bedrooms are ensuite, including a luxurious upstairs primary suite with a private covered balcony. This home will also feature a rooftop patio with views of the intracoastal and Palm Beach island. Outdoor living is elevated with a resort-style pool, covered patio, and a fully equipped summer kitchen, creating a seamless indoor-outdoor experience. Currently offering the lowest cost per square foot for new construction in the area, this home presents exceptional value. Purchase now and customize your finishes. Projected completion: mid-late 2026. Prime location just under 2 miles to Downtown West Palm Beach, 1.5 miles to Palm Beach Island, 15 minutes to PBI, and moments from restaurants, boutiques, and scenic waterfront paths. A rare opportunity to personalize luxury new construction in one of Palm Beach's most desirable neighborhoods.
/u.realgeeks.media/garygardiner/Gary_Gardiner.png)
Additional Information
- Tax Year
- 2025
- Year Built
- 2026
- Garage Spaces
- 2
- furnished
- Unfurnished
- Pets
- Yes
- Amenities
- Sidewalks
- View
- Garden, Intercoastal, Pool
- Waterfront Description
- None
- Pool
- Yes
- Lot Size
- 0.13
- Construction
- Block, Concrete
- Restrictions
- NoRestrictions
- Security
- Closed Circuit Camera(s), Motion Detectors, Smoke Detector(s)
- Roof
- Barrel
- Flooring
- Wood
- Exterior Features
- Balcony, Lighting, Outdoor Kitchen, Outdoor Living Area
- Water
- Public
- Sewer
- Public Sewer
- Cooling
- Central Air
- Interior Features
- Breakfast Area, Bathtub, Closet Cabinetry, Cathedral Ceiling(s), Eat-in Kitchen, High Ceilings, Kitchen Island, Kitchen/Dining Combo, Living/Dining Room, Main Level Primary, Multiple Primary Suites, Multiple En Suite Bathrooms, Soaking Tub, Separate Shower, Tub Shower, Upper Level Primary, Vaulted Ceiling(s), Walk-In Closet(s)
- Waterfront
- None
Mortgage Calculator
Listing courtesy of Sotheby's Intl. Realty, Inc.. Contact: