532 Sonoma Isles Circle, Jupiter, FL 33478
- $1,540,000
- 3
- BD
- 3
- BA
- 2,496
- SqFt










- Sold Price
- $1,540,000
- List Price
- $1,549,000
- Listing Price
- $1,549,000
- Closing Date
- Aug 28, 2026
- Days on Market
- 31
- MLS#
- B26044347
- Bedrooms
- 3
- Bathrooms
- 3
- Living Sq. Ft
- 2,496
- Approx. Lot Size
- 85x153x85x153
- Property Class
- Single Family Residential
- Elementary School
- Jerry Thomas
- Middle School
- Independence
- High School
- Jupiter
- Status
- CLOSED
- County
- Palm Beach
- Region
- 5040
- Development
- PB31
- Subdivision
- Sonoma Isles
Property Description
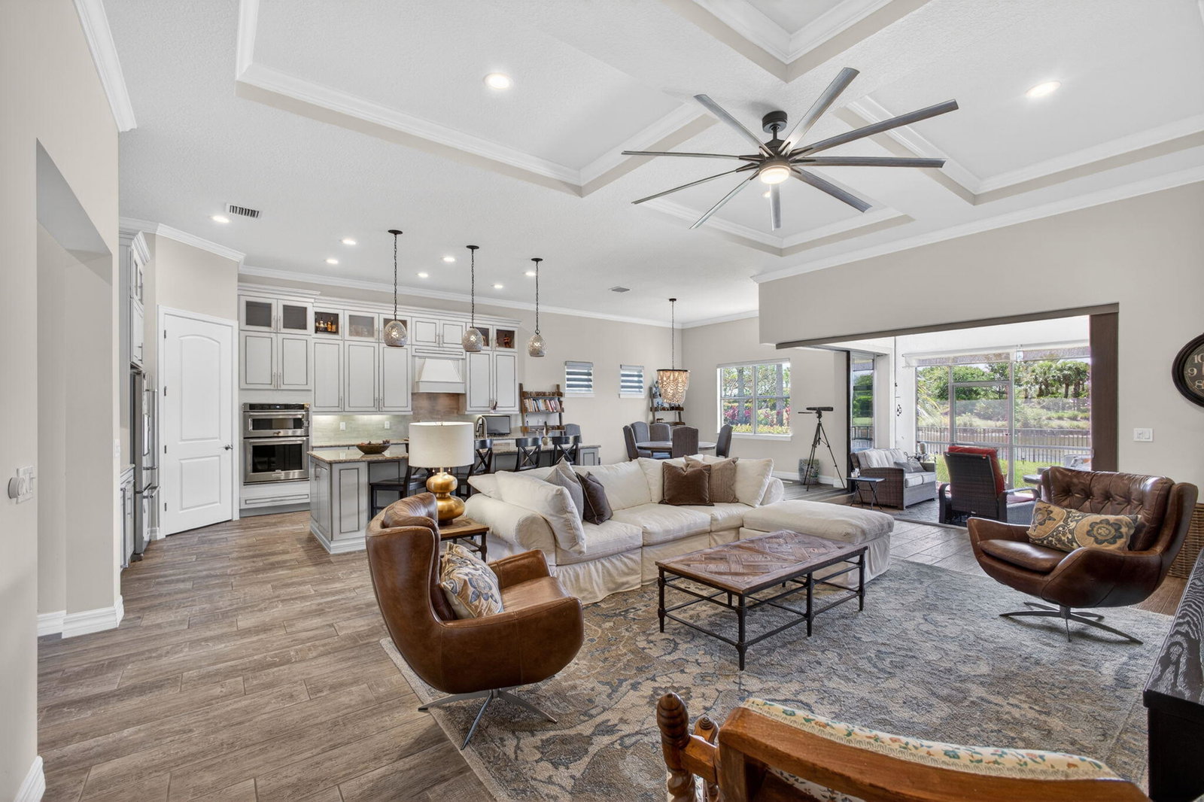
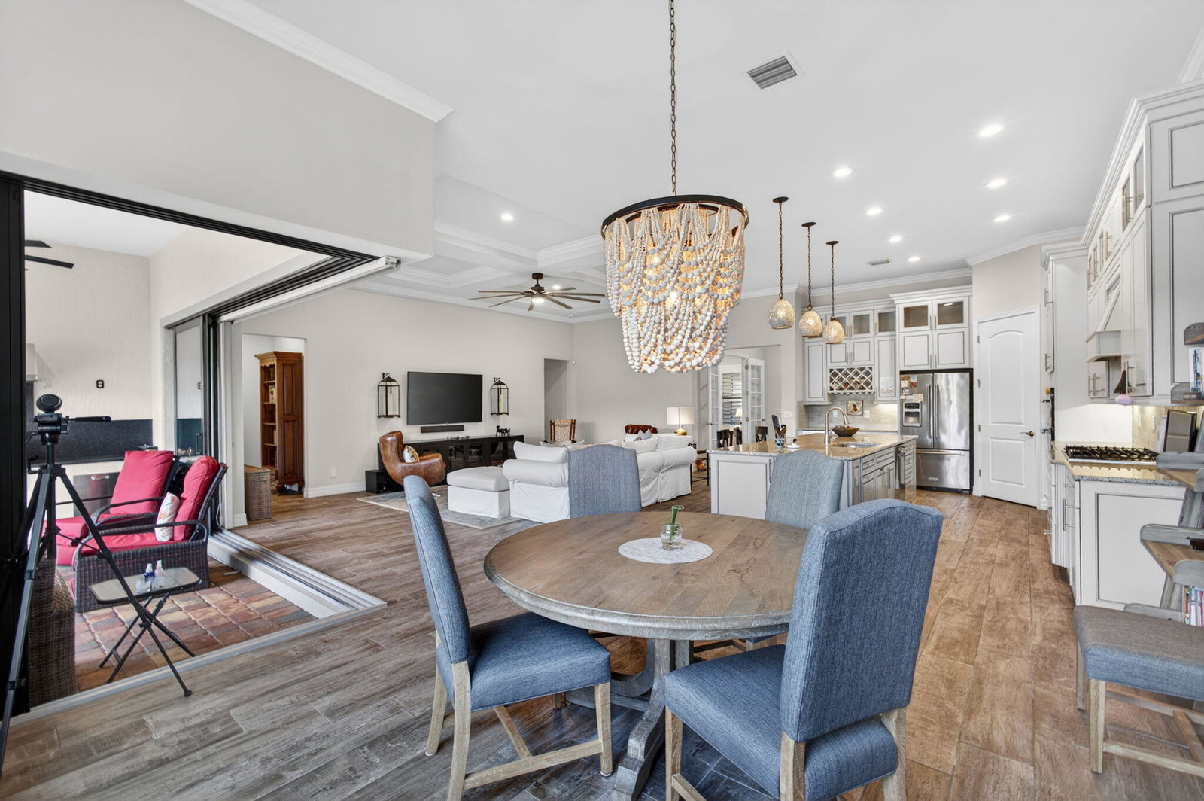
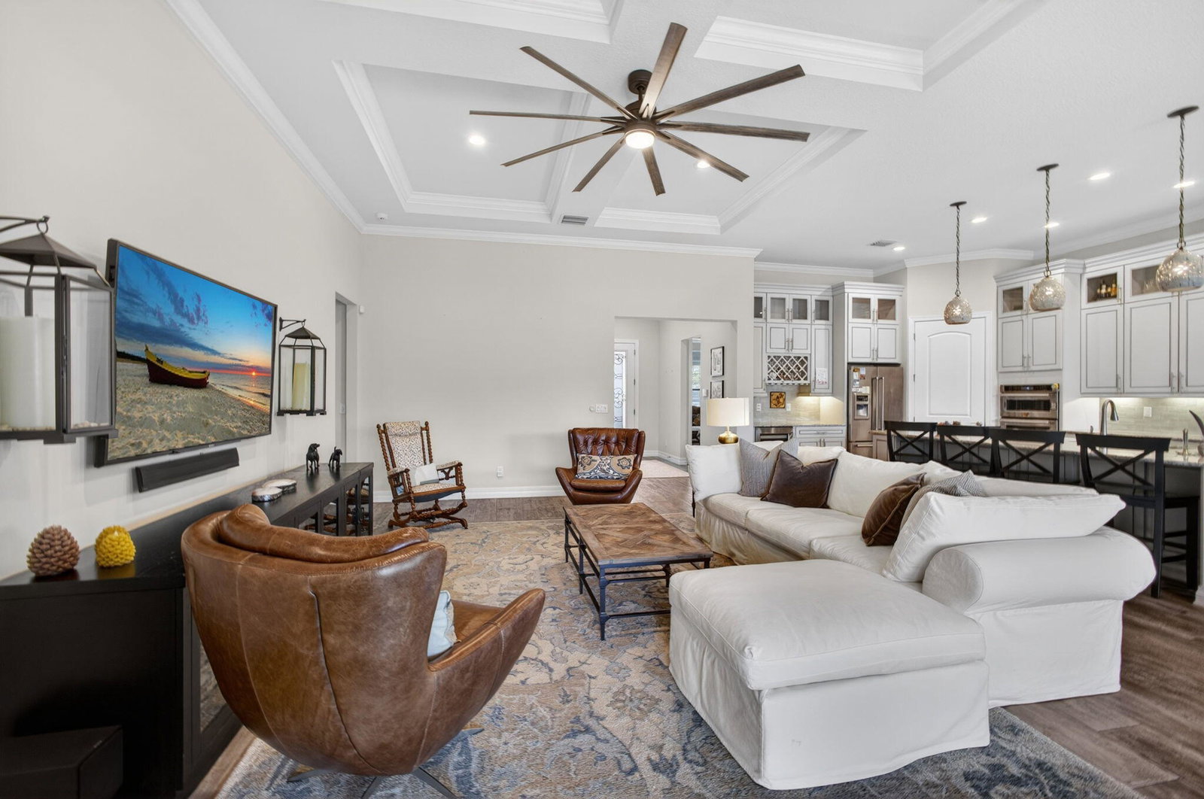
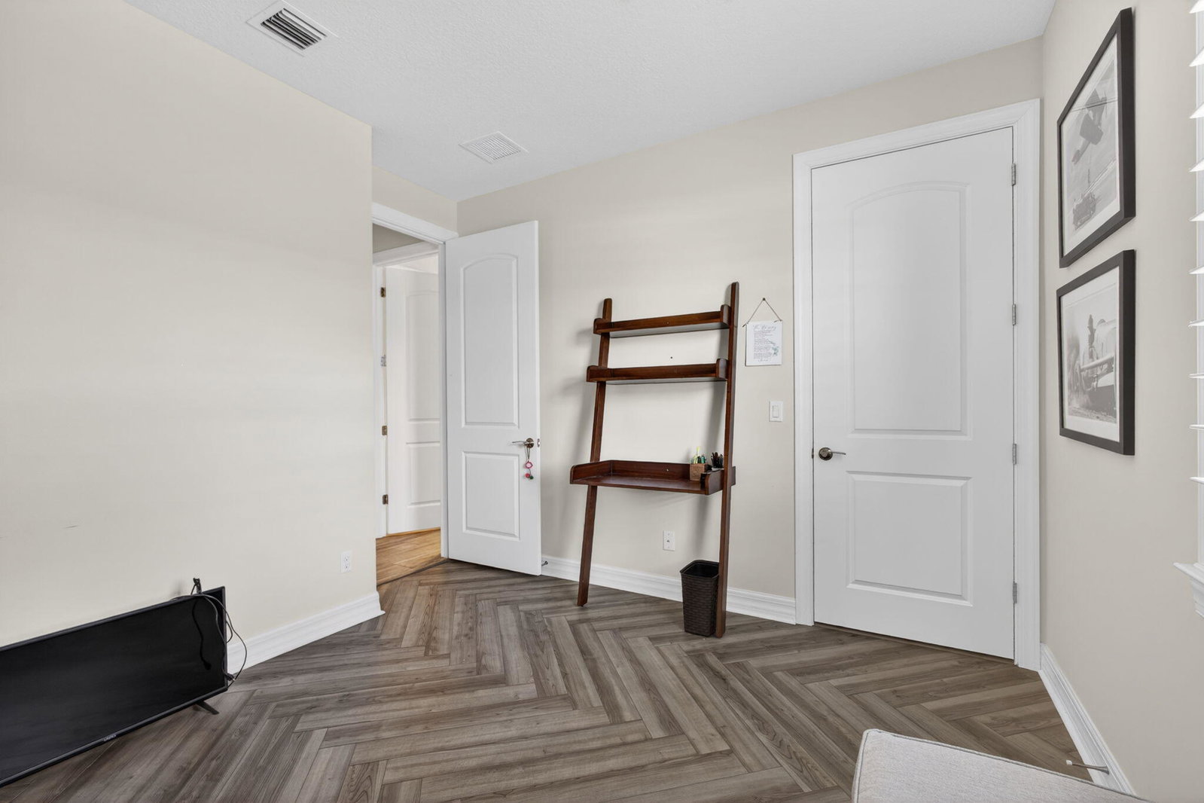
Welcome to your own slice of paradise in this beautifully maintained 3 bedroom, 3 bathroom home with a office/den. Located within the sought-after Divosta built gated community known for its picturesque lake views and exceptional lifestyle amenities. Perfectly situated on an oversized waterfront lot, this residence offers the ideal blend of comfort, functionality, and Florida living. This home has an open floor plan highlighted by a light-filled kitchen, impact windows, and thoughtfully designed living spaces that seamlessly connect to the outdoors. Enjoy peaceful lake views from your backyard, waterfront retreat, complete with a screened lanai and outdoor kitchen—perfect for entertaining family and friends year-round.

Additional Information
- Tax Year
- 2025
- Year Built
- 2016
- Garage Spaces
- 3
- furnished
- Unfurnished
- Pets
- Yes
- Amenities
- Cabana, Clubhouse, Community Kitchen, Fitness Center, Gated, Home Owners Association, Management, Park, Pickleball, Picnic Area, Playground, Pool, Property Manager On-Site, Recreation Facilities, Security, Sidewalks, Spa/Hot Tub, Street Lights, Tennis Court(s)
- View
- Lake, Water
- Waterfront Description
- Lake Front
- Lot Size
- 0.29
- Construction
- Block, Stucco
- Restrictions
- BuyerApprovalRequired, RentalRestriction
- Security
- Security System, Building Security, Fire Sprinkler System, Security Gate, Gated Community, Smoke Detector(s)
- Roof
- Barrel, Concrete, Tile
- Flooring
- Carpet, Ceramic Tile, Tile
- Exterior Features
- Built-in Barbecue, Barbecue, Outdoor Kitchen, Outdoor Living Area, Room For Pool
- Water
- Public
- Sewer
- Public Sewer
- Cooling
- Central Air, Ceiling Fan(s), Electric
- Interior Features
- Breakfast Bar, Bedroom on Main Level, Breakfast Area, Central Vacuum, Dual Sinks, Entrance Foyer, High Ceilings, Kitchen Island, Kitchen/Dining Combo, Main Level Primary, Pantry, Split Bedrooms, Separate Shower, Bar, Walk-In Closet(s)
- Equipment/Appliances Included
- Call Listing Agent, Generator
- HOA Fee
- $654
- HOA Fee Freq
- Monthly
- Waterfront
- Lake Front
How much is your home worth?
...get instant property value now!
Mortgage Calculator
Listing courtesy of Illustrated Properties LLC (Jupiter). Contact:
Selling Office: Illustrated Properties LLC (Jupiter).