13531 Nesting Pines Way, Palm Beach Gardens, FL 33412
- $2,020,900
- 5
- BD
- 6
- BA
- 5,136
- SqFt






- List Price
- $2,020,900
- Listing Price
- $2,020,900
- Price Change
- ▲ $30,000 1788896164
- Days on Market
- 82
- MLS#
- B26044313
- Bedrooms
- 5
- Bathrooms
- 6
- Living Sq. Ft
- 5,136
- Property Class
- Single Family Residential
- Elementary School
- Pierce Hammock
- Middle School
- Osceola Creek
- High School
- Palm Beach Gardens
- Status
- ACTIVE
- County
- Palm Beach
- Region
- 5550
- Development
- PB27
- Subdivision
- Apex At Avenir
Property Description
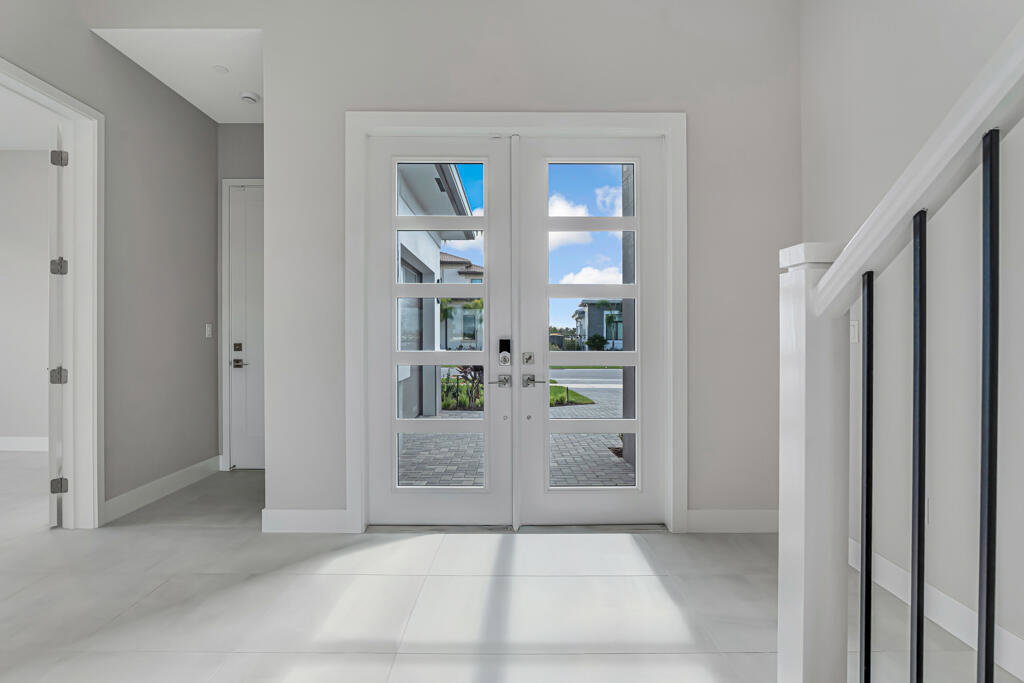
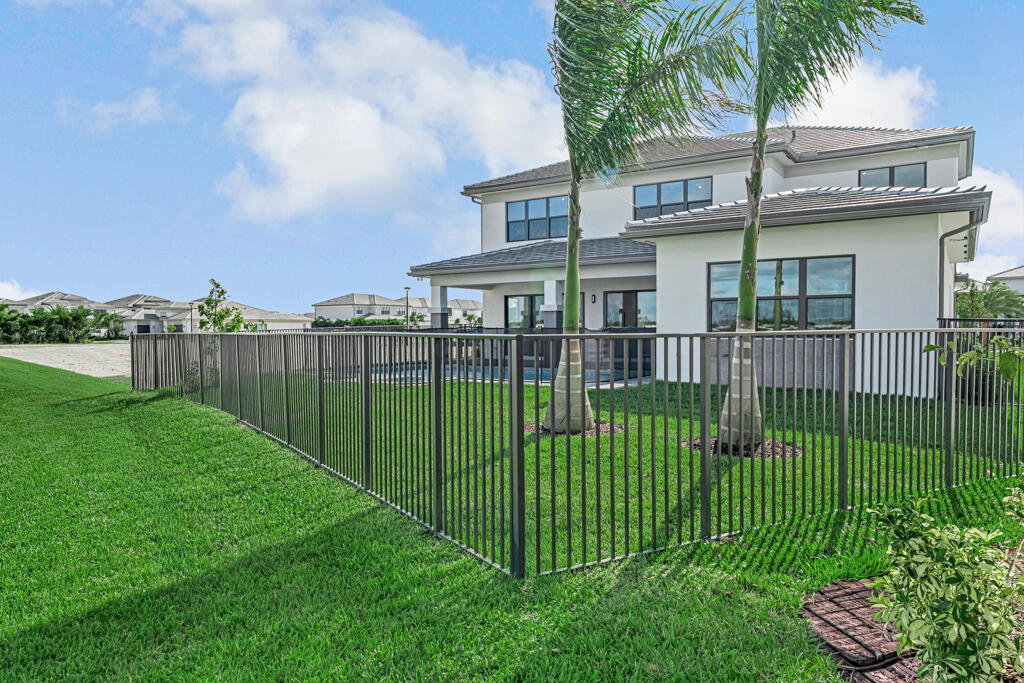
Now available in the prestigious APEX at Avenir community, 13531 Nesting Pines Way offers the luxurious Olympus Plan (Lot 509, Plan 624 - Modern Scheme 1) with an estimated delivery of December 2025 to January 2026. This spacious residence features approximately 5,136 square feet under air (6,324 total), with 5 bedrooms, 5.5 bathrooms, a versatile den, an expansive loft, a dedicated media room, and a split 3-car garage. Set on a desirable partial water view lot, the home showcases refined architectural details and an open-concept design that seamlessly blends indoor and outdoor living. The backyard is ready for a future summer kitchen with a gas stub-out already in place, and a private pool is included—perfect for entertaining and relaxing in style. Inside, the home is thoughtfully designed with a contemporary layout, generous room sizes, en-suite baths, and high-end finishes throughout. The upstairs primary suite offers a tranquil retreat, complete with a spa-inspired bath featuring dual vanities and a frameless glass shower. Built by renowned GL Homes, this new construction opportunity is attractively priced at \$1,902,900 (reduced from \$1,918,229), delivering both luxury and value. Located within one of Palm Beach Gardens' most sought-after master-planned communities, residents enjoy access to world-class amenities including a clubhouse, resort-style pool, fitness center, tennis and pickleball courts, scenic walking trails, and more. Don't miss your chance to own this exceptional home in an unbeatable location.
/u.realgeeks.media/garygardiner/Gary_Gardiner.png)
Additional Information
- Tax Year
- 2024
- Year Built
- 2025
- Garage Spaces
- 3
- furnished
- Unfurnished
- Pets
- Yes
- Amenities
- Basketball Court, Clubhouse, Fitness Center, Gated, Home Owners Association, Pickleball, Playground, Pool, Recreation Facilities, Sauna, Sidewalks, Street Lights, Tennis Court(s), Trail(s)
- View
- Lake, Pool
- Waterfront Description
- Lake Front
- Pool
- Yes
- Construction
- Block
- Restrictions
- OtherRestrictions
- Security
- Gated with Guard, Gated Community
- Roof
- Concrete, Tile
- Flooring
- Carpet, Ceramic Tile, Wood
- Water
- Public
- Sewer
- Public Sewer
- Cooling
- Central Air, Electric
- Interior Features
- Bathtub, Dining Area, Separate/Formal Dining Room, Dual Sinks, Eat-in Kitchen, Kitchen Island, Main Level Primary, Soaking Tub, Separate Shower
- HOA Fee
- $404
- HOA Fee Freq
- Monthly
- Waterfront
- Lake Front
Mortgage Calculator
Listing courtesy of EXP Realty LLC. Contact: