4793 Badger Avenue, West Palm Beach, FL 33417
- $549,000
- 4
- BD
- 4
- BA
- 2,220
- SqFt






- List Price
- $549,000
- Listing Price
- $549,000
- Price Change
- ▼ $990 1786130955
- Days on Market
- 77
- MLS#
- B26044282
- Bedrooms
- 4
- Bathrooms
- 4
- Living Sq. Ft
- 2,220
- Property Class
- Single Family Residential
- Elementary School
- Egret Lake
- Middle School
- Bear Lakes
- High School
- Palm Beach Lakes
- Status
- ACTIVE UNDER CONTRACT
- County
- Palm Beach
- Region
- 5400
- Development
- PB23
- Subdivision
- Roseland Park
Property Description
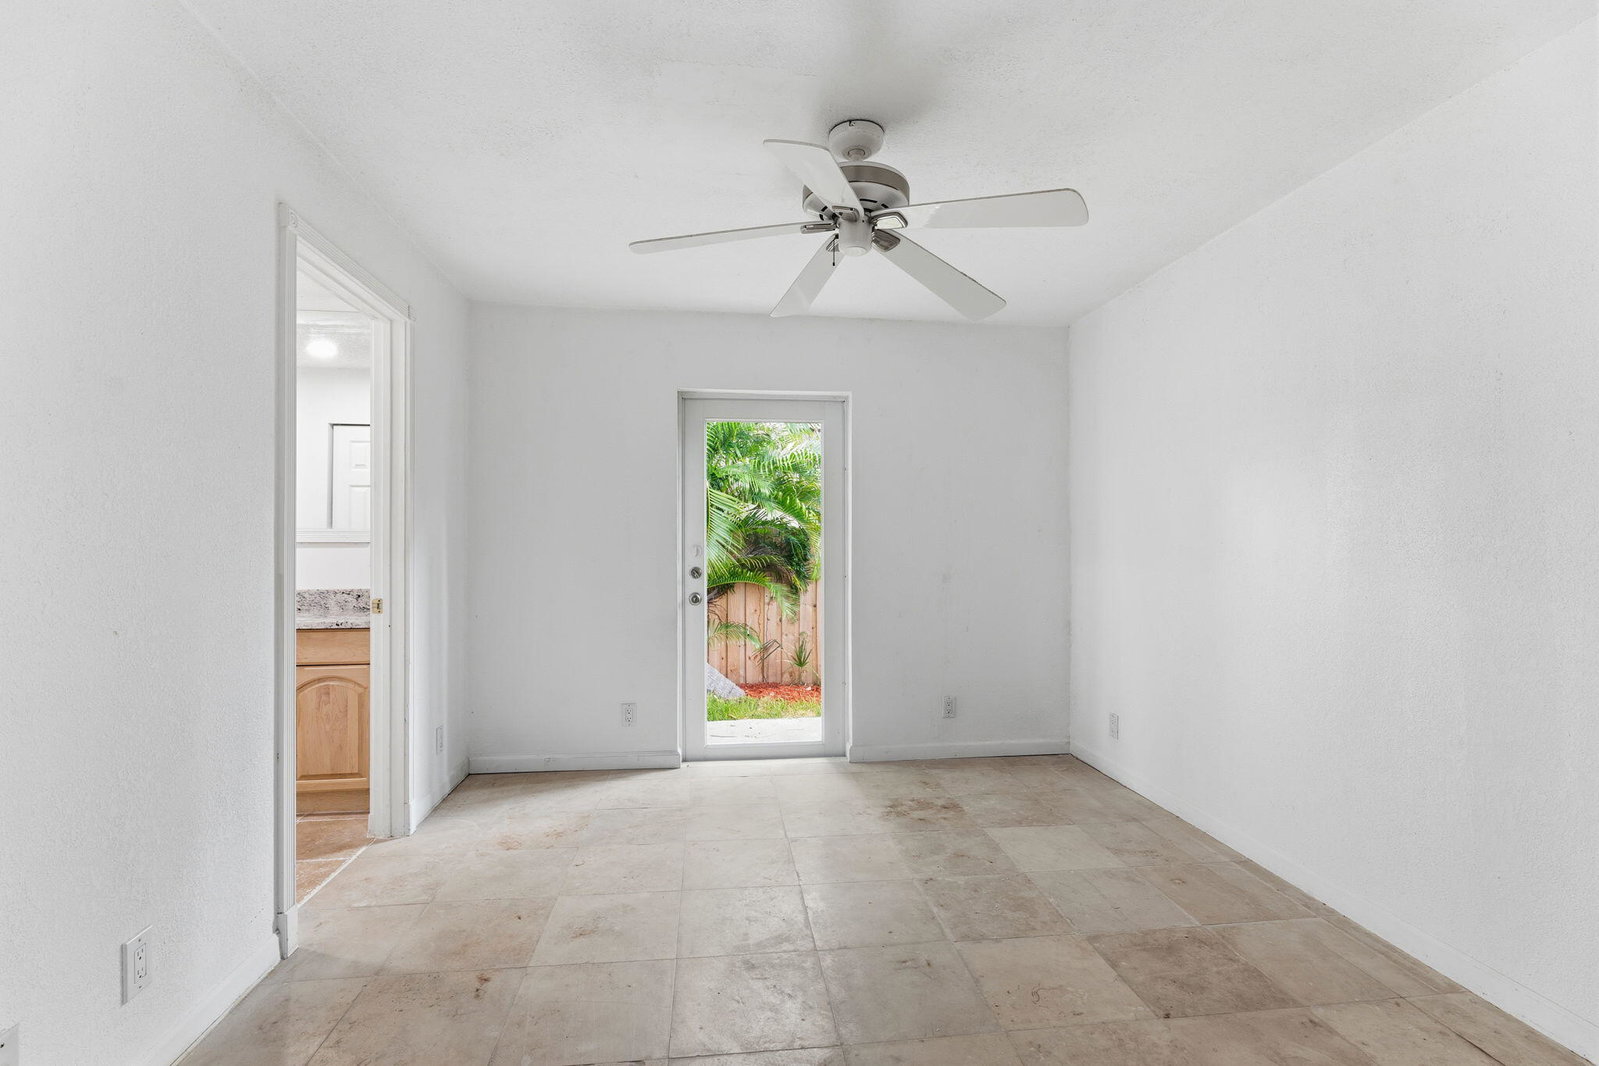
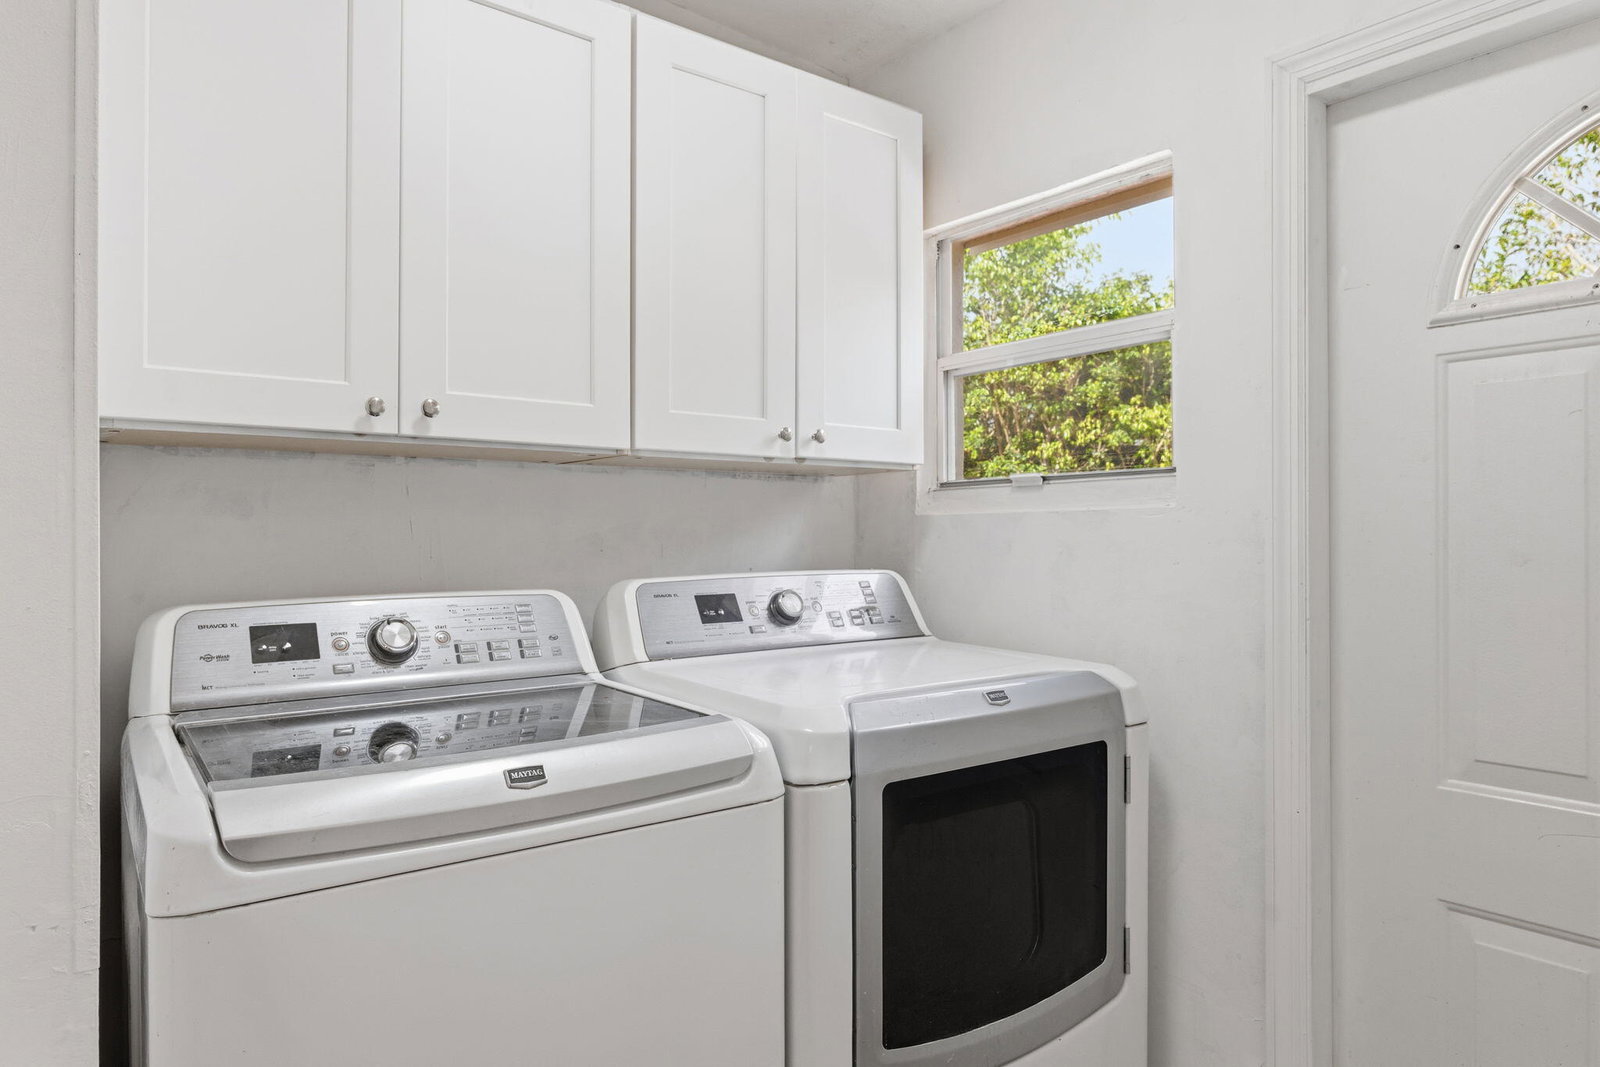
NEW ROOF. Beautifully updated residence in the highly desirable Roseland Park neighborhood of West Palm Beach. Full of character and unique architectural details, this residence radiates charm and an inviting energy that is truly rare to find. Nestled on a quarter-acre lot with over 2,600 square feet of living space, this hidden gem offers both privacy and comfort. Recent improvements include a new roof, new air conditioning system, fresh paint, updated countertops, energy-efficient LED lighting, beautifully renovated bathrooms, and a professionally renovated garden, providing both peace of mind and enhanced outdoor enjoyment. Designed for flexibility and convenience, one of the guest suite bedrooms features its own private exterior entrance, making it ideal for guests, extended family, a home office, or potential multigenerational living arrangements. From the moment you arrive, the lush, mature landscaping and redesigned garden create a serene retreat and the perfect backdrop for holidays, family gatherings, and special celebrations. With no HOA restrictions, you'll have plenty of space to store your boat, RV, or other recreational vehicles with ease. Conveniently located just minutes from I-95 and Florida's Turnpike, this exceptional property offers easy access to upscale dining, shopping, and entertainment. Enjoy being only minutes from Downtown West Palm Beach, Palm Beach Island, pristine beaches, and all that South Florida living has to offer.
/u.realgeeks.media/garygardiner/Gary_Gardiner.png)
Additional Information
- Tax Year
- 2025
- Year Built
- 1964
- Garage Spaces
- 1
- furnished
- Unfurnished
- Pets
- Yes
- Amenities
- Sidewalks
- View
- Garden
- Waterfront Description
- None
- Lot Size
- 0.24
- Construction
- Block
- Restrictions
- NoRestrictions
- Security
- Gated Community
- Roof
- Composition, Shingle
- Flooring
- Carpet, Vinyl
- Exterior Features
- Outdoor Living Area, Room For Pool
- Water
- Public
- Sewer
- Septic Tank
- Cooling
- Central Air
- Interior Features
- Built-in Features, Dining Area, Separate/Formal Dining Room, Dual Sinks, Entrance Foyer, Family/Dining Room, Main Level Primary, Split Bedrooms, Storage, Separate Shower
- Waterfront
- None
Mortgage Calculator
Listing courtesy of KW Reserve Business Brokerage LLC. Contact: