3008 Hamblin Way, Wellington, FL 33414
- $1,299,000
- 6
- BD
- 6
- BA
- 4,168
- SqFt




- List Price
- $1,299,000
- Listing Price
- $1,299,000
- Price Change
- ▼ $26,000 1787987105
- Days on Market
- 84
- MLS#
- B26043726
- Bedrooms
- 6
- Bathrooms
- 6
- Living Sq. Ft
- 4,168
- Property Class
- Single Family Residential
- Elementary School
- Equestrian Trails
- Middle School
- Emerald Cove
- High School
- Palm Beach Central
- Status
- ACTIVE
- County
- Palm Beach
- Region
- 5520
- Development
- PB24
- Subdivision
- Olympia 2
Property Description
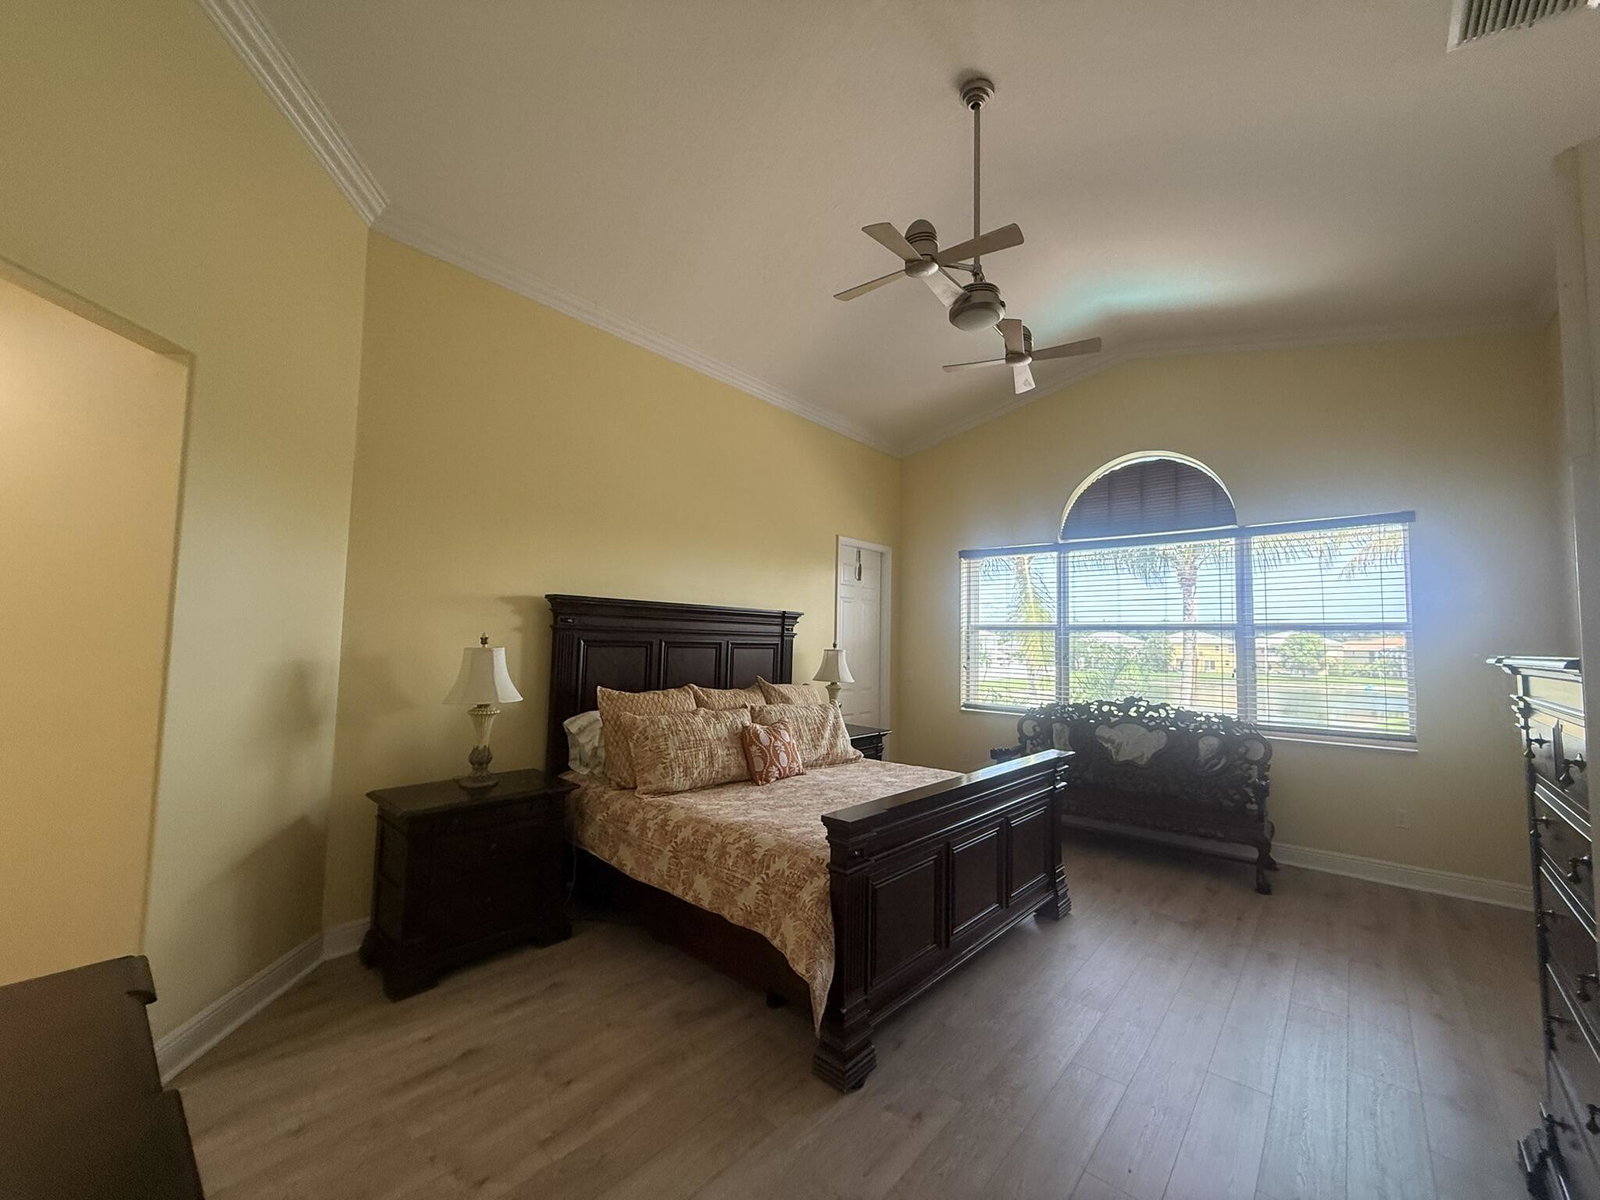
Exceptional lakefront living with 76' of waterfront and breathtaking long lake views! This 6BR/5.5BA Olympia residence offers 4,168 SF of A/C living space plus a unique 336 SF custom outdoor living addition (14' x 24') integrated into the home's trussed structure, this impressive room-sized space features ceiling fans, lighting and beautiful lake views, creating an exceptional extension of the home's living and entertaining space. The outdoor area also features a custom BBQ/pool bar, perfect for entertaining. Heated pool, 3-car garage, screened primary balcony and solid concrete construction. Recent updates: NEW Trane A/C (first floor) +12-year transferable warranty, UV Light + Ecobee T-stat, NEW flooring on stairs, loft, all upstairs bedrooms + transferable warranty. Freshly painted interior - stairway, loft, laundry room and upstairs guest bedrooms, NEW cooktop and NEW KitchenAid vented microwave, plus freshly painted three garage doors and double front entry doors. The home presents a clean, fresh and move-in-ready feel. Ideally situated near Wellington's premier equestrian venues and polo, with convenient access to shopping, dining, recreation and the airport. Walk/bike to A-rated Equestrian Trails Elementary and Emerald Cove Middle School, plus a quick bike ride to Palm Beach Central High School. A rare opportunity to embrace an exceptional Wellington lifestyle, where serene lakefront living, expansive outdoor entertaining, walking to A-rated schools, and an outstanding location come together in one truly special setting.
/u.realgeeks.media/garygardiner/Gary_Gardiner.png)
Additional Information
- Tax Year
- 2025
- Year Built
- 2006
- Garage Spaces
- 3
- furnished
- Negotiable
- Pets
- Yes
- Amenities
- Basketball Court, Business Center, Clubhouse, Fitness Center, Gated, Home Owners Association, Maintenance, Management, Park, Parking, Pickleball, Picnic Area, Playground, Pool, Property Manager On-Site, Recreation Facilities, Sauna, Security, Sidewalks, Spa/Hot Tub, Street Lights, Tennis Court(s), Trail(s)
- View
- Lake, Pool, Water
- Waterfront Description
- Lake Front, Lake Privileges
- Pool
- Yes
- Lot Size
- 0.18
- Construction
- Block
- Restrictions
- BuyerApprovalRequired, RentalRestriction
- Security
- Gated with Guard, Gated Community, Security Guard
- Roof
- Barrel
- Flooring
- Carpet, Laminate, Tile
- Exterior Features
- Built-in Barbecue, Balcony, Barbecue, Outdoor Living Area
- Water
- Public
- Sewer
- Public Sewer
- Cooling
- Central Air, Ceiling Fan(s)
- Interior Features
- Breakfast Bar, Breakfast Area, Cathedral Ceiling(s), Dining Area, Separate/Formal Dining Room, Dual Sinks, Eat-in Kitchen, Garden Tub/Roman Tub, High Ceilings, Jetted Tub, Kitchen Island, Custom Mirrors, Separate Shower, Upper Level Primary, Vaulted Ceiling(s), Bar, Walk-In Closet(s)
- HOA Fee
- $165
- HOA Fee Freq
- Quarterly
- Waterfront
- Lake Front, Lake Privileges
Mortgage Calculator
Listing courtesy of London Foster Realty. Contact: