2151 NW 30th Road, Boca Raton, FL 33431
- $2,995,000
- 5
- BD
- 5
- BA
- 3,631
- SqFt




- List Price
- $2,995,000
- Listing Price
- $2,995,000
- Days on Market
- 85
- MLS#
- B26043578
- Bedrooms
- 5
- Bathrooms
- 5
- Living Sq. Ft
- 3,631
- Approx. Lot Size
- 100 x 150
- Property Class
- Single Family Residential
- Elementary School
- Blue Lake (Palm Beach)
- Middle School
- Omni
- High School
- Spanish River
- Status
- ACTIVE
- County
- Palm Beach
- Region
- 4560
- Subdivision
- Boca Raton Bath & Tennis Club
Property Description
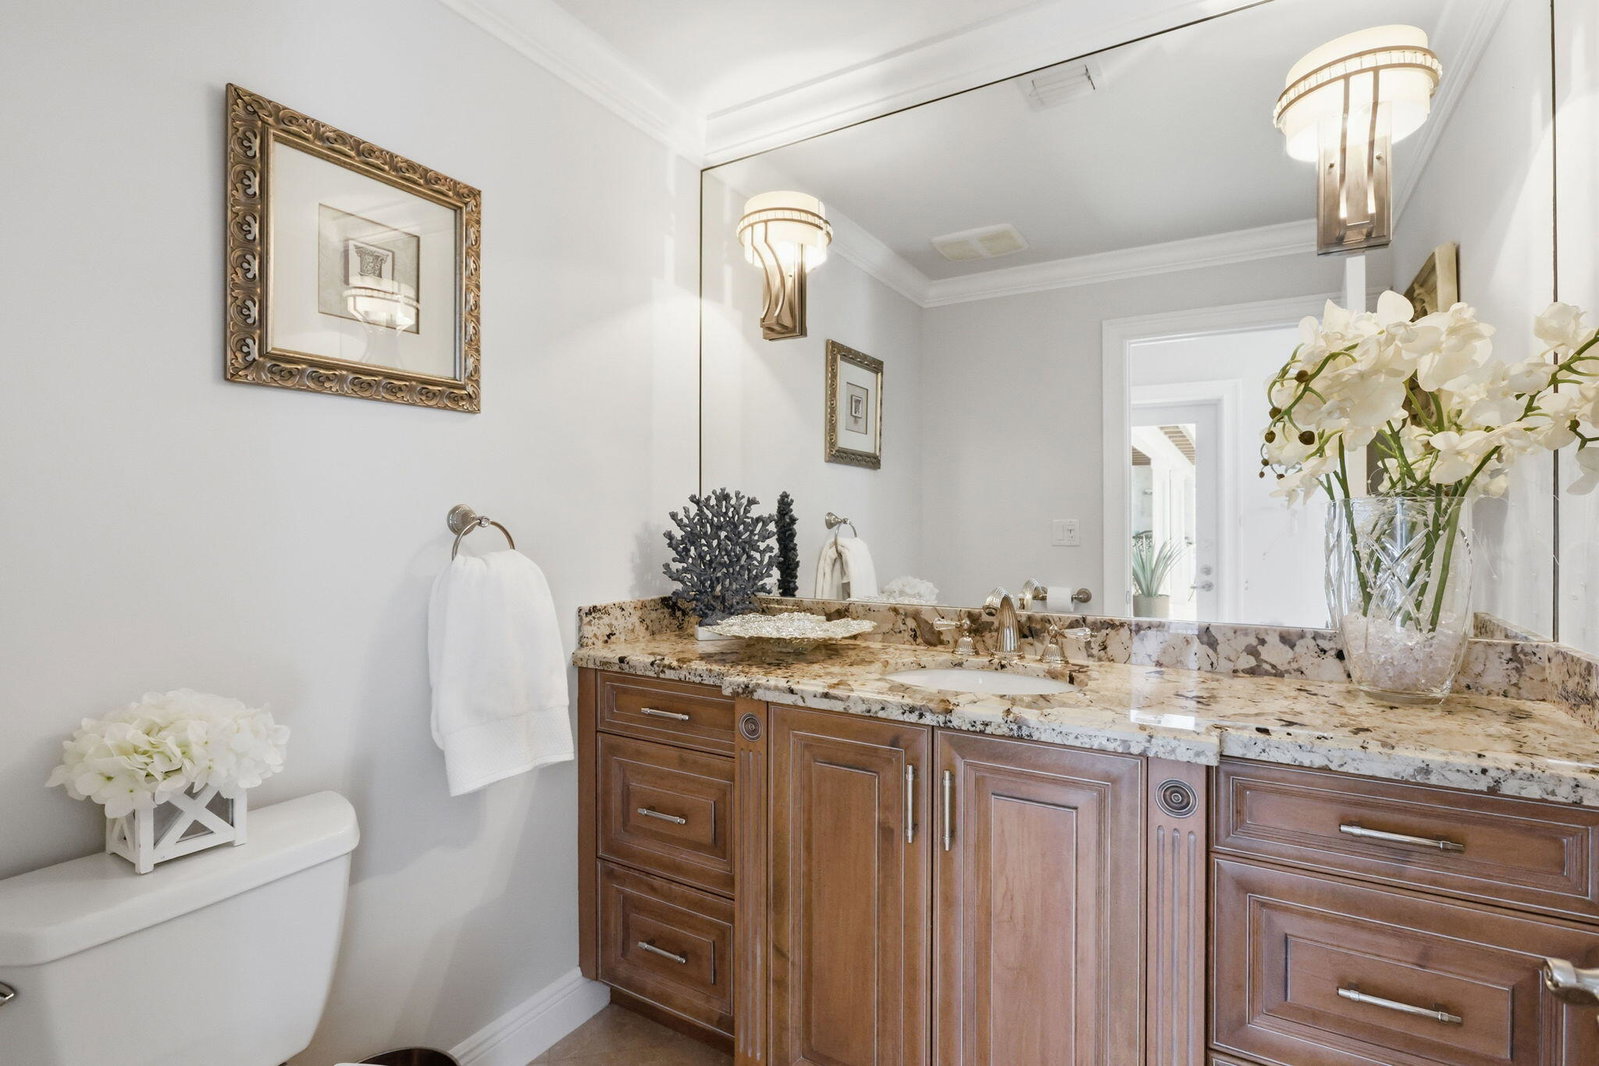
Welcome to this exceptional 5-bed, 4.5-bath park residence with a NEW ROOF & warranty in Boca Bath & Tennis, a no equity community, centrally located, offering 3,631 square feet of refined living space on a single level and offering the best of outdoor living. This coastal designed home provides the comfort and functionality of 5 generous, 4 ensuite bedrooms in a 3 way split floor plan including 2 primary suites and a powder room ensuring ample accommodation for various needs. The open floor plan spans the entire first floor, maximizing usability and flow throughout the residence. Made to entertain with an outdoor kitchen, spa & pool backing to an 8 acre park this home epitomizes the South Florida lifestyle in one of Boca Raton's sought-after communities. Convenient location to A rated schools including the new Blue Lake Elementary, World class restaurants, Town Center Mall and easy access to 3 airports including PBI, FLL and MIA. This active community enjoys a new clubhouse, Tennis programs for all ages and levels with 8 Har Tru Courts and 2 pros on staff, playground, pool, basketball and volleyball courts. You've found your paradise!
/u.realgeeks.media/garygardiner/Gary_Gardiner.png)
Additional Information
- Tax Year
- 2025
- Year Built
- 1978
- Garage Spaces
- 2
- furnished
- Unfurnished
- Pets
- Yes
- Amenities
- Basketball Court, Billiard Room, Clubhouse, Community Kitchen, Fitness Center, Gated, Golf Course, Home Owners Association, Maintenance, Management, Park, Pickleball, Playground, Pool, Property Manager On-Site, Recreation Facilities, Security, Sidewalks, Street Lights, Tennis Court(s)
- View
- Garden, Preserve
- Waterfront Description
- None
- Pool
- Yes
- Lot Size
- 0.34
- Construction
- Block, Stucco
- Restrictions
- NoBoats, NoCommercialVehicles, NoRv, RentalRestriction
- Security
- Security Gate, Gated with Guard, Gated Community, Smoke Detector(s)
- Roof
- Metal
- Flooring
- Carpet, Concrete, Marble, Tile
- Exterior Features
- Built-in Barbecue, Barbecue, Lighting, Outdoor Kitchen, Outdoor Living Area
- Water
- Public
- Sewer
- Public Sewer
- Cooling
- Ceiling Fan(s), Electric, Zoned
- Interior Features
- Attic, Wet Bar, Built-in Features, Bedroom on Main Level, Cathedral Ceiling(s), Dual Sinks, Entrance Foyer, High Ceilings, Kitchen Island, Main Level Primary, Multiple Primary Suites, Multiple En Suite Bathrooms, Pull Down Attic Stairs, Split Bedrooms, Separate Shower, Tub Shower, Vaulted Ceiling(s), Walk-In Closet(s)
- HOA Fee
- $716
- HOA Fee Freq
- Monthly
- Waterfront
- None
- Unit Floor
- 1
Mortgage Calculator
Listing courtesy of One Sotheby's International Realty. Contact: