10469 Pelican Drive, Wellington, FL 33414
- $400,000
- 2
- BD
- 2
- BA
- 1,314
- SqFt




- List Price
- $400,000
- Listing Price
- $400,000
- Price Change
- ▼ $65,000 1784835918
- Days on Market
- 58
- MLS#
- B26043435
- Bedrooms
- 2
- Bathrooms
- 2
- Living Sq. Ft
- 1,314
- Property Class
- Condo
- Elementary School
- Elbridge Gale
- Middle School
- Emerald Cove
- High School
- Palm Beach Central
- Status
- ACTIVE UNDER CONTRACT
- County
- Palm Beach
- Region
- 5520
- Development
- PB24
- Building Name
- Wellington's Edge
Property Description
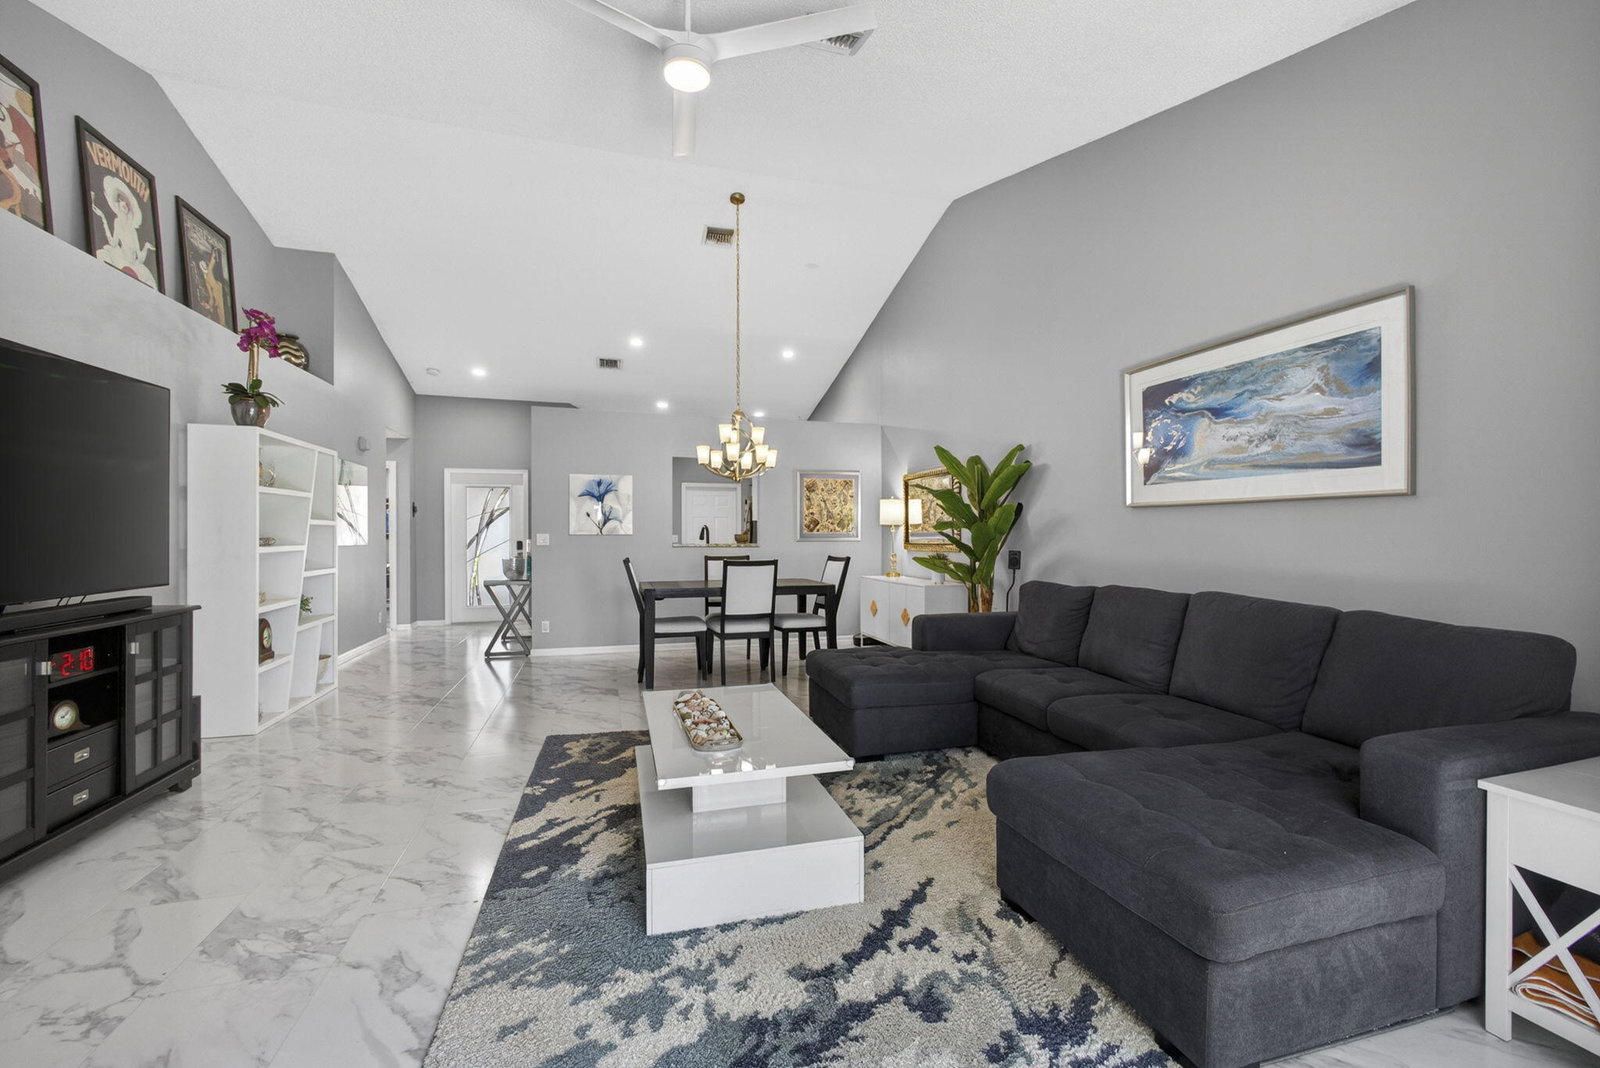
Welcome to this charming 2-bedroom, 2-bathroom villa in the charming and centrally located Wellington's Edge, offering 1,314 square feet of thoughtfully designed and remodeled living space. You can't help but love entering the home to your gorgeous marble look sleek tile leading int\o your updated white kitchen with gorgeous glass tile and stainless throughout. This single-story residence features a two-car garage and waterfront positioning that adds distinctive character to your Wellington home. The sunsets are fabulous! The efficient layout maximizes comfort across two full baths and two generously proportioned bedrooms, making practical use of every square foot. Located in the pristine Wellington's Edge, this villa presents an excellent opportunity for those seeking a stunningly appointed residence in a lovely gated community setting. This waterfront property invites you to experience waterside living at its finest. Wellington's Edge is a fabulous gated community with guard security in Wellington, FL that features single family homes, townhouses and villas. Wellington's Edge is surrounded by entertainment, major shopping, dining and right in the heart of city of Wellington, FL, one of the most sought after areas of the country. Wellington's Edge is a perfect community for families, located close to top rated Wellington schools, hospitals and local amenities. Wellington's Edge is also close to Palm Beach International Airport, so it is convenient for travel. Wellington's Edge has 504 single family homes, townhouses and villas, divided into 5 sub-developments including Oak Hamlet, The Estates at Oak Hamlet, Brighton, Pelican Key and Carriage Brooke. Many of the home sites are situated on a preserve lot or beautiful lake.
/u.realgeeks.media/garygardiner/Gary_Gardiner.png)
Additional Information
- Tax Year
- 2025
- Year Built
- 2001
- Garage Spaces
- 1
- furnished
- Negotiable
- Pets
- Yes
- Amenities
- Clubhouse, Fitness Center, Gated, Home Owners Association, Parking, Playground, Pool, Security, Sidewalks, Street Lights, Tennis Court(s)
- View
- Garden, Lake, Water
- Waterfront Description
- Lake Front, None
- Construction
- Block
- Restrictions
- BuyerApprovalRequired, RentalRestriction
- Security
- Gated with Guard, Gated Community, Smoke Detector(s)
- Roof
- Tile
- Flooring
- Ceramic Tile, Tile
- Exterior Features
- Outdoor Living Area, Porch
- Water
- Public
- Sewer
- Public Sewer
- Cooling
- Central Air, Ceiling Fan(s), Electric
- Interior Features
- Breakfast Area, Bathtub, Cathedral Ceiling(s), Garden Tub/Roman Tub, High Ceilings, Living/Dining Room, Main Level Primary, Pantry, Soaking Tub, Separate Shower, Vaulted Ceiling(s), Walk-In Closet(s)
- HOA Fee
- $362
- HOA Fee Freq
- Monthly
- Waterfront
- Lake Front, None
- Unit Floor
- 1
Mortgage Calculator
Listing courtesy of KW Innovations. Contact: