5293 Grey Birch Lane, Boynton Beach, FL 33437
- $460,000
- 3
- BD
- 2
- BA
- 1,852
- SqFt




- List Price
- $460,000
- Listing Price
- $460,000
- Days on Market
- 85
- MLS#
- B26043247
- Bedrooms
- 3
- Bathrooms
- 2
- Living Sq. Ft
- 1,852
- Property Class
- Single Family Residential
- Elementary School
- Hagen Road
- Middle School
- Carver Community
- High School
- Boynton Beach
- Status
- ACTIVE
- County
- Palm Beach
- Region
- 4610
- Development
- PB14
- Subdivision
- Cascade Lakes
Property Description
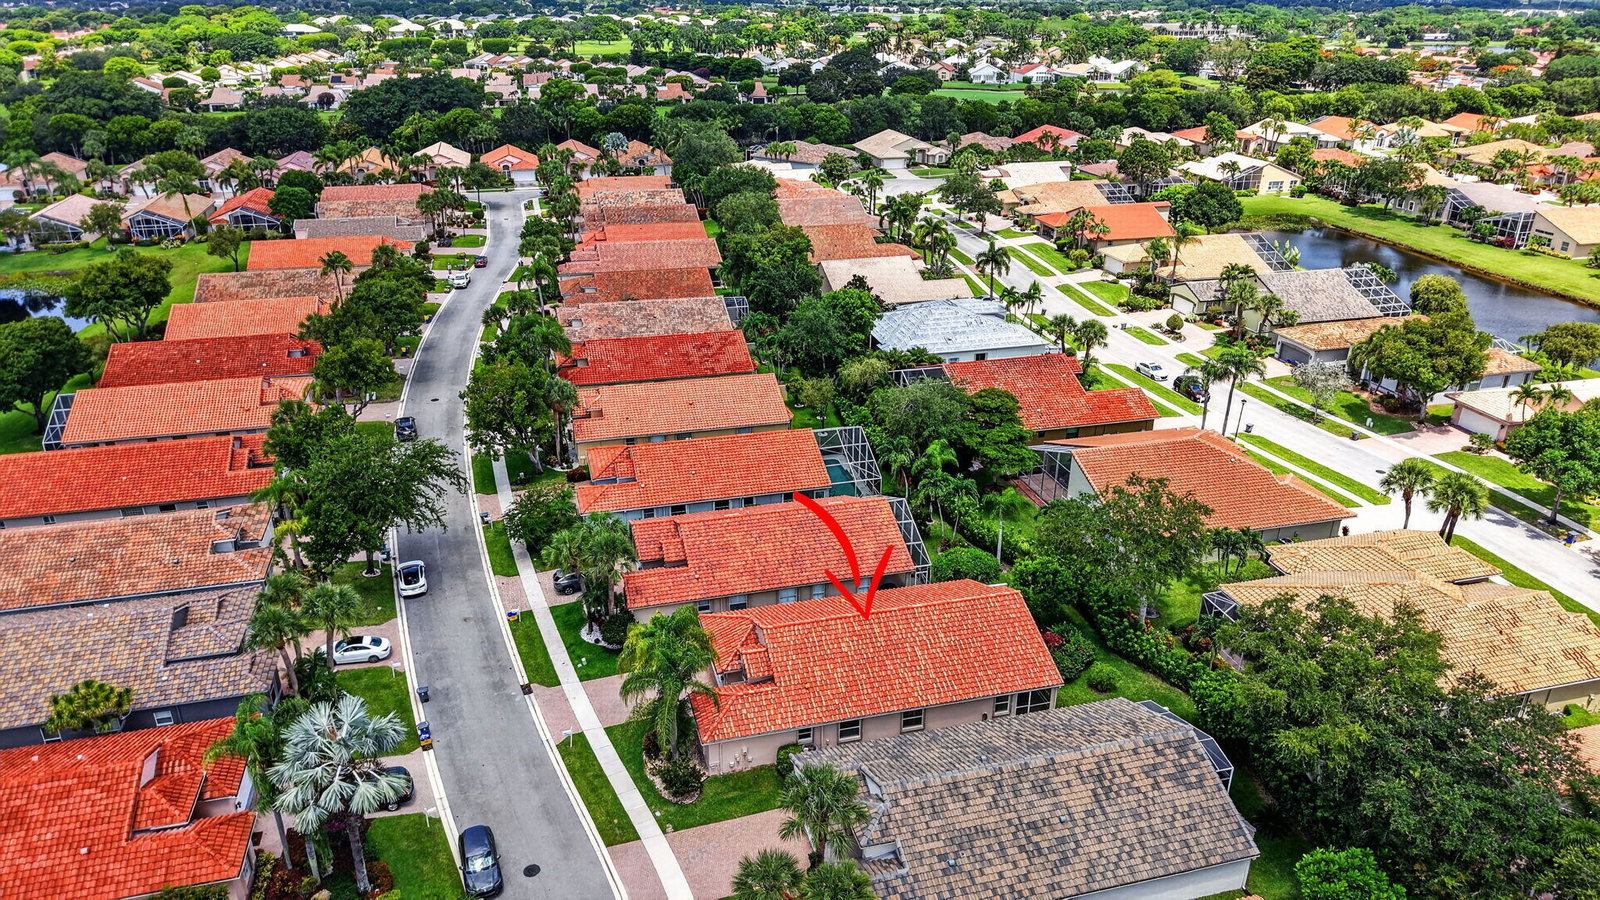
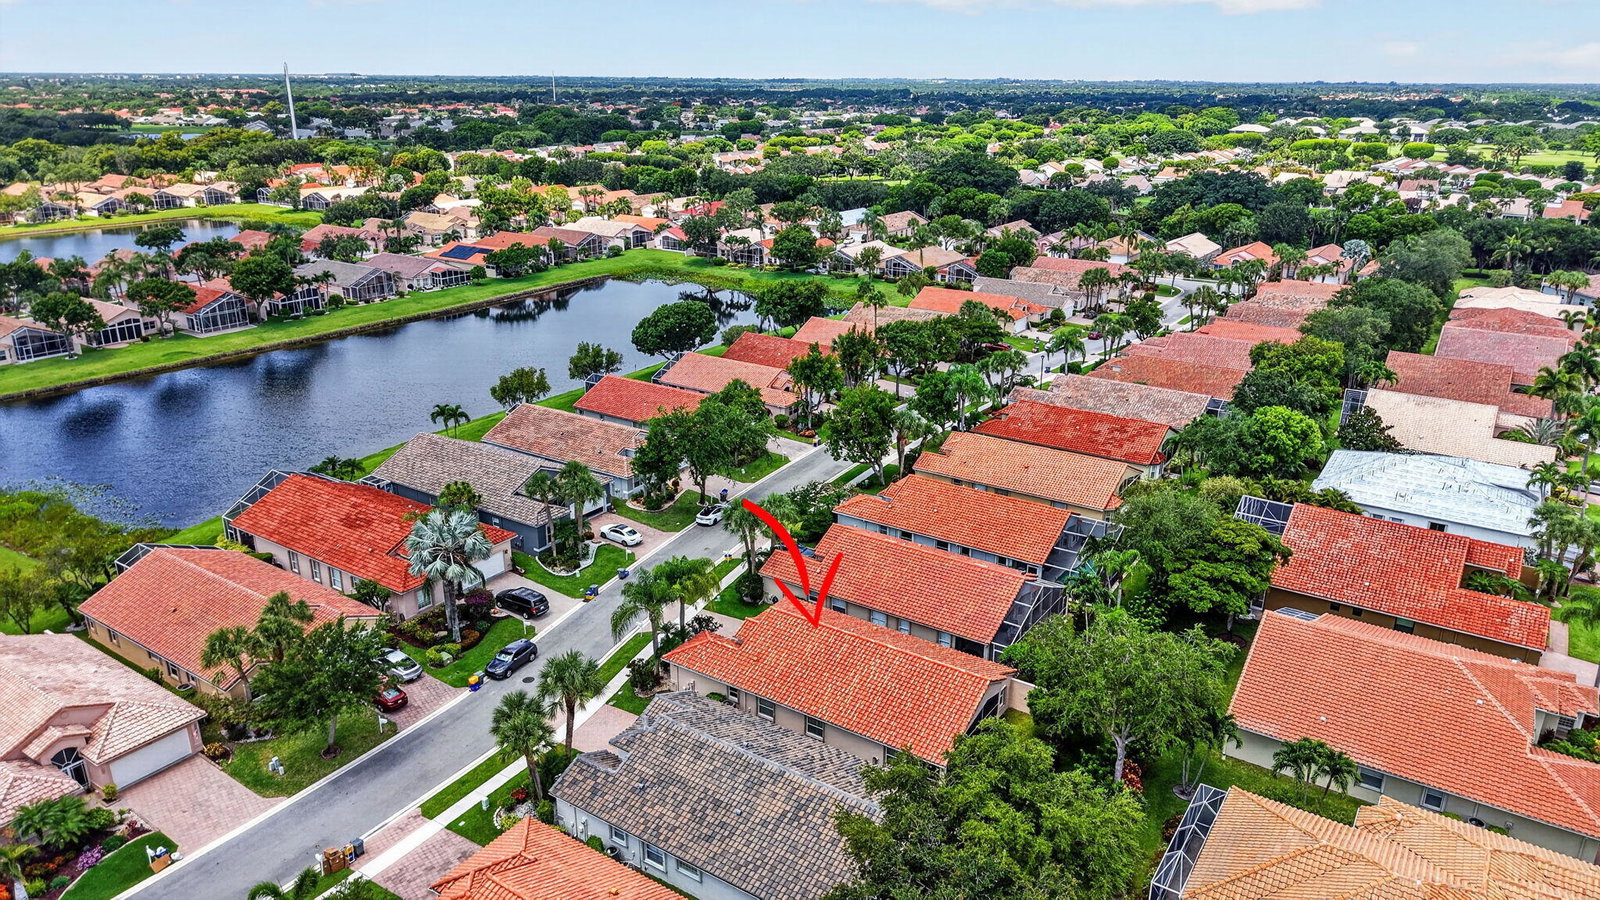
Desirable Balmoral model without the wall creating an open great room with vaulted ceilings, tile in common areas & vinyl flooring in bedrooms. Spacious kitchen with 42 inch cabinets, granite counter tops & updated appliances. The home is set a private lot with lovely garden views. The primary suite has 2 walk in closets, dual sinks, separate roman tub & walk in shower. The exterior of the home was newly painted and the roof was replaced in 2020 - there are accordion hurricane shutters throughout. Cascade Lakes is a gated active adult community in the heart of Boynton Beach featuring indoor/outdoor pool, pickle ball & tennis courts with on site pros, fitness center, bocce ball courts and much more! The clubhouse is under renovation with no cost to the buyers! Come enjoy the FL lifestyle!
/u.realgeeks.media/garygardiner/Gary_Gardiner.png)
Additional Information
- Tax Year
- 2025
- Year Built
- 2000
- Garage Spaces
- 2
- furnished
- Negotiable
- Pets
- Yes
- Amenities
- Billiard Room, Bocce Court, Clubhouse, Fitness Center, Gated, Home Owners Association, Indoor Pool, Library, Management, Pickleball, Pool, Property Manager On-Site, Sauna, Security, Sidewalks, Spa/Hot Tub, Street Lights, Tennis Court(s)
- View
- Garden
- Lot Size
- 0.13
- Construction
- Block
- Restrictions
- BuyerApprovalRequired
- Security
- Gated with Guard, Gated Community, Smoke Detector(s)
- Roof
- Barrel
- Flooring
- Tile, Vinyl
- Exterior Features
- Outdoor Living Area
- Water
- Public
- Sewer
- Public Sewer
- Cooling
- Central Air, Ceiling Fan(s), Electric
- Interior Features
- Bathtub, Cathedral Ceiling(s), Eat-in Kitchen, Garden Tub/Roman Tub, High Ceilings, Kitchen Island, Living/Dining Room, Pantry, Split Bedrooms, Soaking Tub, Separate Shower, Walk-In Closet(s)
- HOA Fee
- $1,909
- HOA Fee Freq
- Quarterly
- Unit Floor
- 1
Mortgage Calculator
Listing courtesy of Keyes Company. Contact: