10818 River Glenn Drive, Boca Raton, FL 33428
- $1,970,000
- 3
- BD
- 4
- BA
- 3,402
- SqFt






- List Price
- $1,970,000
- Listing Price
- $1,970,000
- Days on Market
- 35
- MLS#
- B26042735
- Bedrooms
- 3
- Bathrooms
- 4
- Living Sq. Ft
- 3,402
- Property Class
- Single Family Residential
- Elementary School
- Sandpiper Shores (Palm Beach)
- Middle School
- Loggers Run Community
- High School
- West Boca Raton
- Status
- ACTIVE UNDER CONTRACT
- County
- Palm Beach
- Region
- 4870
- Development
- PB04
- Subdivision
- Boca Woods Country Club 4
Property Description
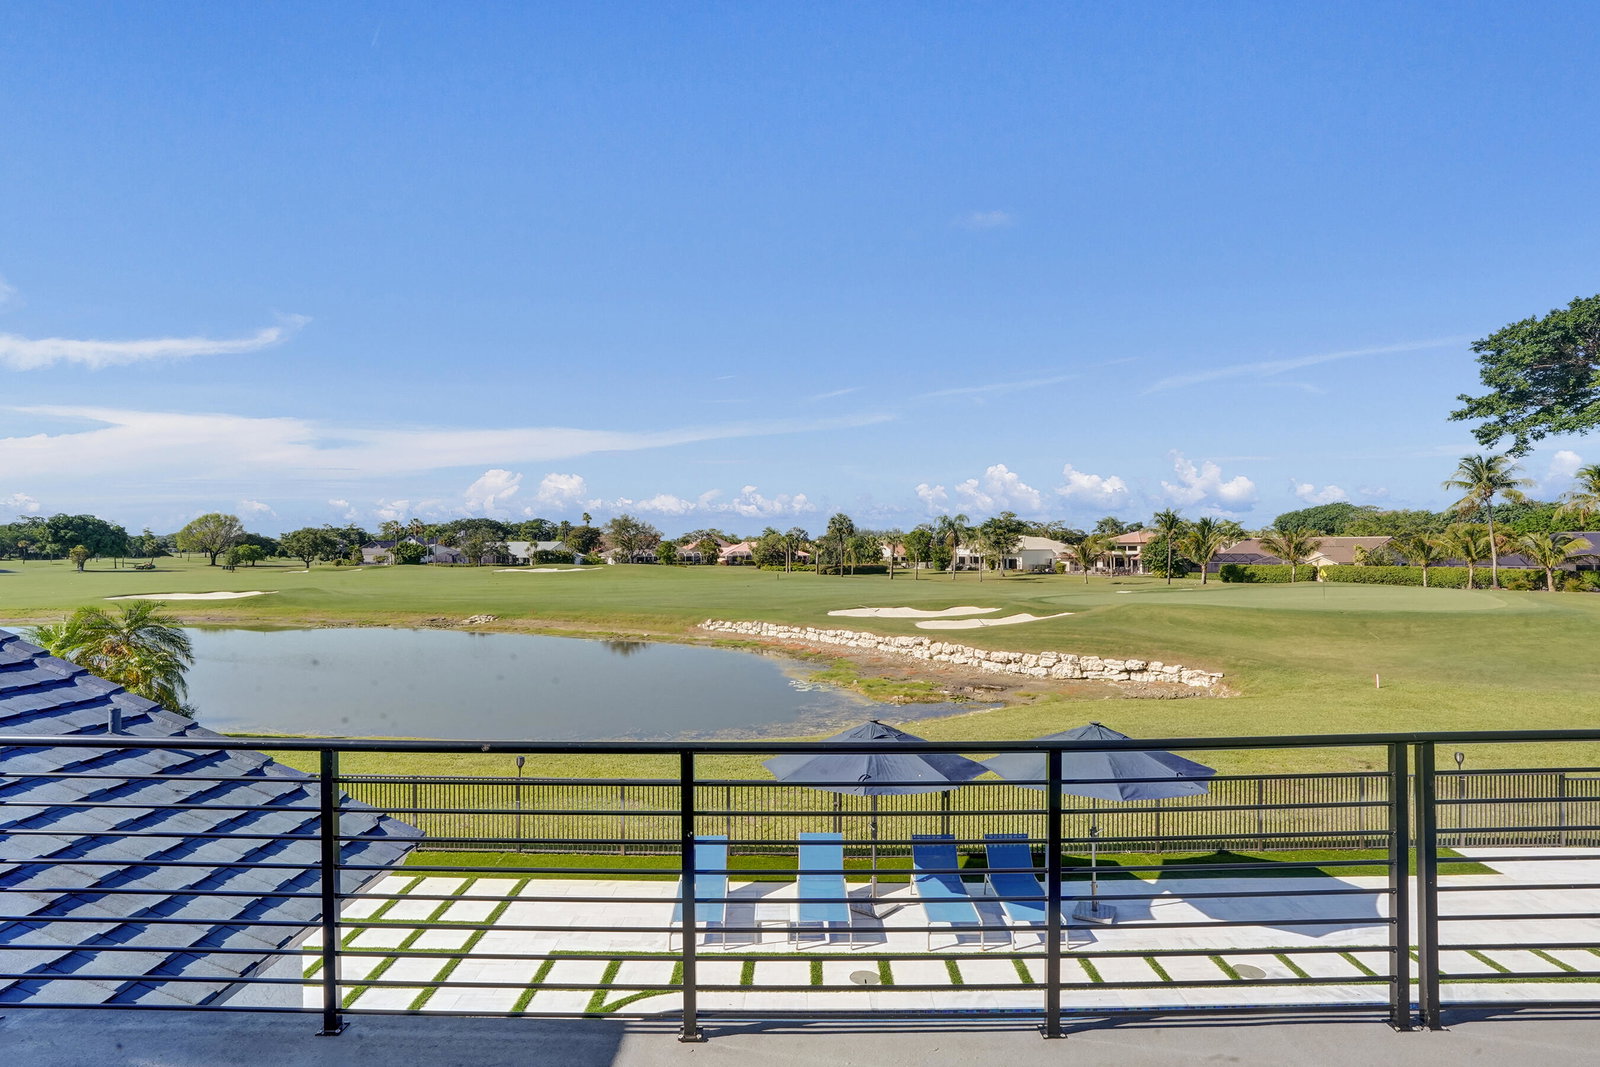
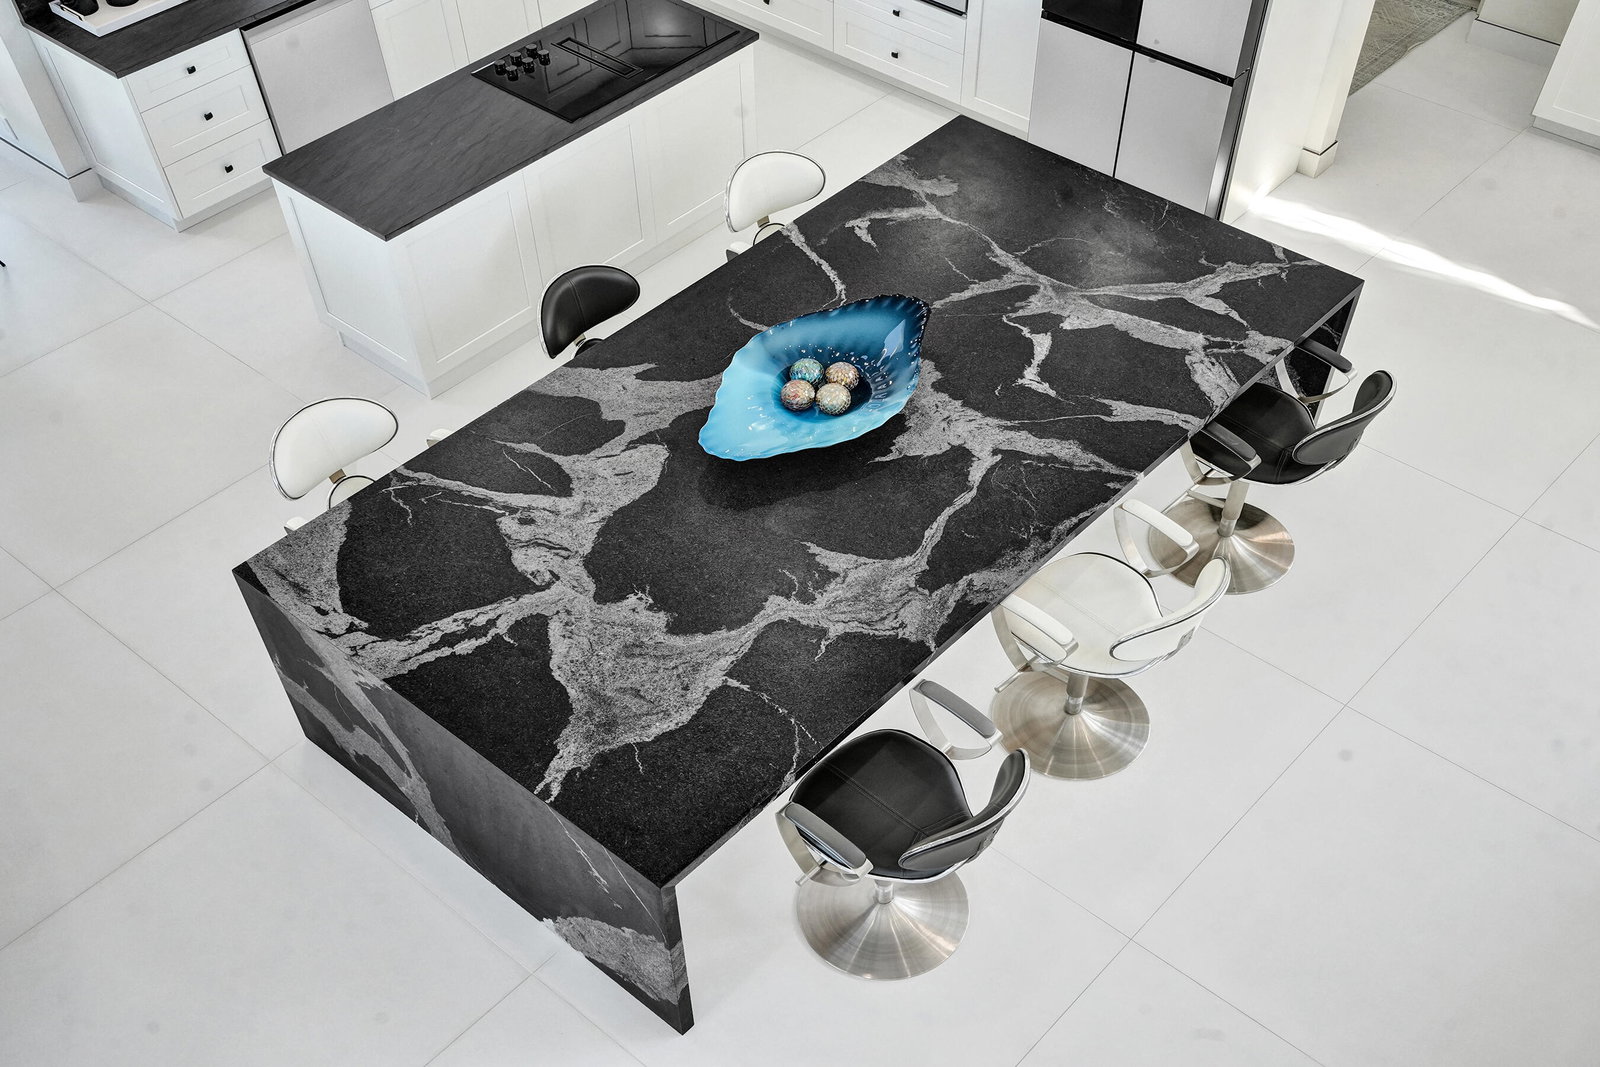
Experience refined South Florida living in this fully renovated 3-bedroom, 4-bathroom residence located in prestigious Boca Woods Country Club. Spanning approximately 3,400 square feet, this exceptional home features soaring 20-foot cathedral ceilings, creating a dramatic light-filled living space perfect for entertaining. A spacious den with private balcony overlooks breathtaking golf and lake views of the 10th tee on the Woods Course. High-end appliances, premium finishes, custom closets, impact-rated hurricane windows, Bose audio system, indoor bar, cabana bath, renovated pool, and outdoor kitchen complete this luxury retreat. Boca Woods offers a private gated country club lifestyle with two championship golf courses, tennis, pickleball, fitness center and elegant clubhouse dining. GOLF MEMBERSHIP MANDATORY, $150,000 TO BE PAID UPFRONT TO THE CLUB 10 DAYS PRIOR TO CLOSING. The club's yearly membership fee is $25,045. See attachment for additional yearly dues/ fees to BWCC and POA
/u.realgeeks.media/garygardiner/Gary_Gardiner.png)
Additional Information
- Tax Year
- 2025
- Year Built
- 1986
- Garage Spaces
- 3
- Pets
- Yes
- Amenities
- Clubhouse, Fitness Center, Gated, Golf Course, Home Owners Association, Pickleball, Restaurant
- View
- Golf Course, Lake, Pond, Water
- Pool
- Yes
- Lot Size
- 0.33
- Construction
- Block, Stucco
- Restrictions
- NoMotorcycles, NoRv, NoTruck, NoTrailerParking, RentalRestriction
- Security
- Gated Community
- Roof
- Barrel, Slate, Tile
- Flooring
- Concrete, Tile, Wood
- Exterior Features
- Balcony, Outdoor Living Area
- Water
- Public
- Sewer
- Public Sewer
- Cooling
- Central Air, Ceiling Fan(s)
- Interior Features
- Breakfast Bar, Cathedral Ceiling(s), Dining Area, Separate/Formal Dining Room, High Ceilings, Kitchen Island, Main Level Primary, Vaulted Ceiling(s), Bar, Walk-In Closet(s)
- HOA Fee
- $1,356
- HOA Fee Freq
- Quarterly
Mortgage Calculator
Listing courtesy of Select Homes Realty Group LLC. Contact: