50 Stoney Drive, Palm Beach Gardens, FL 33410
- $760,000
- 3
- BD
- 4
- BA
- 2,235
- SqFt






- List Price
- $760,000
- Listing Price
- $760,000
- Days on Market
- 29
- MLS#
- B26041039
- Bedrooms
- 3
- Bathrooms
- 4
- Living Sq. Ft
- 2,235
- Property Class
- Single Family Residential
- Elementary School
- Marsh Pointe
- Middle School
- Watson B. Duncan
- High School
- William T. Dwyer
- Status
- ACTIVE UNDER CONTRACT
- County
- Palm Beach
- Region
- 5320
- Development
- PB29
- Subdivision
- Evergrene Pcd 7
Property Description
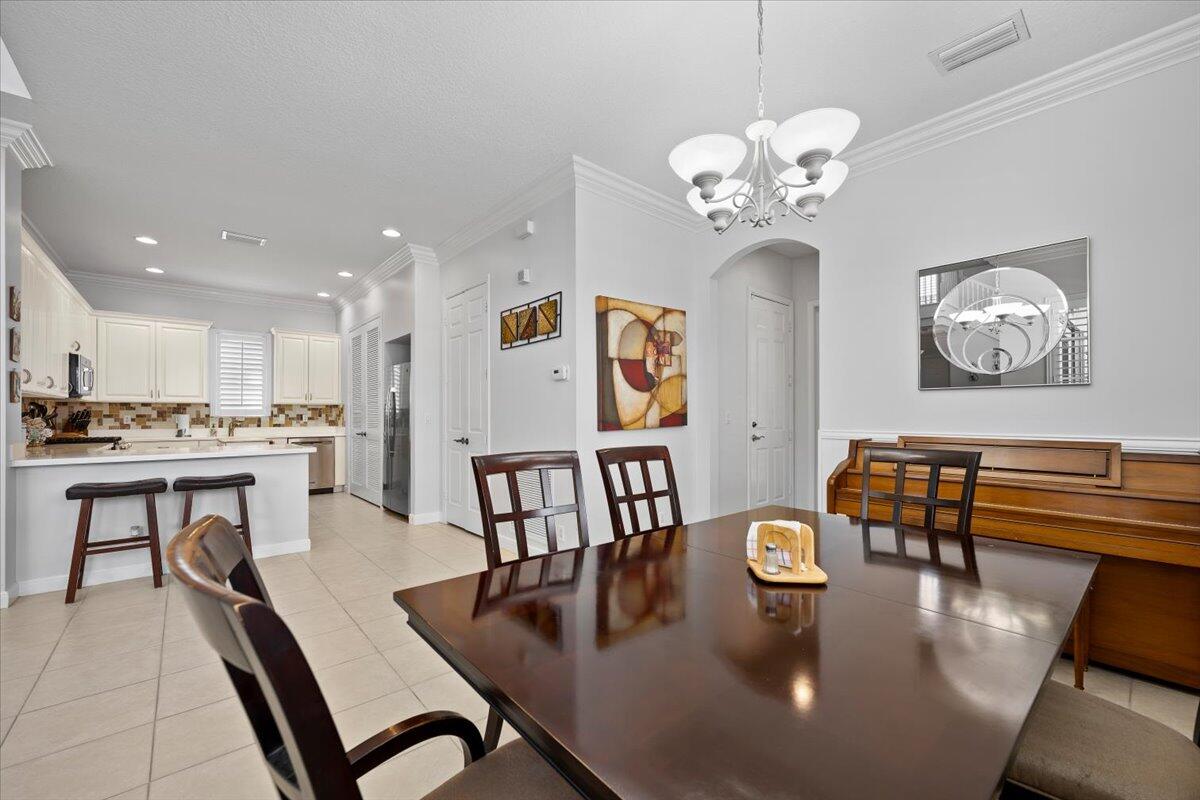
Light & Bright with Lots of Space. Rarely Available 3Bed/3.5Bath With 2 Owner's Suites (Downstairs & Upstairs). Open Kitchen has Top Notch Appliances, Quartz Countertops, Tumbled Marble Backsplash, Shelved Storage Pantry & Tons of Cabinet Space. Separate Living Room has Double Wide Sliding Glass Doors That Lead to an Enclosed Courtyard Patio with a Retractable Awning. Separate Dining Area. ½ Bath is Conveniently Located off the Dining & Living Rooms. Upstairs & Downstairs Owner's Suites have Shelved Closets + Ensuite Bathrooms. Spacious Upstairs 2nd Bedroom has a Private Bathroom. Accordion Hurricane Protection. Enjoy All the Resort-Like Amenities that Evergrene has to Offer, Zoned within All the Triple "A" Rated Schools, Minutes from the Airport, Beach, Downtown Shops & Restaurants.
/u.realgeeks.media/garygardiner/Gary_Gardiner.png)
Additional Information
- Tax Year
- 2025
- Year Built
- 2004
- Garage Spaces
- 2
- furnished
- Negotiable
- Pets
- Yes
- Amenities
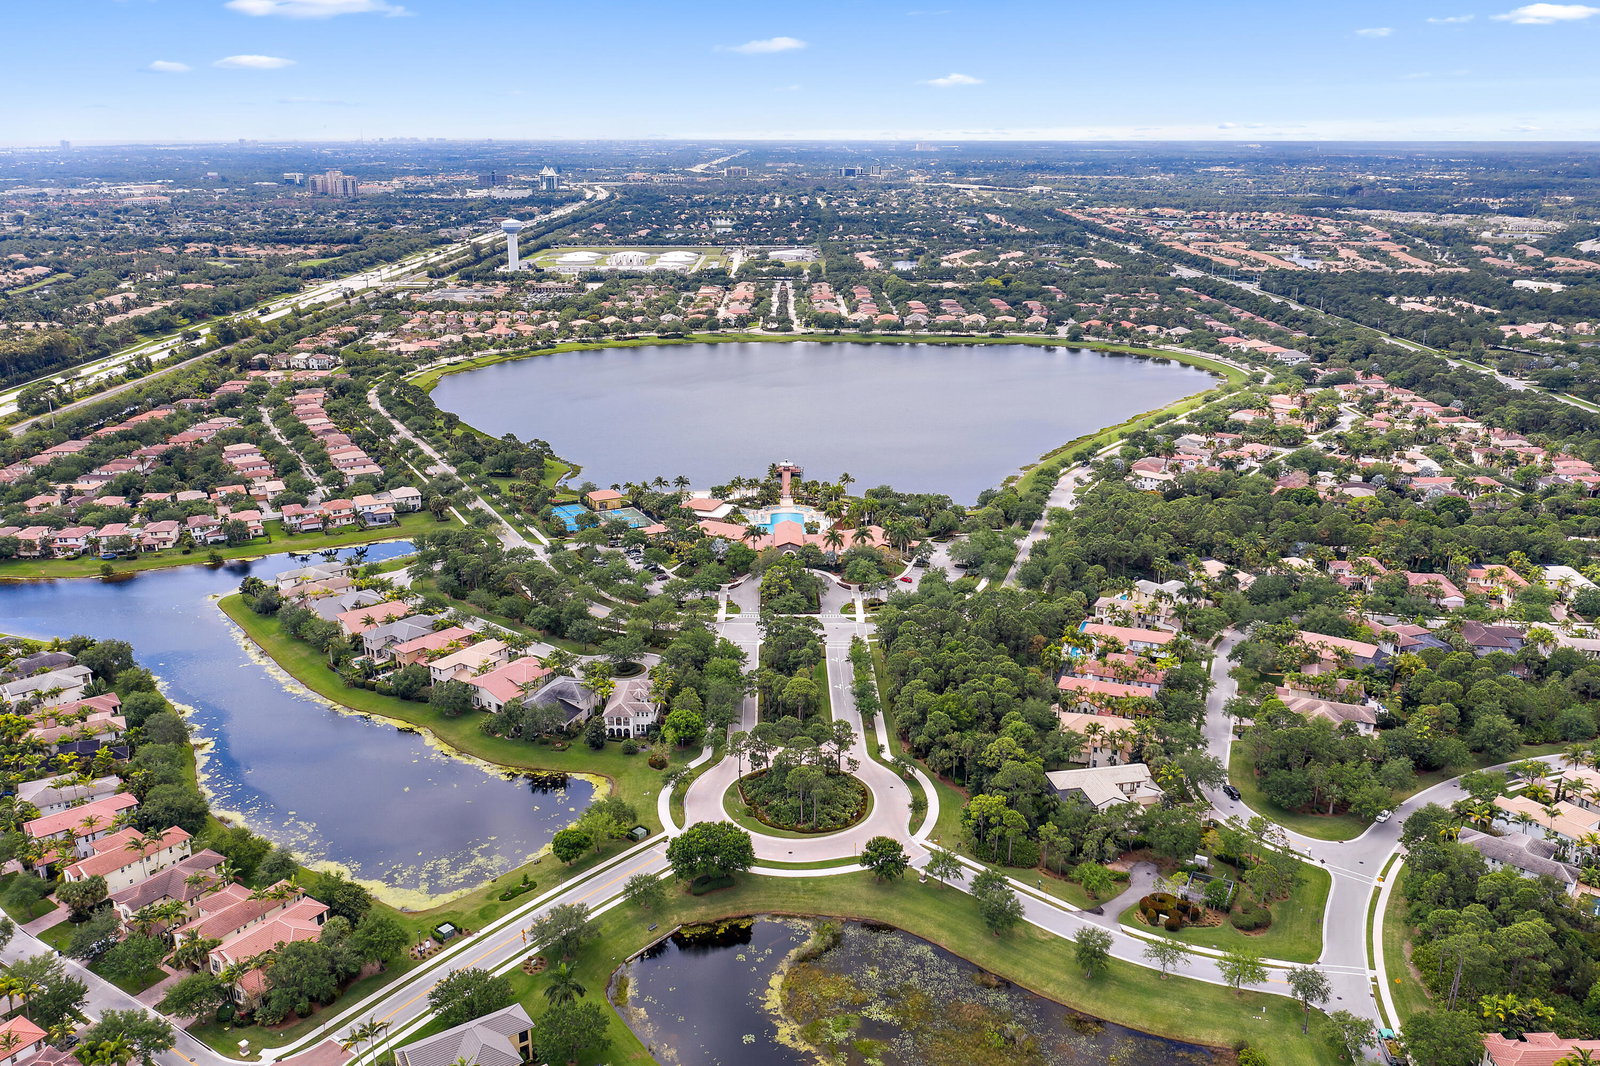
- Basketball Court, Bocce Court, Business Center, Clubhouse, Fitness Center, Gated, Home Owners Association, Management, Pickleball, Pier, Playground, Pool, Property Manager On-Site, Recreation Facilities, Restaurant, Security, Sidewalks, Spa/Hot Tub, Trail(s)
- View
- Garden
- Waterfront Description
- None
- Lot Size
- 0.08
- Construction
- Block, Frame, Stucco
- Restrictions
- BuyerApprovalRequired, OtherRestrictions
- Security
- Security System Owned, Security Gate, Gated with Guard, Gated Community, Smoke Detector(s), Security Fence, Security Guard
- Roof
- Barrel, Tile
- Flooring
- Tile, Wood
- Exterior Features
- Awning(s), Balcony, Courtyard, Outdoor Living Area
- Water
- Public
- Sewer
- Public Sewer
- Cooling
- Central Air, Electric
- Interior Features
- Bathtub, Cathedral Ceiling(s), Dual Sinks, Entrance Foyer, Garden Tub/Roman Tub, High Ceilings, Living/Dining Room, Main Level Primary, Multiple Primary Suites, Pantry, Split Bedrooms, Soaking Tub, Separate Shower, Upper Level Primary, Vaulted Ceiling(s), Walk-In Closet(s)
- HOA Fee
- $577
- HOA Fee Freq
- Monthly
- Waterfront
- None
Mortgage Calculator
Listing courtesy of The Agency Florida LLC. Contact: