54 Cedar Circle, Boynton Beach, FL 33436
- $549,000
- 3
- BD
- 2
- BA
- 1,350
- SqFt




- List Price
- $549,000
- Listing Price
- $549,000
- Price Change
- ▼ $10,000 1783626789
- Days on Market
- 61
- MLS#
- B26040392
- Bedrooms
- 3
- Bathrooms
- 2
- Living Sq. Ft
- 1,350
- Property Class
- Single Family Residential
- Elementary School
- Freedom Shores
- Middle School
- Tradewinds
- High School
- Santaluces
- Status
- ACTIVE UNDER CONTRACT
- County
- Palm Beach
- Region
- 4490
- Development
- PB13
- Subdivision
- Meadows 300 1
Property Description
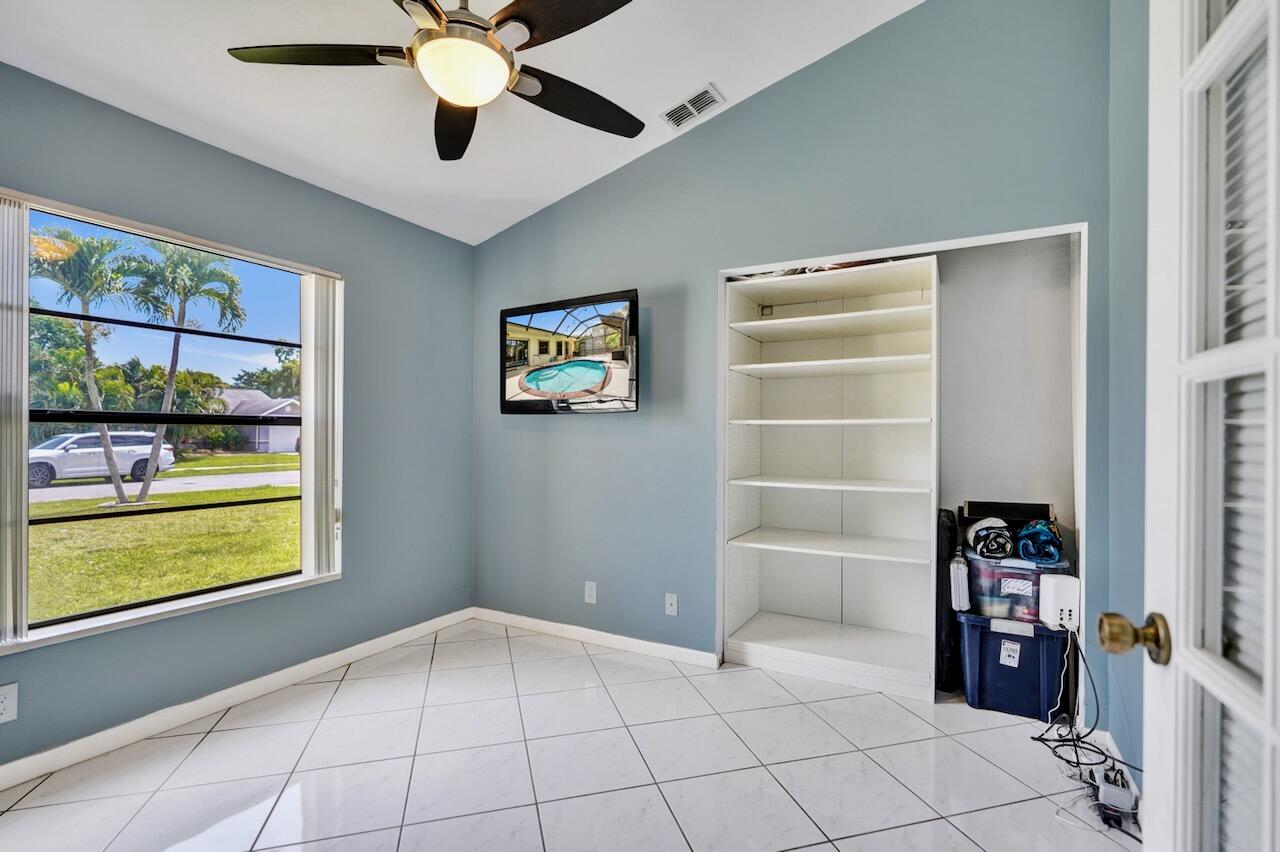
Welcome home to this beautifully updated 3-bedroom, 2-bath pool home located in the desirable all-ages community of The Meadows. This spacious residence features an open-concept floor plan with soaring ceilings, abundant natural light, and an inviting atmosphere throughout. Enjoy tranquil pool views from the screened patio, perfectly situated on a generously sized fenced lot that offers both privacy and space to entertain. The backyard is a tropical retreat filled with an impressive variety of fruit trees and plants, including ice cream bean, mango, avocado, three varieties of banana trees, soursop, Barbados cherry, loquat, Jamaican cherry, and even pineapple plants. Thoughtfully updated and truly move-in ready, the home features a renovated open kitchen, an updated primary bathroom suite with an interior washer and dryer, an updated guest bathroom, and a 2021 air-conditioning system. The low HOA fee of just $191 every six months provides access to community amenities that include a playground, picnic pavilions, tennis courts, and pickleball courts. Conveniently located off Congress Avenue, The Meadows is close to shopping, dining, beaches, hospitals, and everyday conveniences. There are no pet restrictions, and immediate rentals are permitted with a minimum lease term of one year, making this property an excellent option for both homeowners and investors alike. INFORMATION HEREIN NOT GUARANTEED AND SUBJECT TO ERRORS & OMISSIONS. ALL MEASUREMENTS ARE APPROXIMATE.
/u.realgeeks.media/garygardiner/Gary_Gardiner.png)
Additional Information
- Tax Year
- 2025
- Year Built
- 1986
- Garage Spaces
- 2
- furnished
- Unfurnished
- Pets
- Yes
- Amenities
- Home Owners Association, Pickleball, Picnic Area, Playground, Sidewalks, Street Lights, Tennis Court(s)
- View
- Garden, Pool
- Waterfront Description
- None
- Pool
- Yes
- Lot Size
- 0.18
- Construction
- Block
- Restrictions
- NoBoats, NoCommercialVehicles, NoShortTermRentals, NoRv, NoTrailerParking, RentalRestriction
- Security
- None
- Roof
- Shingle
- Flooring
- Ceramic Tile
- Exterior Features
- Outdoor Living Area
- Water
- Public
- Sewer
- Public Sewer
- Cooling
- Central Air, Ceiling Fan(s), Electric
- Interior Features
- Cathedral Ceiling(s), Dual Sinks, High Ceilings, Living/Dining Room, Split Bedrooms, Vaulted Ceiling(s), Walk-In Closet(s)
- HOA Fee
- $191
- HOA Fee Freq
- Semi-Annually
- Waterfront
- None
Mortgage Calculator
Listing courtesy of Coldwell Banker Realty. Contact: