5404 Belleville Road, West Palm Beach, FL 33417
- $340,000
- 3
- BD
- 2
- BA
- 1,640
- SqFt








- List Price
- $340,000
- Listing Price
- $340,000
- Days on Market
- 95
- MLS#
- B26039991
- Bedrooms
- 3
- Bathrooms
- 2
- Living Sq. Ft
- 1,640
- Property Class
- Single Family Residential
- Elementary School
- Egret Lake
- Middle School
- Bear Lakes
- High School
- Palm Beach Lakes
- Status
- ACTIVE
- County
- Palm Beach
- Region
- 5400
- Development
- PB23
- Subdivision
- Cypress Lakes 4
Property Description
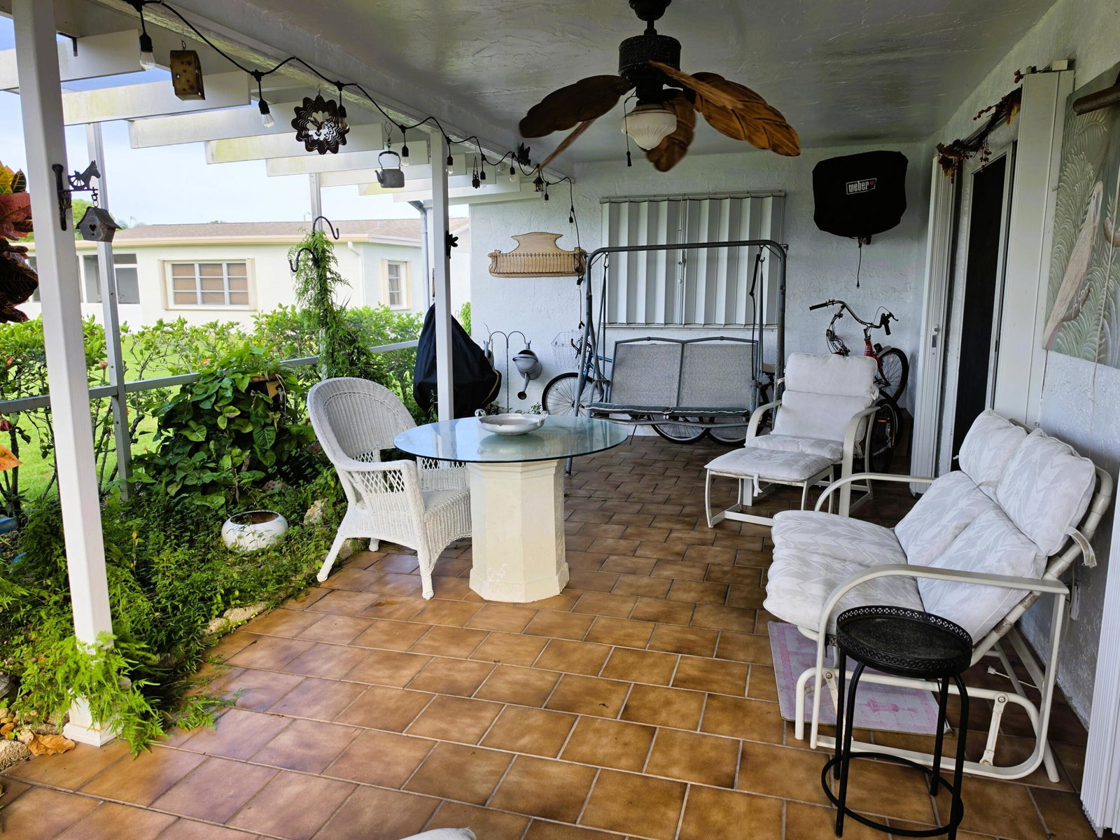
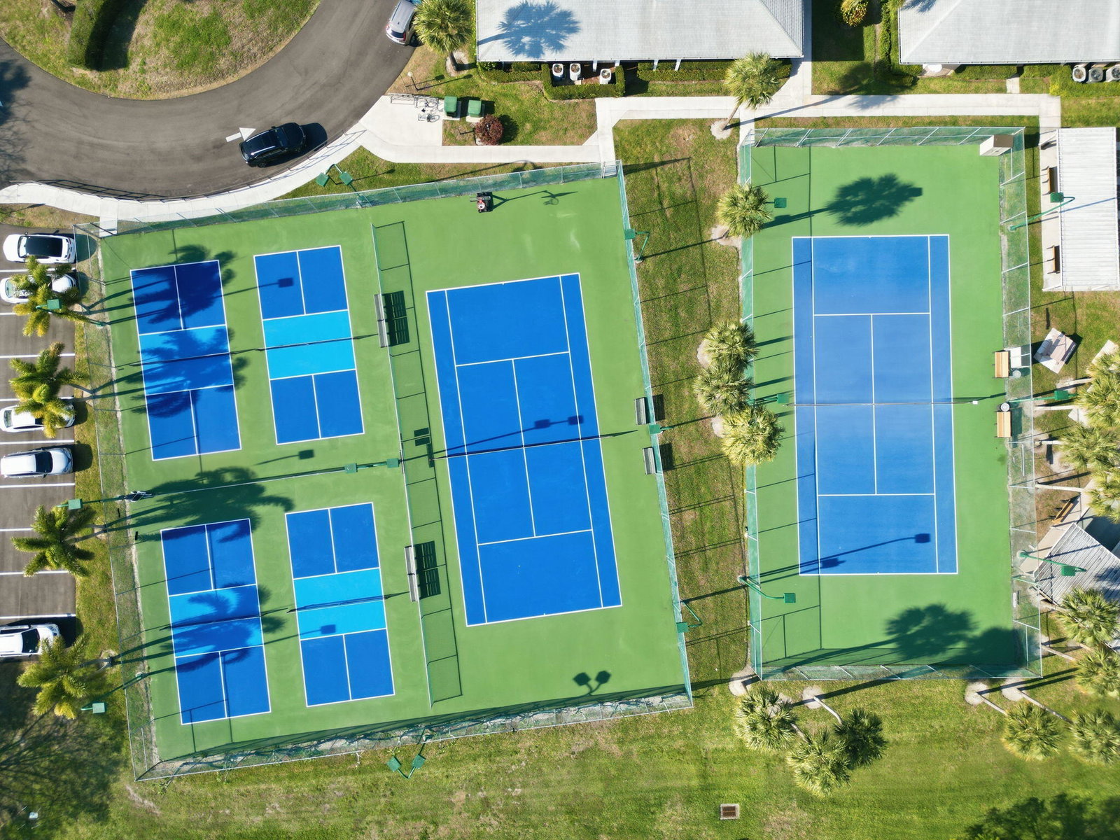
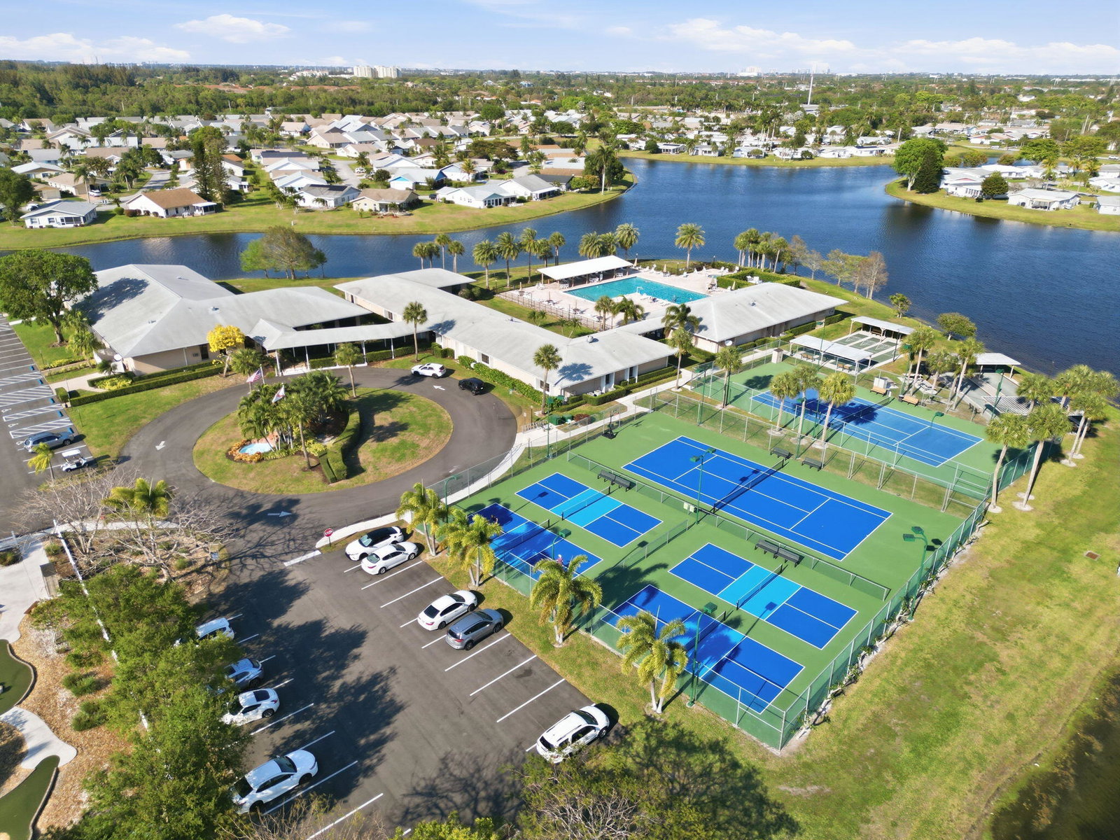
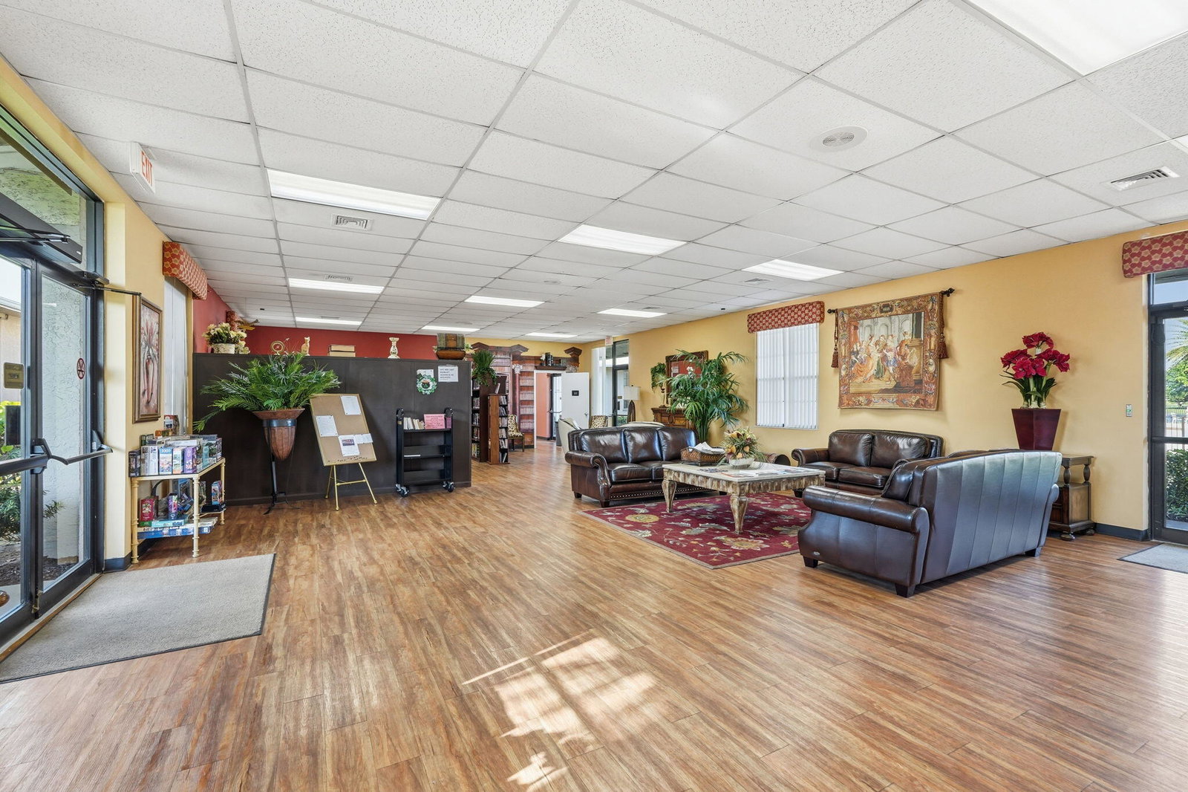
Welcome to Cypress Lakes, one of West Palm Beach's best-kept secrets! This beautifully maintained 3BR/2BA/1CG home offers comfort, style, and peace of mind with tile flooring throughout, an open kitchen, updated bathrooms, ceiling fans, a new A/C (2023), paid-off solar panels, and accordion hurricane shutters. Originally customized by the builder to include a full third bedroom, this home provides added versatility. Enjoy resort-style living in this gated 55+ community featuring a clubhouse, pool, fitness center, billiards, library, game rooms, and unlimited golf with no greens fees. Low HOA includes lawn care, basic cable, and internet. Conveniently located near downtown, beaches, shopping, dining, and the airport.
/u.realgeeks.media/garygardiner/Gary_Gardiner.png)
Additional Information
- Tax Year
- 2025
- Year Built
- 1981
- Garage Spaces
- 1
- furnished
- Negotiable
- Pets
- Yes
- Amenities
- Billiard Room, Clubhouse, Fitness Center, Gated, Golf Course, Home Owners Association, Library, Management, Pickleball, Pool, Property Manager On-Site, Recreation Facilities, Sauna, Shuffleboard Court, Sidewalks, Spa/Hot Tub, Tennis Court(s), Workshop Area
- View
- Garden
- Waterfront Description
- None
- Lot Size
- 0.12
- Construction
- Brick, Block, Concrete, Stucco
- Restrictions
- BuyerApprovalRequired, NoBoats, NoCommercialVehicles, NoRv, OtherRestrictions
- Security
- Gated with Guard, Gated Community, Smoke Detector(s), Security Guard
- Roof
- Composition, Shingle
- Flooring
- Ceramic Tile, Tile
- Exterior Features
- Barbecue, Outdoor Living Area
- Water
- Public
- Sewer
- Public Sewer
- Cooling
- Central Air, Ceiling Fan(s), Electric
- Interior Features
- Breakfast Area, Living/Dining Room, Pantry, Split Bedrooms, Separate Shower, Walk-In Closet(s)
- Equipment/Appliances Included
- Satellite Dish
- HOA Fee
- $408
- HOA Fee Freq
- Monthly
- Waterfront
- None
- Unit Floor
- 1
Mortgage Calculator
Listing courtesy of A R E A Arise Real Estate Advisors. Contact: