10182 Boca Woods Lane, Boca Raton, FL 33428
- $1,169,000
- 4
- BD
- 3
- BA
- 2,643
- SqFt





- List Price
- $1,169,000
- Listing Price
- $1,169,000
- Days on Market
- 94
- MLS#
- B26039637
- Bedrooms
- 4
- Bathrooms
- 3
- Living Sq. Ft
- 2,643
- Property Class
- Single Family Residential
- Elementary School
- Sandpiper Shores (Palm Beach)
- Middle School
- Loggers Run Community
- High School
- West Boca Raton
- Status
- ACTIVE
- County
- Palm Beach
- Region
- 4870
- Development
- PB04
- Subdivision
- Boca Woods Country Club
Property Description
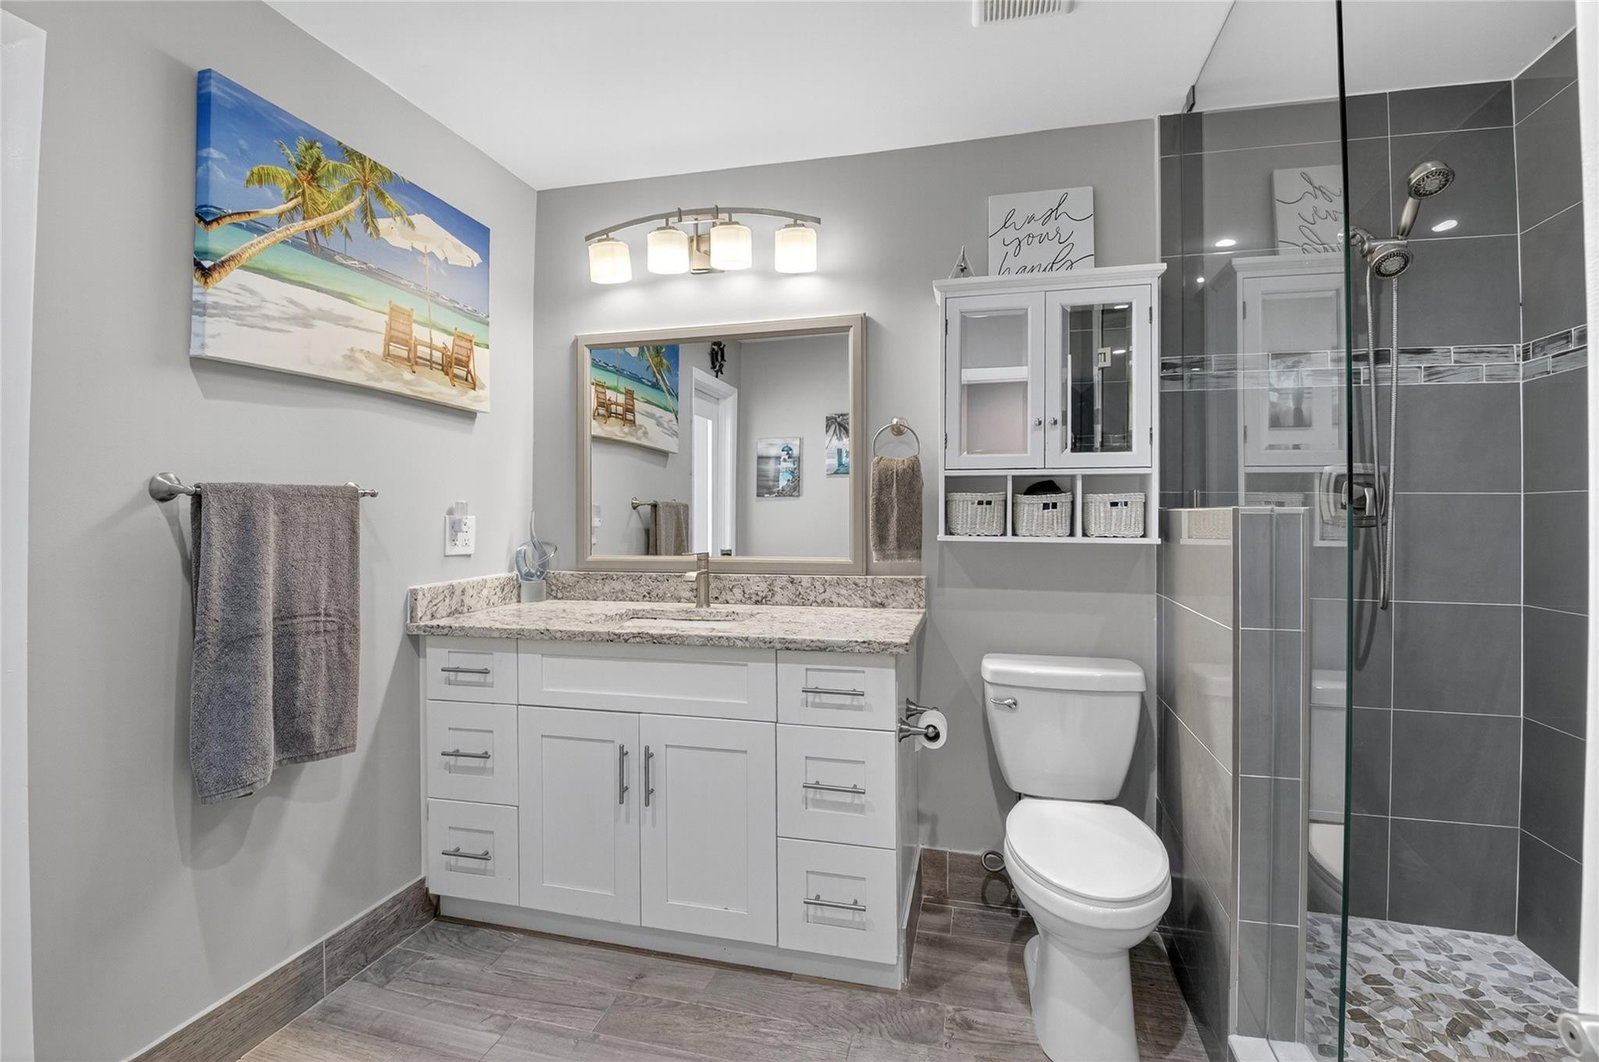
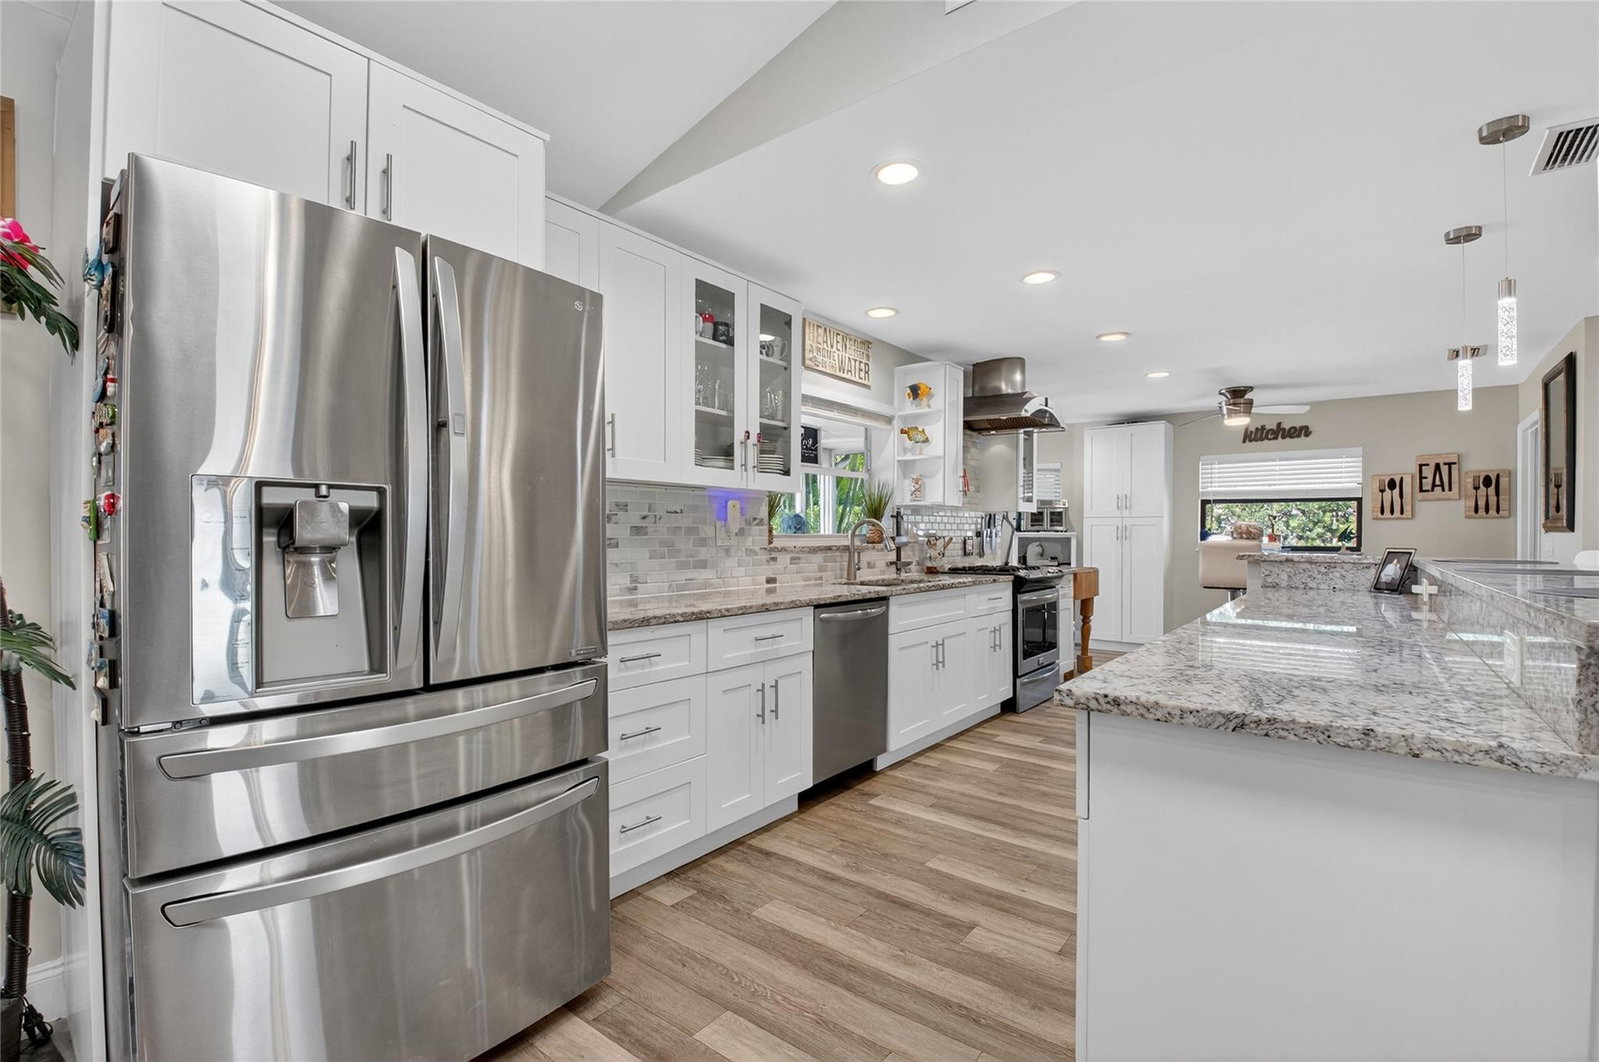
Discover 10182 Boca Woods Ln, a refined estate in Boca Raton's premier country club community. This residence showcases a 2025 roof, natural gas throughout—powering the generator, stove, dryer, hot water, and pool heater—plus a tankless water system, irrigation well, and lush, illuminated landscaping. A circular driveway welcomes you to a 3-car garage and carport for golf cart or tools. Inside, enjoy sleek updates with a modern kitchen, stylish baths, LED lighting, and 4,025 total sq ft designed for comfort and entertaining. Step outside to your private heated pool oasis, then indulge in Boca Woods' lifestyle: 36 holes of championship golf, Har-Tru tennis, pickleball, fitness, spa, and a newly renovated clubhouse with fine dining and vibrant social events
/u.realgeeks.media/garygardiner/Gary_Gardiner.png)
Additional Information
- Tax Year
- 2025
- Year Built
- 1981
- Garage Spaces
- 3
- Carport Spaces
- 1
- Pets
- Yes
- Amenities
- Bocce Court, Clubhouse, Elevator(s), Fitness Center, Gated, Golf Course, Home Owners Association, Maintenance Grounds, Pickleball, Pool, Putting Green(s), Recreation Facilities, Restaurant, Sauna, Security, Street Lights, Tennis Court(s)
- View
- Golf Course, Garden, Pool
- Pool
- Yes
- Lot Size
- 0.35000000000000003
- Construction
- Block, Stone Veneer, Stucco
- Restrictions
- NoLease1stYearOwned, NoBoats, NoCommercialVehicles, NoRv, NoTrailerParking, OtherRestrictions, RentalRestriction
- Security
- Security Gate, Gated with Guard, Gated Community, Smoke Detector(s), Security Guard, Security Lights
- Roof
- Flat, Tile
- Flooring
- Ceramic Tile, Tile, Vinyl
- Exterior Features
- Barbecue, Lighting, Outdoor Living Area, Storage
- Water
- Public
- Sewer
- Public Sewer
- Cooling
- Central Air, Ceiling Fan(s)
- Interior Features
- Breakfast Bar, Bedroom on Main Level, Breakfast Area, Dining Area, Separate/Formal Dining Room, Dual Sinks, Family/Dining Room, High Ceilings, Kitchen Island, Living/Dining Room, Main Level Primary, Pantry, Sitting Area in Primary, Separate Shower, Vaulted Ceiling(s), Walk-In Closet(s)
- Equipment/Appliances Included
- Generator, Irrigation Equipment
- HOA Fee
- $1,280
- HOA Fee Freq
- Quarterly
- Unit Floor
- 1
Mortgage Calculator
Listing courtesy of United Realty Group, Inc. Contact: