10941 Granite Street, Boca Raton, FL 33428
- $999,000
- 5
- BD
- 3
- BA
- 2,300
- SqFt




- List Price
- $999,000
- Listing Price
- $999,000
- Price Change
- ▼ $116,000 1784931810
- Days on Market
- 95
- MLS#
- B26039011
- Bedrooms
- 5
- Bathrooms
- 3
- Living Sq. Ft
- 2,300
- Approx. Lot Size
- 116.0 ft x 0.0 ft
- Property Class
- Single Family Residential
- Elementary School
- Coral Sunset
- Middle School
- Loggers Run Community
- High School
- West Boca Raton
- Status
- ACTIVE
- County
- Palm Beach
- Region
- 4880
- Development
- PB04
- Subdivision
- Holiday City At Boca Raton Sec 5
Property Description
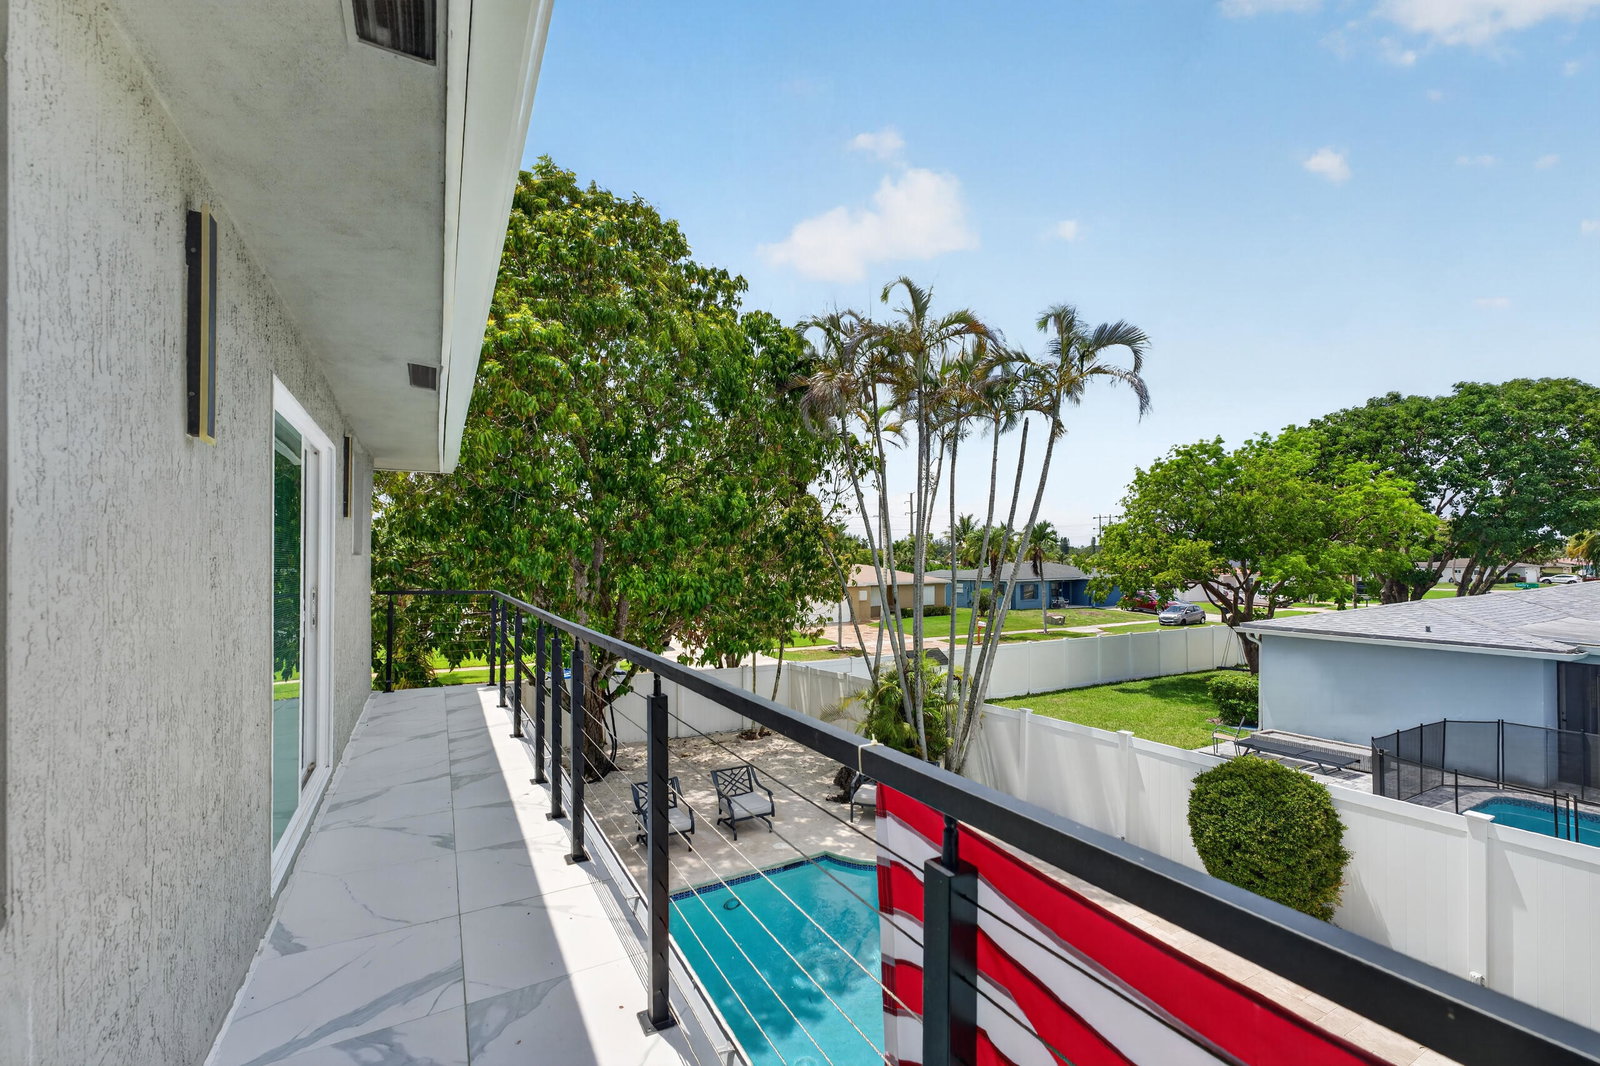
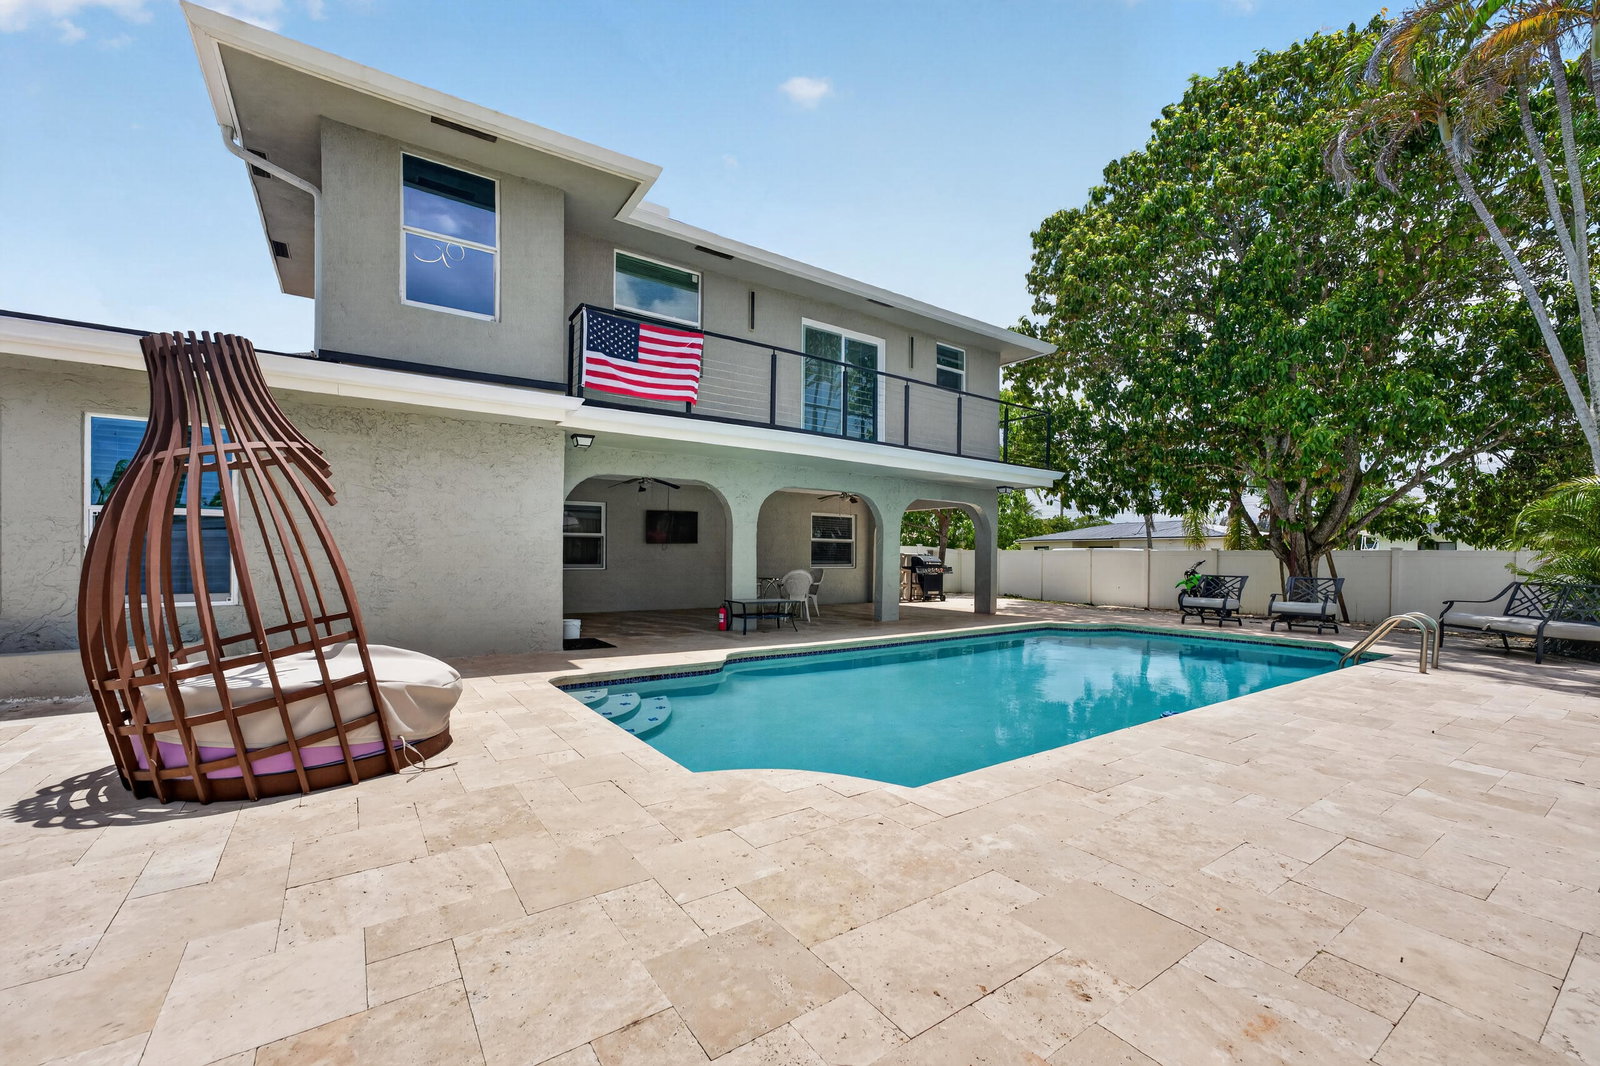
Stunning & fully expanded two-story pool home in the heart of West Boca Raton! Completely renovated, this 5-bedroom, 3-bathroom residence sits beautifully on a spacious corner lot. For your peace of mind and complete storm protection, the home features brand-new, top-of-the-line impact-resistant windows throughout, as well as a brand-new impact-resistant front door. Fully permitted updates include a massive second-story expansion dedicated to a gorgeous Master Suite with a private balcony and a separate central A/C unit. The luxurious Master Bathroom features beautiful porcelain tile walls, a dual shower system with gold fixtures, an elegant soaking tub, and an LED-lit mirror. The modern, open-concept kitchen is a chef's dream, boasting sleek flat-panel cabinets and a premium quartz countertops, and a bright skylight. The layout features dual living areas with recessed lighting throughout. Additional highlights include a 2-car garage with one fully enclosed, air-conditioned bay with tile flooring (perfect for a home office, gym, or workspace), a private fully fenced backyard oasis with an elegant travertine pool decking, and a brand-new brick paver driveway with modern exterior accent lighting. Excellent opportunity to own a turnkey home with all city permits finalized. Captivating drone and aerial views available. Schedule your showing today!
/u.realgeeks.media/garygardiner/Gary_Gardiner.png)
Additional Information
- Tax Year
- 2025
- Year Built
- 1978
- Garage Spaces
- 2
- furnished
- Unfurnished
- Pets
- Yes
- Amenities
- Home Owners Association, None
- View
- Garden, Pool
- Waterfront Description
- None
- Pool
- Yes
- Lot Size
- 0.25
- Construction
- Block
- Restrictions
- NoRestrictions
- Roof
- Shingle
- Flooring
- Ceramic Tile, Laminate
- Exterior Features
- Outdoor Living Area
- Water
- Public
- Sewer
- Public Sewer
- Cooling
- Central Air, Ceiling Fan(s), Electric
- Interior Features
- Dining Area, Separate/Formal Dining Room, Living/Dining Room, Main Level Primary, Multiple Primary Suites, Multiple En Suite Bathrooms, Upper Level Primary, Walk-In Closet(s)
- HOA Fee
- $41
- HOA Fee Freq
- Monthly
- Waterfront
- None
- Unit Floor
- 1
Mortgage Calculator
Listing courtesy of Partnership Realty Inc.. Contact: