3088 NW 26th Avenue, Boca Raton, FL 33434
- $1,555,555
- 3
- BD
- 2
- BA
- 1,929
- SqFt






- List Price
- $1,555,555
- Listing Price
- $1,555,555
- Price Change
- ▼ $12,344 1784070428
- Days on Market
- 98
- MLS#
- B26038096
- Bedrooms
- 3
- Bathrooms
- 2
- Living Sq. Ft
- 1,929
- Approx. Lot Size
- 9027
- Property Class
- Single Family Residential
- Elementary School
- Blue Lake (Palm Beach)
- Middle School
- Omni
- High School
- Spanish River
- Status
- ACTIVE
- County
- Palm Beach
- Region
- 4560
- Development
- PB03
- Subdivision
- Strathmore
Property Description
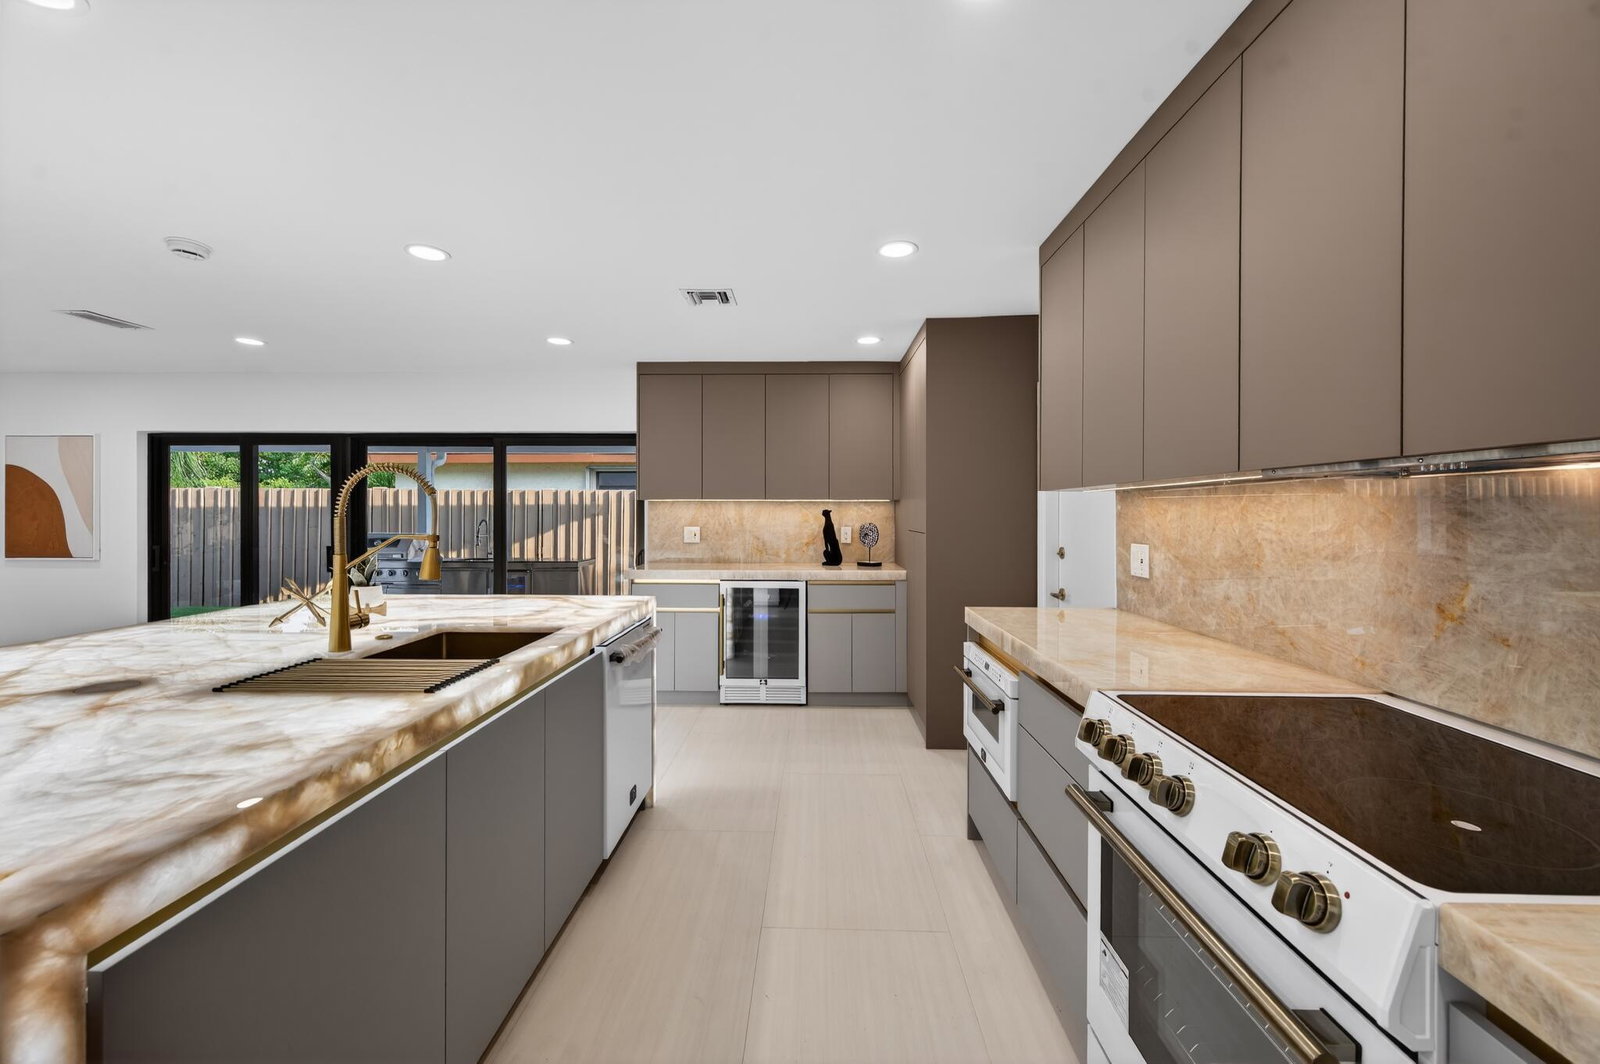
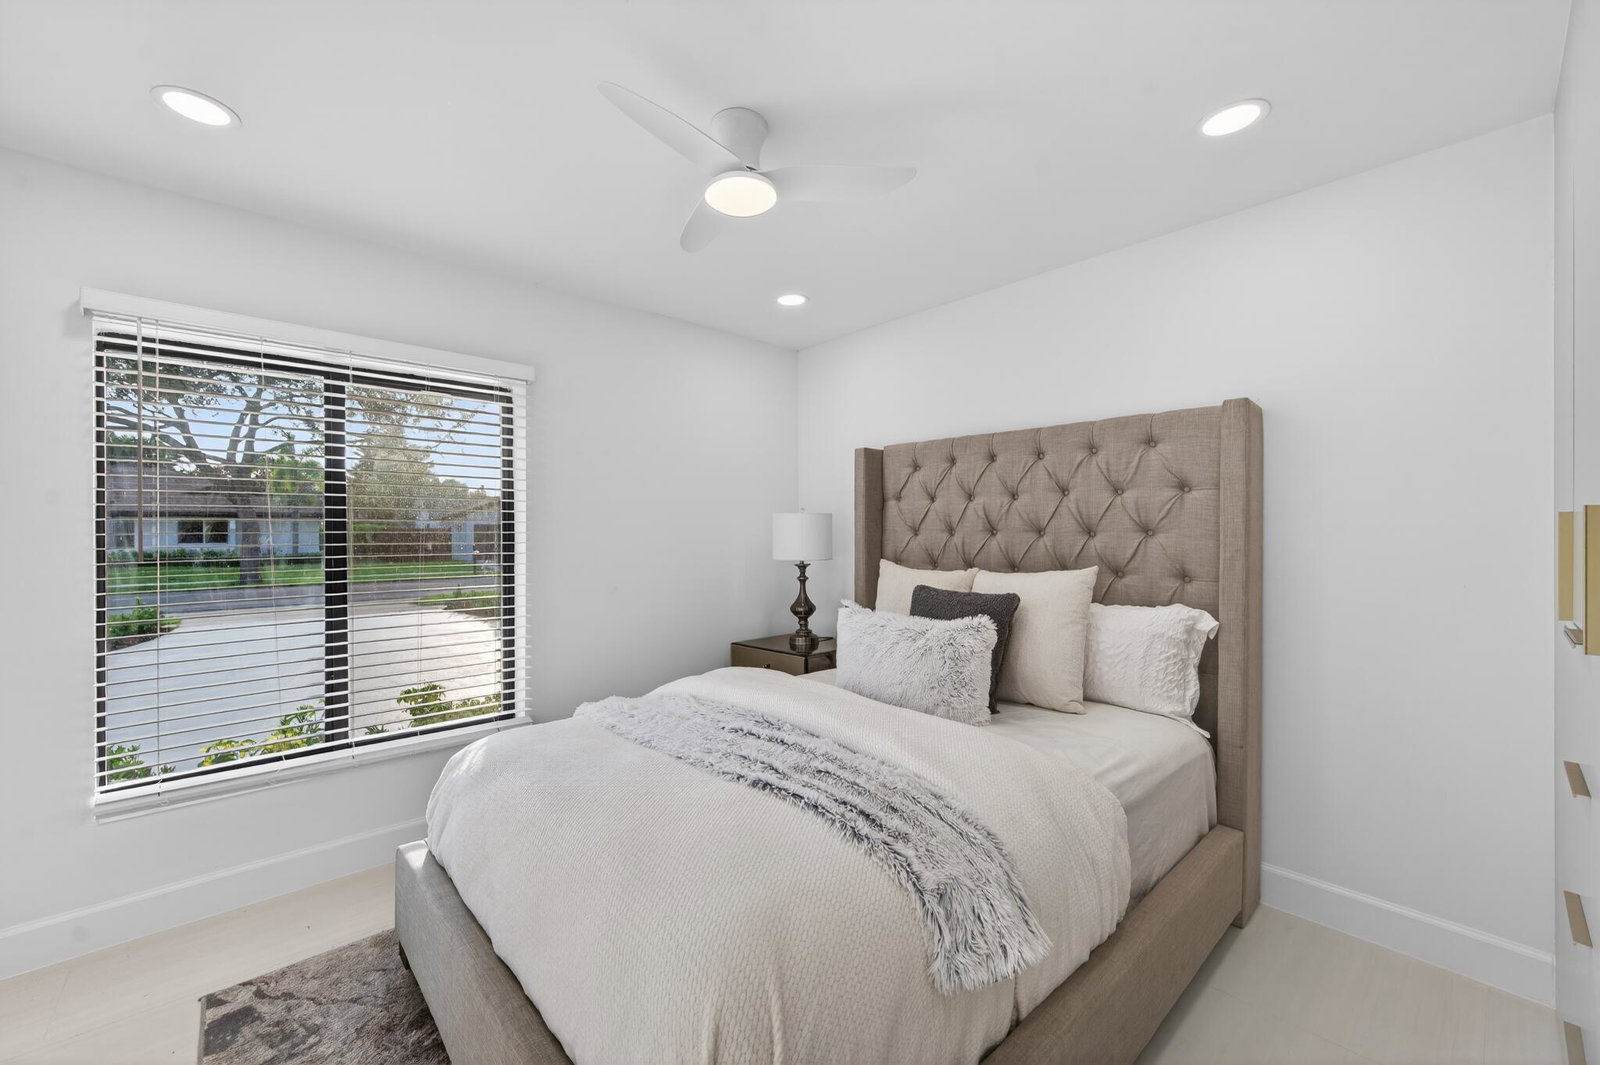
Exquisitely reimagined, this stunning 3-bedroom, 2-bath residence embodies modern luxury with refined European-inspired design and impeccable attention to detail. Every space has been thoughtfully curated with bespoke finishes, custom craftsmanship, and sophisticated architectural elements. The dramatic open-concept floor plan centers around a designer kitchen featuring breathtaking backlit Cristallo countertops, premium custom cabinetry, and seamless flow for elevated entertaining. Hurricane-impact windows and doors throughout provide beauty, security, and peace of mind, while the 2024 roof enhances long-term value. Beyond the interiors, a private resort-style oasis awaits, showcasing a sparkling pool with cascading spa, outdoor fireplace, and fully appointed summer kitchen.
/u.realgeeks.media/garygardiner/Gary_Gardiner.png)
Additional Information
- Tax Year
- 2025
- Year Built
- 1980
- Garage Spaces
- 2
- furnished
- Negotiable
- Pets
- Yes
- Amenities
- Home Owners Association, Sidewalks
- View
- Garden, Pool
- Pool
- Yes
- Lot Size
- 0.21
- Construction
- Block, Concrete, Stucco
- Restrictions
- NoRestrictions
- Security
- Carbon Monoxide Detector(s), Fire Alarm, Smoke Detector(s)
- Roof
- Composition, Shingle
- Flooring
- Ceramic Tile, Tile, Vinyl, Wood
- Exterior Features
- Built-in Barbecue, Barbecue, Lighting, Outdoor Kitchen, Outdoor Living Area
- Water
- Public
- Sewer
- Public Sewer
- Cooling
- Central Air, Ceiling Fan(s)
- Interior Features
- Wet Bar, Built-in Features, Bedroom on Main Level, Dining Area, Separate/Formal Dining Room, Dual Sinks, Family/Dining Room, High Ceilings, Kitchen Island, Kitchen/Dining Combo, Living/Dining Room, Custom Mirrors, Main Level Primary, Pantry, Split Bedrooms, Storage, Separate Shower, Stacked Bedrooms, Vaulted Ceiling(s), Walk-In Closet(s), Instant Hot Water
- HOA Fee
- $406
- HOA Fee Freq
- Quarterly
- Unit Floor
- 1
Mortgage Calculator
Listing courtesy of Lokation. Contact: