9116 Coral Isles Circle Unit {lot #05}, Palm Beach Gardens, FL 33412
- $2,701,144
- 5
- BD
- 7
- BA
- 5,322
- SqFt






- List Price
- $2,701,144
- Listing Price
- $2,701,144
- Price Change
- ▲ $30,000 1783732130
- Days on Market
- 102
- MLS#
- B26037597
- Bedrooms
- 5
- Bathrooms
- 7
- Living Sq. Ft
- 5,322
- Approx. Lot Size
- 83 x 141
- Property Class
- Single Family Residential
- Elementary School
- Pierce Hammock
- Middle School
- Osceola Creek
- High School
- Palm Beach Gardens
- Status
- ACTIVE
- County
- Palm Beach
- Region
- 5550
- Development
- PB27
- Subdivision
- Avenir Site Plan 1 Pod
Property Description
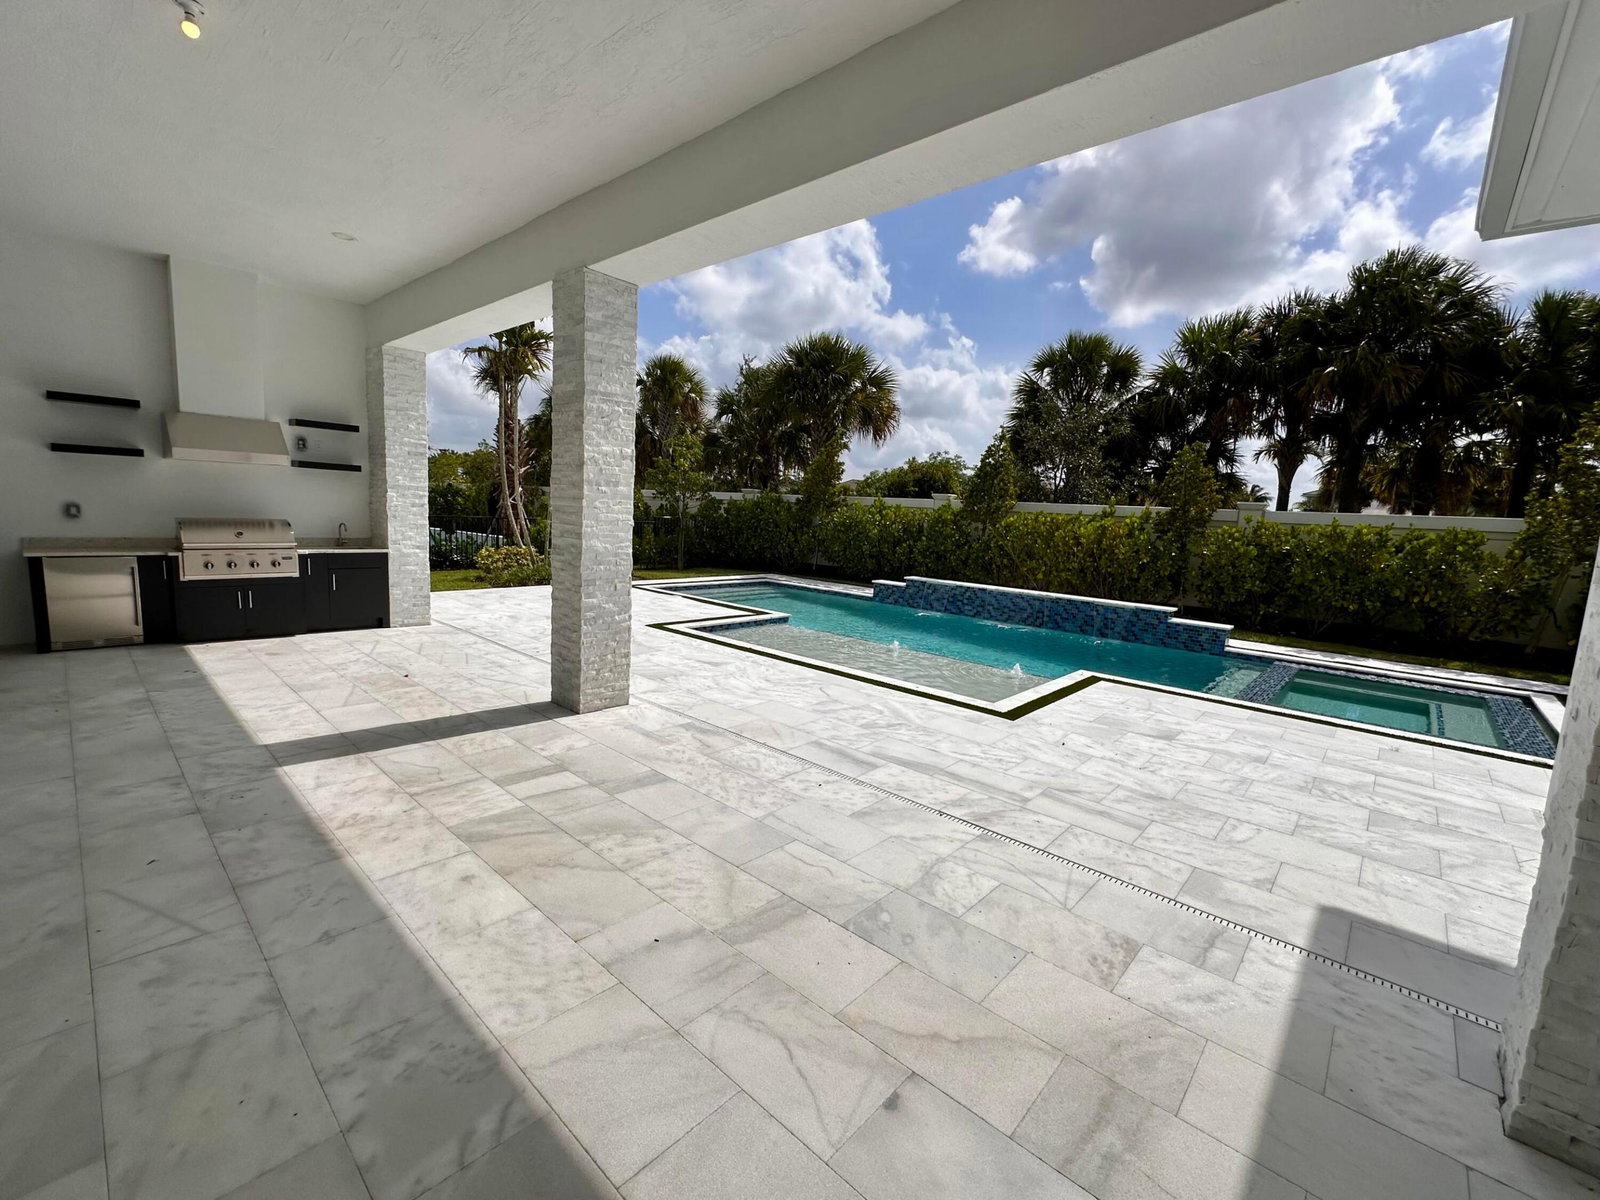
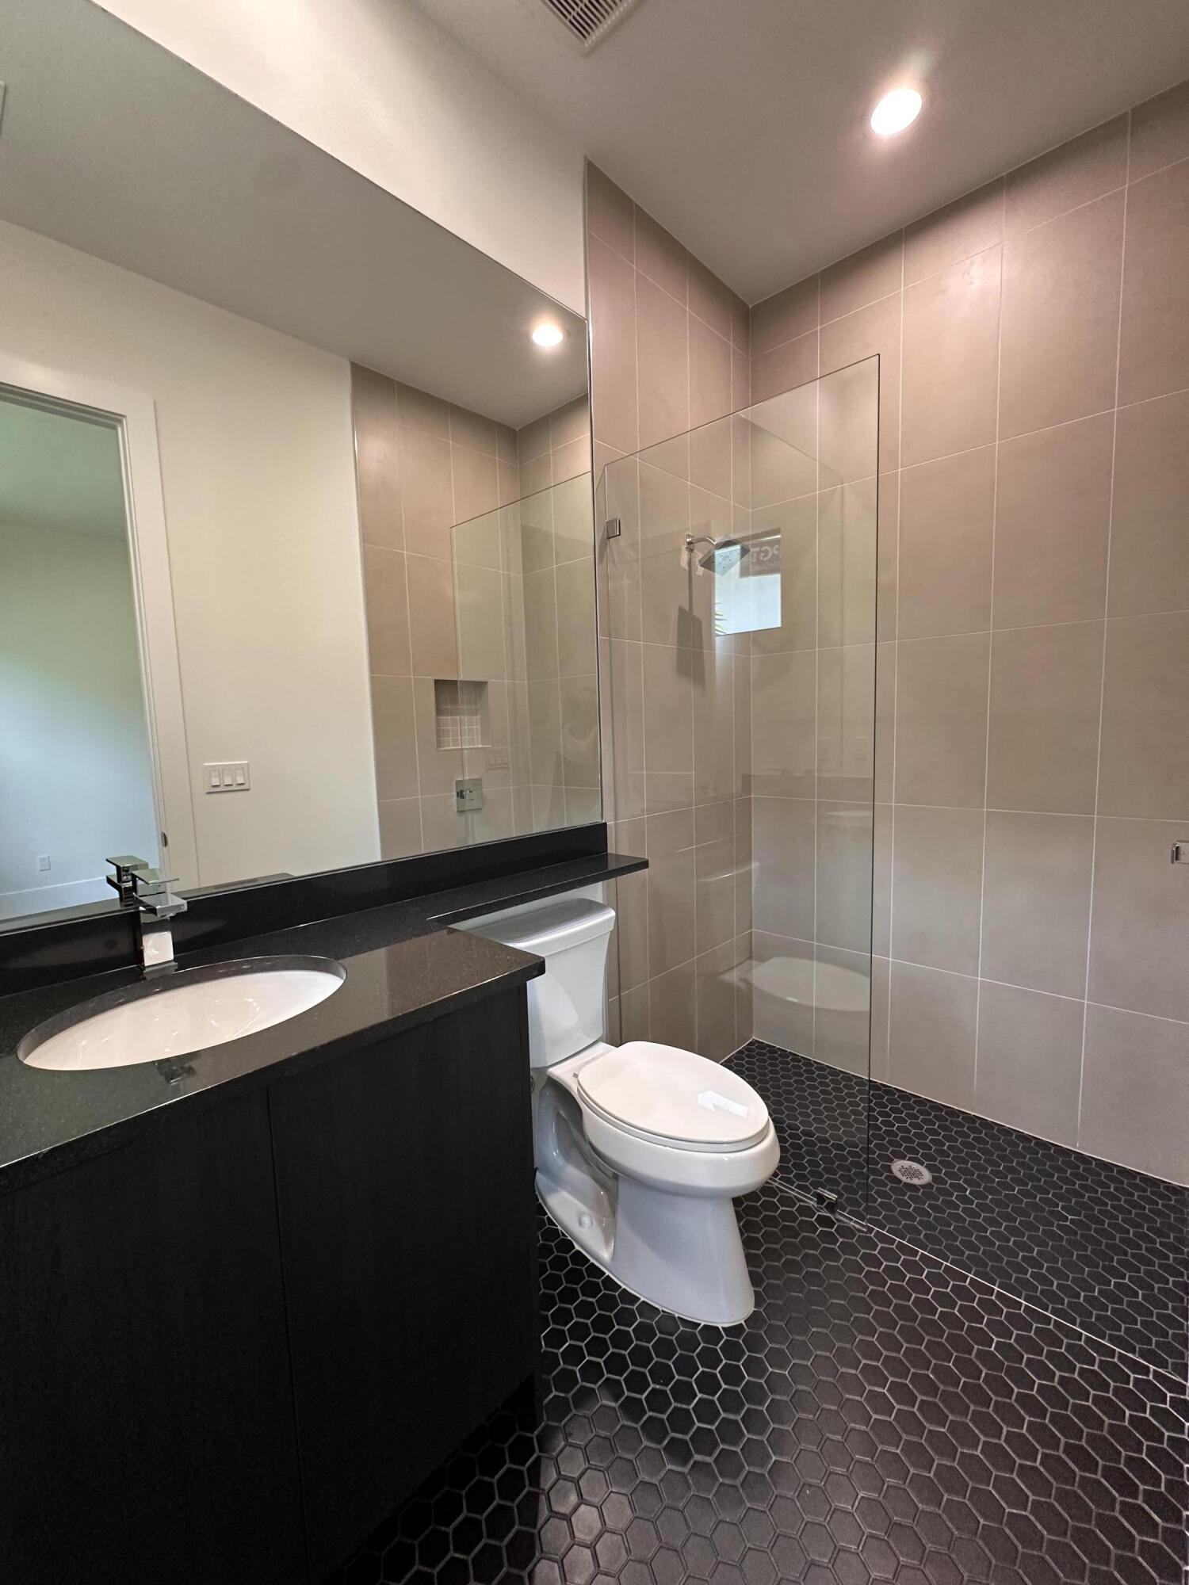
Stunning Dominica Contemporary home with high level upgrades throughout. Move in Ready - These finishes will provide a very dramatic look for the perfect buyer with very discerning taste. 5 bedrooms/ all en-suite and larger than most. Cabana bath and Club room make this the perfect home for everyone. Master suite down with another bedroom down. Gourmet kitchen, stacked cabinetry, quartz everywhere. Resort style outdoor area with pool/spa on western private rear yard for entertaining provides the Florida living lifestyle at its best. A Great Opportunity from Renowned Kenco Communities known for a top quality build only has a few remaining homes left in this boutique enclave of luxury estate homes in Avenir. Price reflects reduction of $250k with fast closing. Once we are gone we are gone. RENOWNED BUILDER KENCO COMMUNITIES CLOSEOUT- **PRICING REFLECTS CLOSEOUT SPECIAL** **PRICES SUBJECT TO CHANGE WITHOUT NOTICE** UNBELIEVABLE OPPORTUNITY TO OWN A KENCO HOME IN AVENIR
/u.realgeeks.media/garygardiner/Gary_Gardiner.png)
Additional Information
- Tax Year
- 2025
- Year Built
- 2025
- Garage Spaces
- 3
- furnished
- Unfurnished
- Pets
- Yes
- Amenities
- Clubhouse, Community Kitchen, Dog Park, Fitness Center, Gated, Home Owners Association, Management, Park, Pickleball, Playground, Pool, Property Manager On-Site, Sidewalks, Street Lights, Tennis Court(s), Trail(s)
- View
- Garden, Pool
- Pool
- Yes
- Lot Size
- 0.27
- Construction
- Block, Frame, Concrete, Stone, Stucco
- Restrictions
- NoBoats, NoCommercialVehicles, NoRv, NoTrailerParking, RentalRestriction
- Security
- Security System Owned, Security System, Security Gate, Gated Community
- Roof
- Concrete, Flat
- Flooring
- Tile, Vinyl
- Exterior Features
- Outdoor Kitchen, Outdoor Living Area
- Water
- Public
- Sewer
- Public Sewer
- Cooling
- Central Air, Electric, Zoned
- Interior Features
- Bedroom on Main Level, Bathtub, Dual Sinks, Entrance Foyer, High Ceilings, Kitchen Island, Living/Dining Room, Main Level Primary, Pantry, Split Bedrooms, Storage, Soaking Tub, Separate Shower, Walk-In Closet(s)
- HOA Fee
- $220
- HOA Fee Freq
- Monthly
- Unit Floor
- 1
Mortgage Calculator
Listing courtesy of Kenco Communities Realty LLC. Contact: