10339 Daphne Avenue, Palm Beach Gardens, FL 33410
- $825,000
- 3
- BD
- 3
- BA
- 2,464
- SqFt






- List Price
- $825,000
- Listing Price
- $825,000
- Price Change
- ▲ $25,001 1787093452
- Days on Market
- 80
- MLS#
- B26037355
- Bedrooms
- 3
- Bathrooms
- 3
- Living Sq. Ft
- 2,464
- Property Class
- Single Family Residential
- Elementary School
- Palm Beach Gardens
- Middle School
- Howell L. Watkins
- High School
- Palm Beach Gardens
- Status
- ACTIVE UNDER CONTRACT
- County
- Palm Beach
- Region
- 5260
- Development
- PB29
- Subdivision
- Palm Beach Gardens 5
Property Description
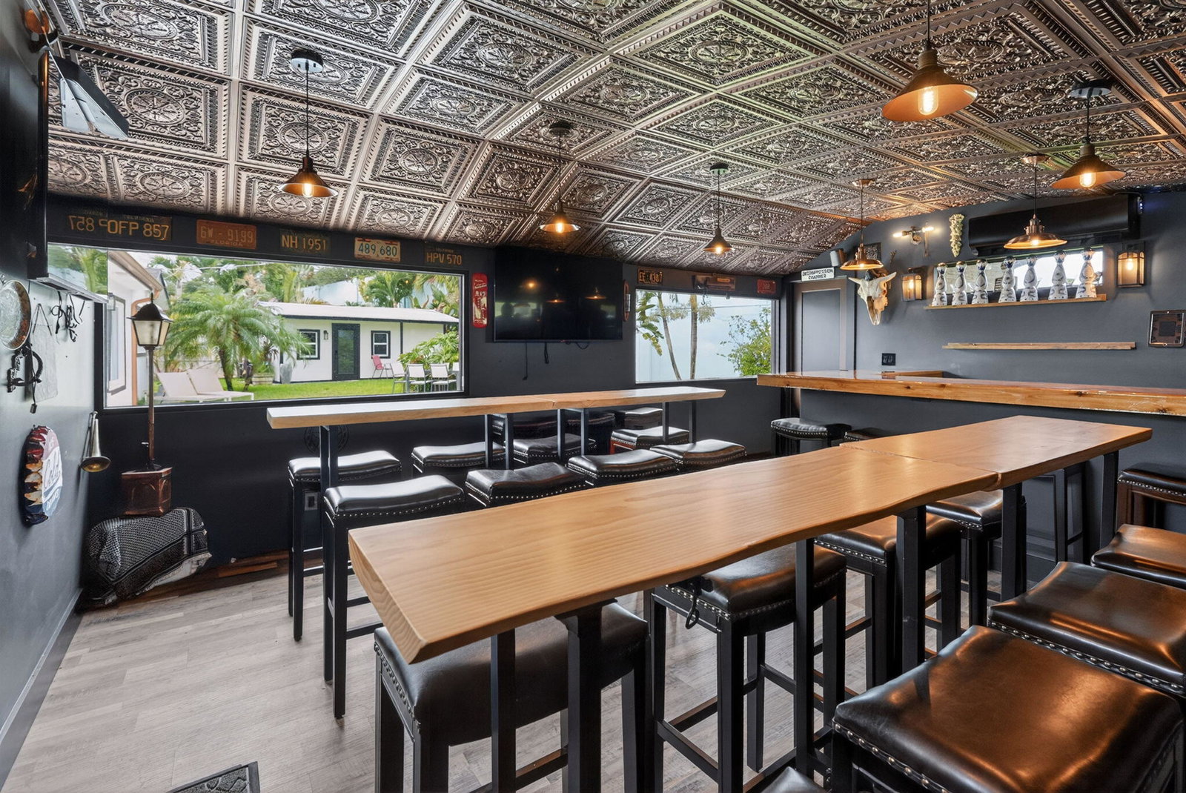
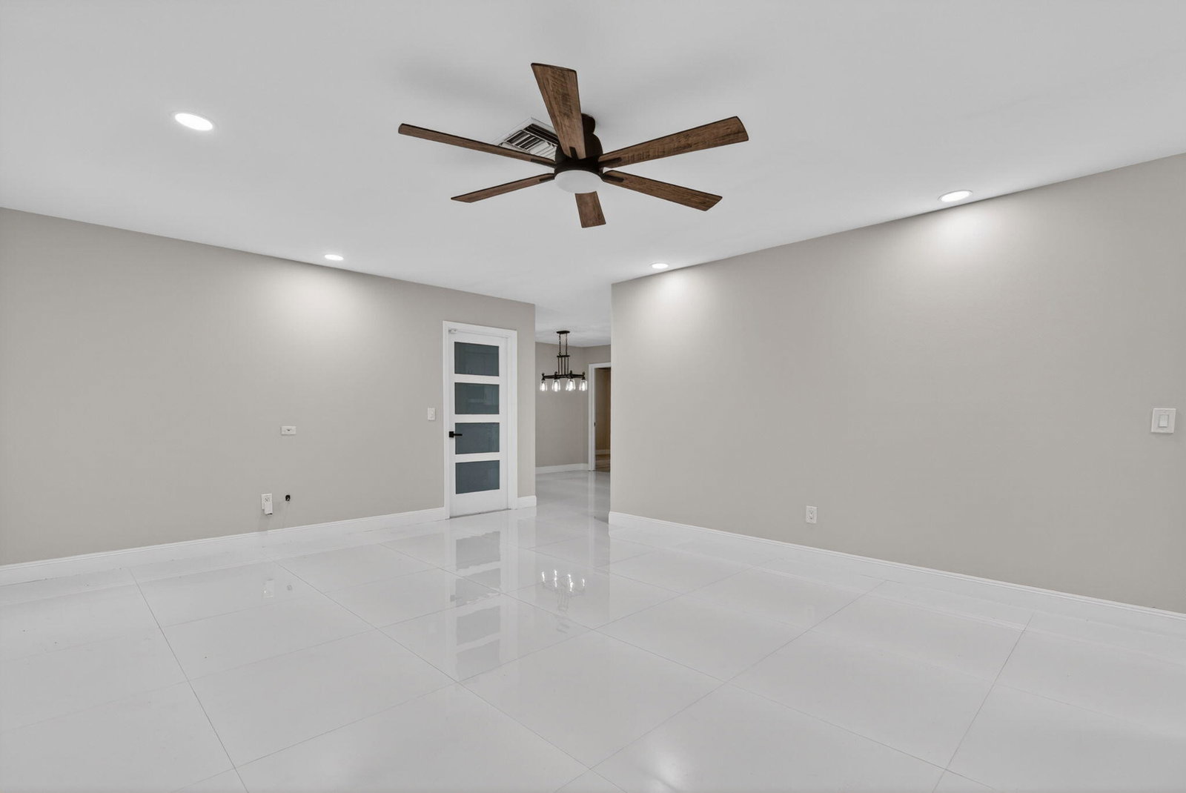
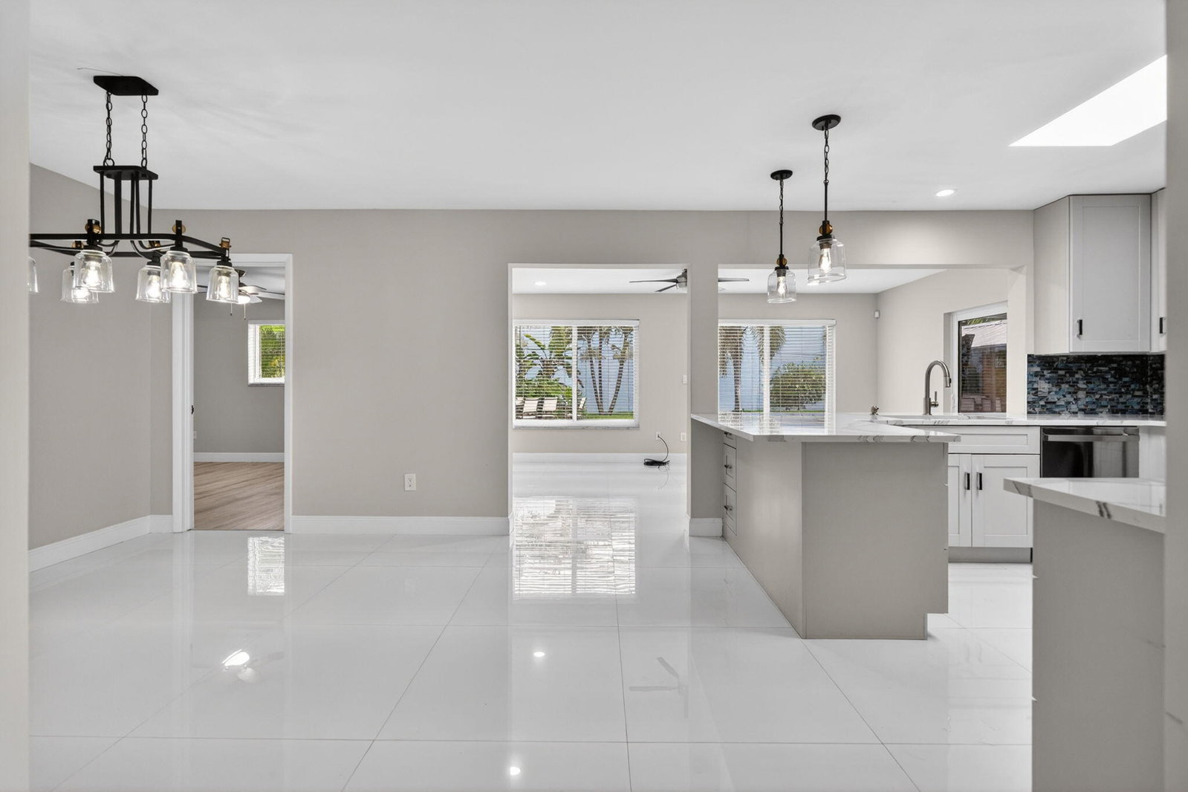
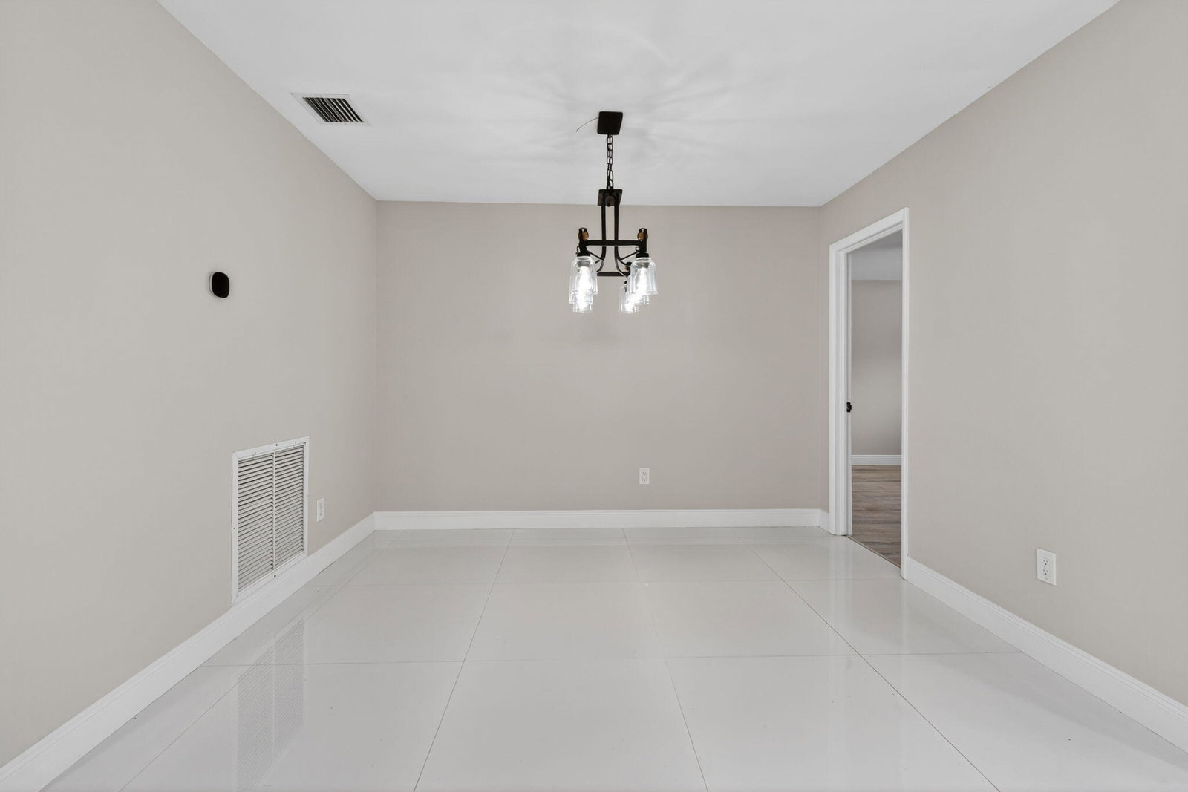
Welcome to one of the most unique properties on the market! With NO HOA, three separate structures, and countless possibilities, this fully upgraded South Florida retreat is designed for the way people want to live today. The main home offers 3 bedrooms, 2 bathrooms, multiple living areas, formal dining, and an A/C-equipped 2-car garage, totaling approximately 2,000 sq. ft. under air. Features include impact windows and sliders, spray-foam attic insulation, stunning polished tile flooring throughout, and fresh interior and exterior paint completed in 2025. Step outside to your private backyard oasis featuring a screened patio, sparkling pool, and beautifully maintained grounds. Need extra space? Enjoy a detached A/C flex building perfect for a home office, gym, studio, or game room.
/u.realgeeks.media/garygardiner/Gary_Gardiner.png)
Additional Information
- Tax Year
- 2025
- Year Built
- 1977
- Garage Spaces
- 2
- furnished
- Unfurnished
- Pets
- Yes
- View
- Pool
- Waterfront Description
- None
- Pool
- Yes
- Lot Size
- 0.33
- Construction
- Block, Stucco, Wood Siding
- Restrictions
- NoRestrictions
- Security
- Security System, Fire Alarm, Smoke Detector(s)
- Roof
- Composition, Shingle
- Flooring
- Ceramic Tile, Tile, Vinyl, Wood
- Exterior Features
- Barbecue, Outdoor Living Area
- Water
- Public
- Sewer
- Public Sewer
- Cooling
- Central Air, Ceiling Fan(s), Ductless, Electric, Heat Pump, Wall/Window Unit(s)
- Interior Features
- Wet Bar, Built-in Features, Closet Cabinetry, Dining Area, Separate/Formal Dining Room, Eat-in Kitchen, Kitchen Island, Main Level Primary, Split Bedrooms, Storage, Separate Shower, Bar, Walk-In Closet(s)
- Waterfront
- None
Mortgage Calculator
Listing courtesy of KW Innovations. Contact: