13128 Feathering Way, Palm Beach Gardens, FL 33412
- $1,249,000
- 4
- BD
- 4
- BA
- 2,464
- SqFt












- List Price
- $1,249,000
- Listing Price
- $1,249,000
- Price Change
- ▼ $36,000 1785273754
- Days on Market
- 103
- MLS#
- B26036996
- Bedrooms
- 4
- Bathrooms
- 4
- Living Sq. Ft
- 2,464
- Property Class
- Single Family Residential
- Elementary School
- Pierce Hammock
- Middle School
- Osceola Creek
- High School
- Palm Beach Gardens
- Status
- ACTIVE
- County
- Palm Beach
- Region
- 5550
- Subdivision
- Avenier / Apex
Property Description
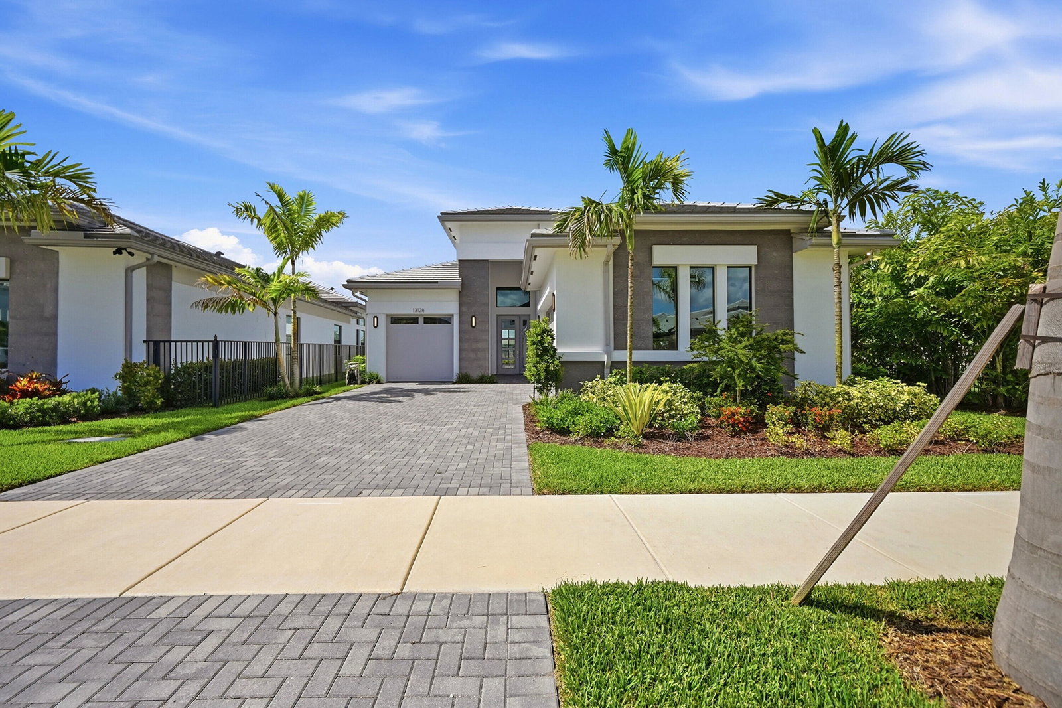
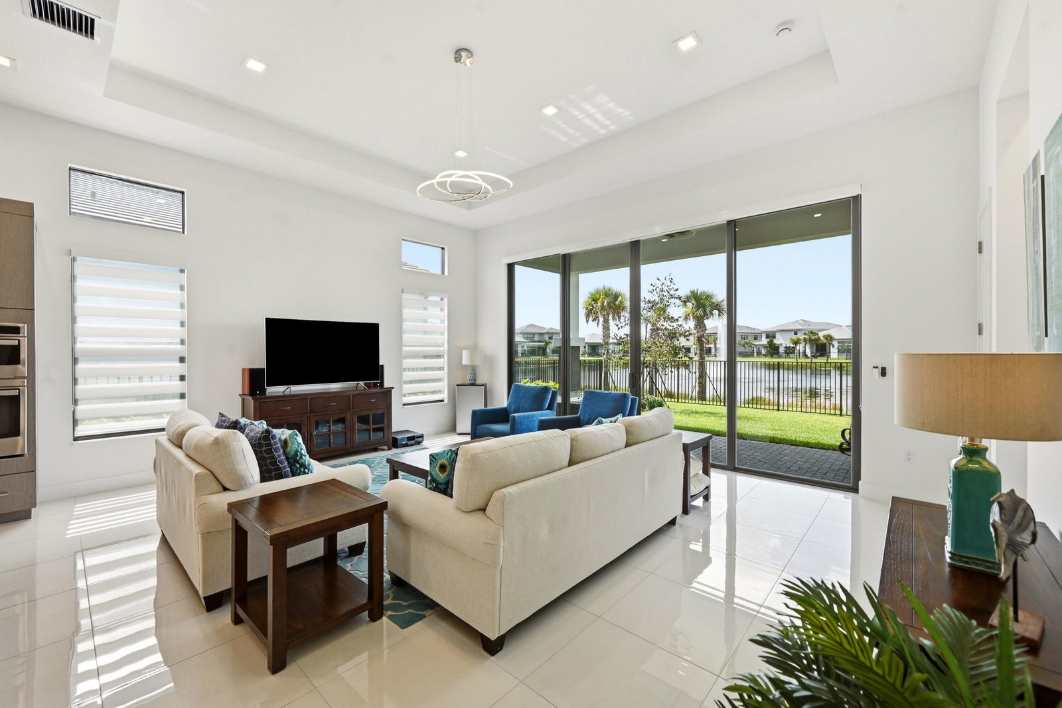
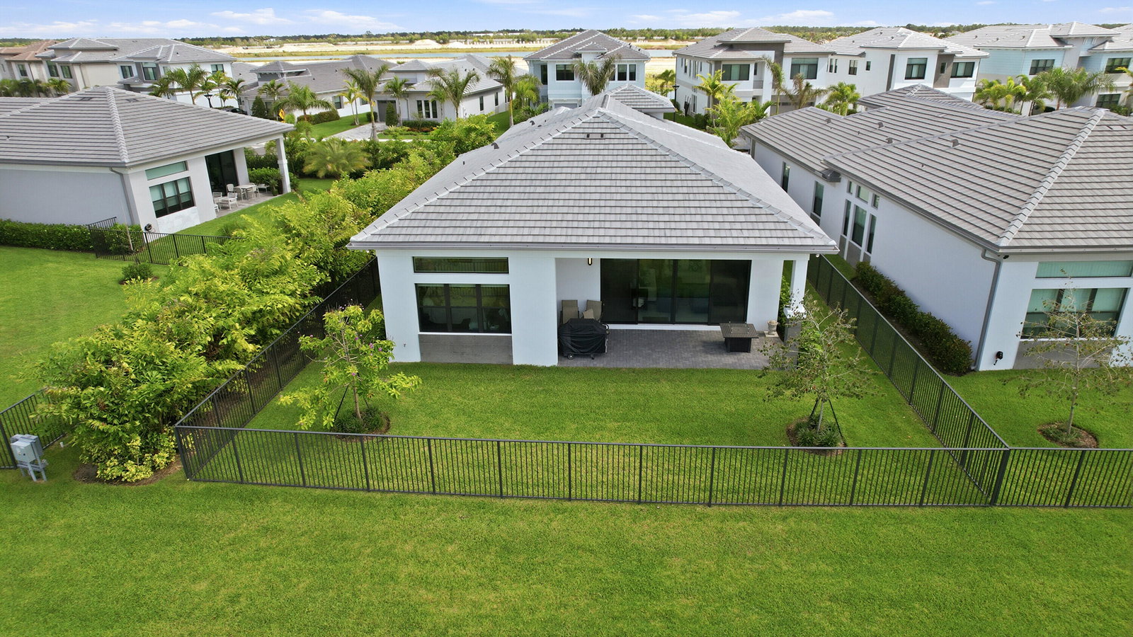
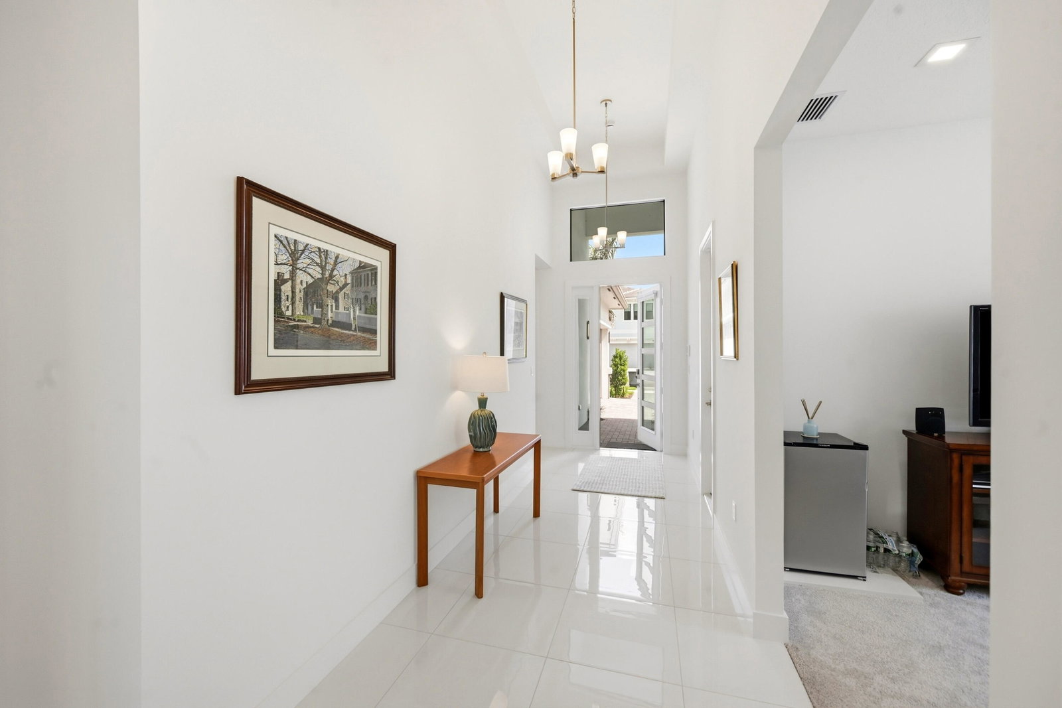
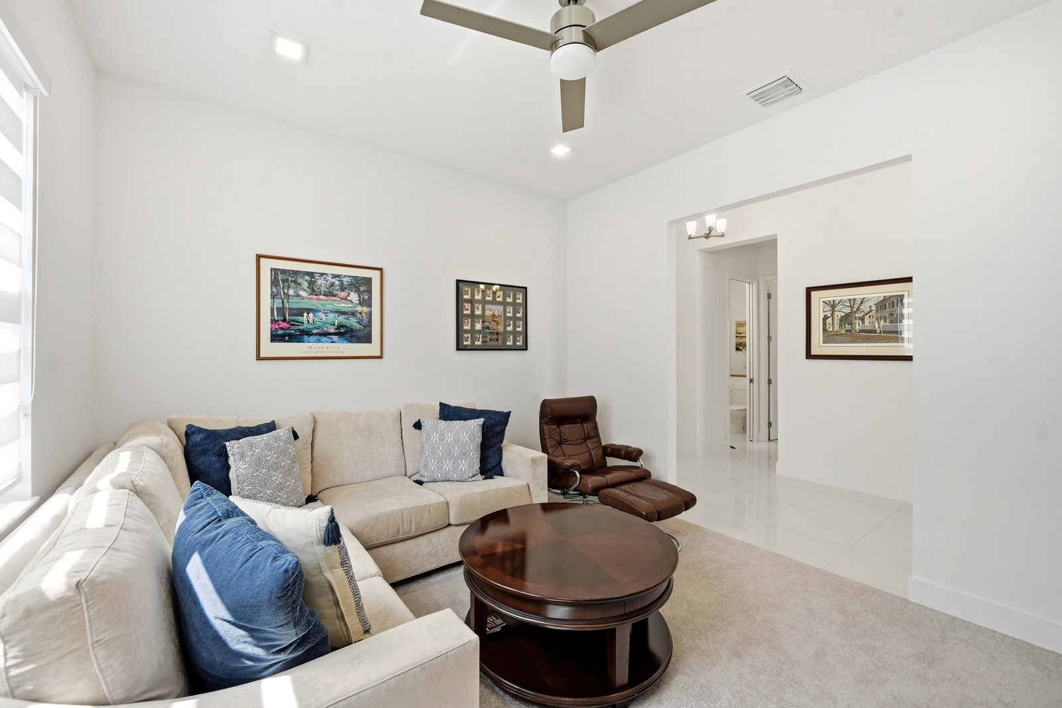
Stunning Calypso model with 3 beds + den, 3.5 bath and a rare 3-car garage! Soaring volume ceilings create an airy, open feel throughout. The spacious master suite features luxurious walk-in closets and a spa-like bath with a floating tub. Enjoy a beautifully designed layout perfect for living and entertaining. Step outside to a gorgeous backyard with serene lake and fountain views. A rare rental opportunity in prime Apex location! Located within the highly sought-after Apex at Avenir community in Palm Beach Gardens, residents enjoy access to world-class amenities, modern clubhouse facilities, fitness center, resort-style pool, tennis and pickleball courts, walking trails, and a prime location close to championship golf, fine dining, shopping, beaches, and top-rated schools.
/u.realgeeks.media/garygardiner/Gary_Gardiner.png)
Additional Information
- Tax Year
- 2025
- Year Built
- 2025
- Garage Spaces
- 3
- furnished
- Unfurnished
- Pets
- Yes
- Amenities
- Basketball Court, Business Center, Cabana, Clubhouse, Community Kitchen, Fitness Center, Gated, Home Owners Association, Indoor Pool, Maintenance, Management, Park, Pickleball, Picnic Area, Playground, Pool, Property Manager On-Site, Restaurant, Security, Sidewalks, Spa/Hot Tub, Street Lights, Tennis Court(s), Trail(s), Workshop Area
- View
- Lake
- Waterfront Description
- Lake Front
- Lot Size
- 0.16
- Construction
- Block
- Restrictions
- NoSmoking
- Security
- Gated Community, Security Guard
- Roof
- Tile
- Flooring
- Carpet, Tile
- Exterior Features
- Other
- Water
- Public
- Sewer
- Public Sewer
- Cooling
- Central Air, Gas
- Interior Features
- Bathtub, Entrance Foyer, Eat-in Kitchen, Family/Dining Room, High Ceilings, Main Level Primary, Soaking Tub, Separate Shower, Walk-In Closet(s)
- HOA Fee
- $375
- HOA Fee Freq
- Monthly
- Waterfront
- Lake Front
- Unit Floor
- 1
Mortgage Calculator
Listing courtesy of Sainaam Realty & Investment. Contact: