1012 Raleigh Way, Wellington, FL 33414
- $1,051,729
- 5
- BD
- 5
- BA
- 2,994
- SqFt




- List Price
- $1,051,729
- Listing Price
- $1,051,729
- Price Change
- ▼ $16,578 1793146794
- Days on Market
- 146
- MLS#
- B26036955
- Bedrooms
- 5
- Bathrooms
- 5
- Living Sq. Ft
- 2,994
- Property Class
- Single Family Residential
- Elementary School
- Elbridge Gale
- Middle School
- Emerald Cove
- High School
- Palm Beach Central
- Status
- ACTIVE
- County
- Palm Beach
- Region
- 5520
- Development
- PB24
- Subdivision
- Lotis Wellington
Property Description
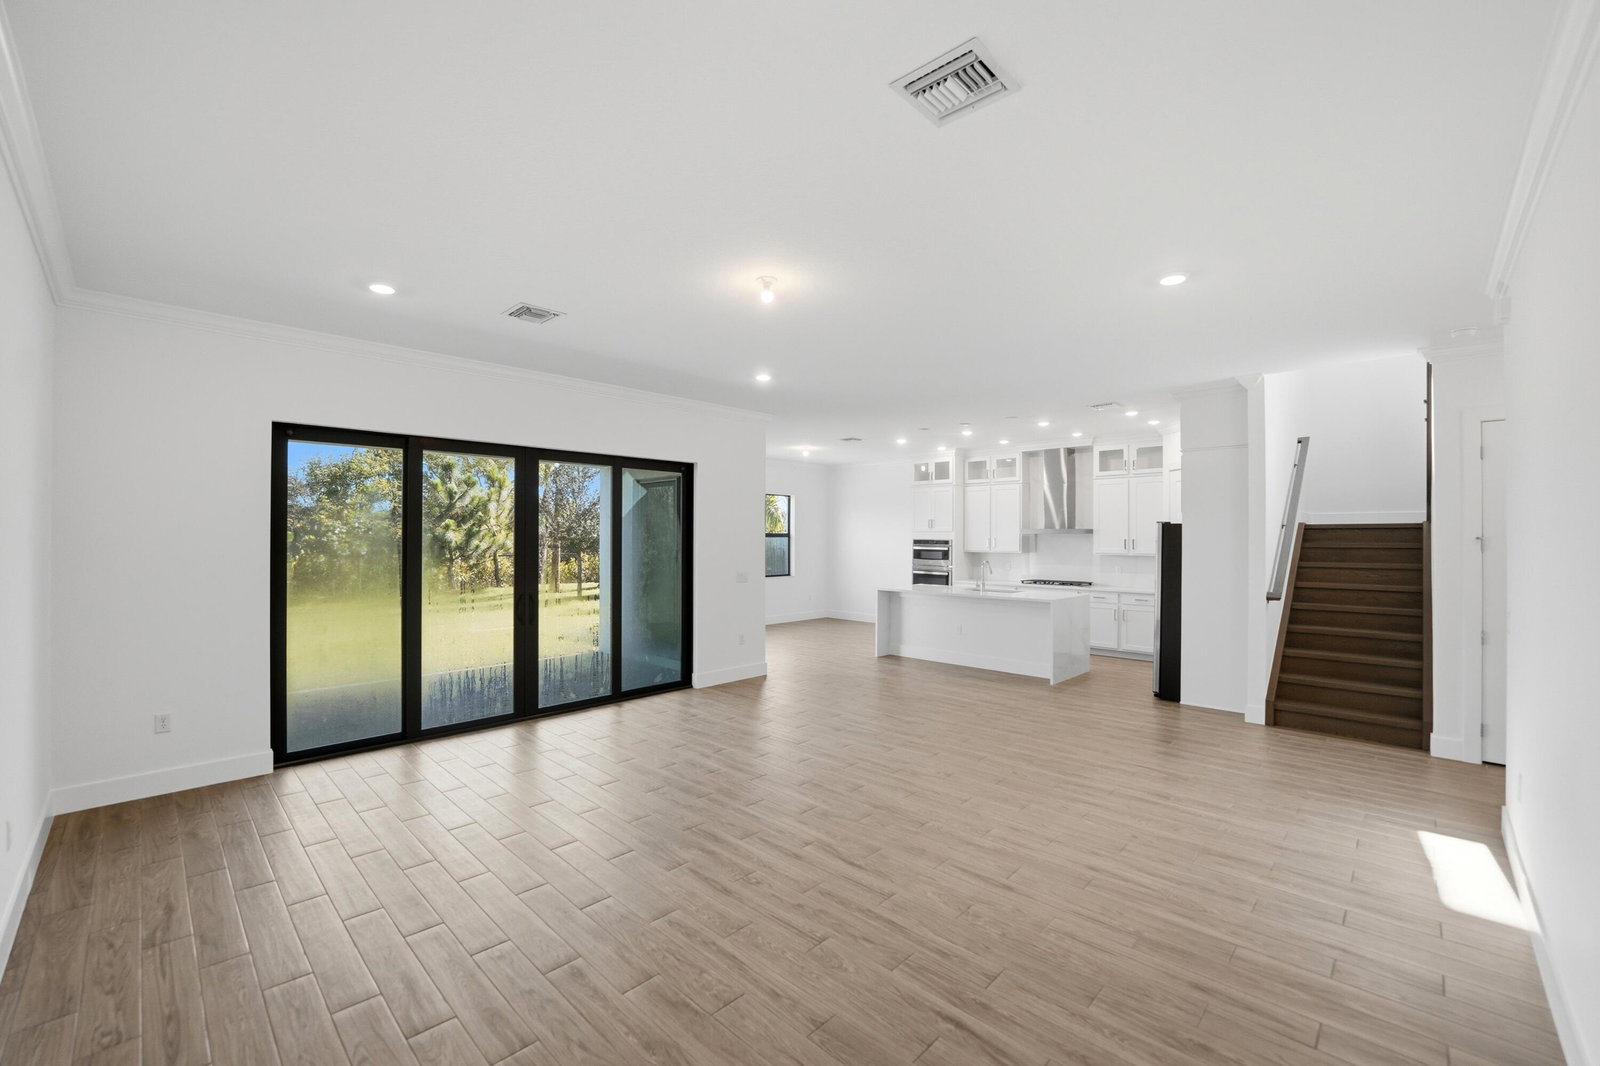
This new two-story home is ready for modern lifestyles. A bedroom and full bathroom are located near the front of the home off the foyer, leading to an open-concept layout shared between the kitchen, living and dining areas. A nearby lanai provides seamless indoor-outdoor living. On the second floor, a versatile loft provides a convenient shared living space easily accessible from three additional bedrooms and a lavish owner's suite with a full bathroom and walk-in closet. Enjoy the convenience of being within walking distance of The Square at Lotis Wellington, offering dining, entertainment, retail, offices, daycare, shopping and more.

Additional Information
- Tax Year
- 2025
- Year Built
- 2026
- Garage Spaces
- 2
- furnished
- Unfurnished
- Pets
- Yes
- Amenities
- Clubhouse, Fitness Center, Gated, Home Owners Association
- Waterfront Description
- None
- Lot Size
- 0.12
- Construction
- Aluminum Siding, CBS (Concrete Block Structure), Block
- Restrictions
- Other Restrictions
- Security
- Gated Community
- Roof
- Shingle
- Flooring
- Carpet, Ceramic Tile
- Water
- Public
- Sewer
- Public Sewer
- Cooling
- Central Air
- Interior Features
- Dual Sinks, Entrance Foyer, Kitchen Island, Walk-In Closet(s)
- HOA Fee
- $492
- HOA Fee Freq
- Monthly
- Waterfront
- None
How much is your home worth?
...get instant property value now!
Mortgage Calculator
Listing courtesy of Lennar Realty. Contact: