10760 Royal Caribbean Circle, Boynton Beach, FL 33437
- $385,000
- 3
- BD
- 2
- BA
- 1,441
- SqFt




- List Price
- $385,000
- Listing Price
- $385,000
- Price Change
- ▼ $10,000 1785047799
- Days on Market
- 101
- MLS#
- B26036159
- Bedrooms
- 3
- Bathrooms
- 2
- Living Sq. Ft
- 1,441
- Property Class
- Condo
- Elementary School
- Crosspointe
- Middle School
- Carver Community
- High School
- Boynton Beach
- Status
- ACTIVE
- County
- Palm Beach
- Region
- 4610
- Development
- PB14
- Building Name
- Majestic Isles
Property Description
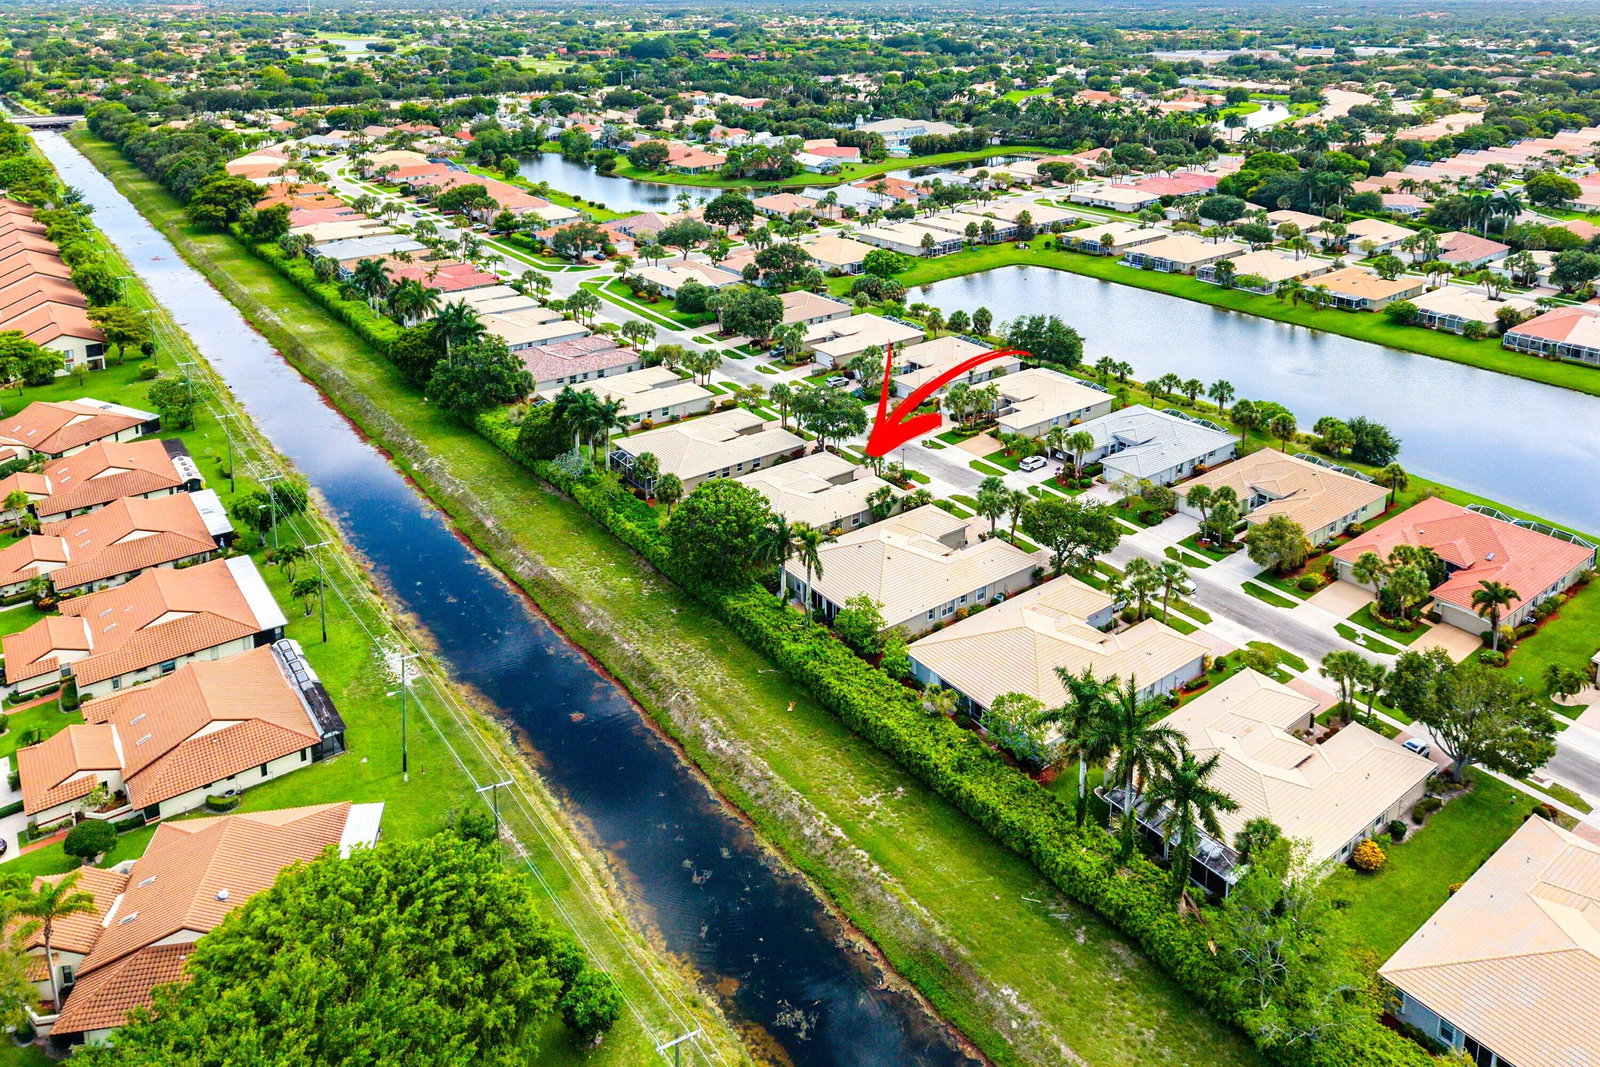
THIS METICULOUSLY MAINTAINED VILLA FLOWS EFFORTLESSLY FROM ROOM TO ROOM. A TWO-CAR GARAGE LEADS TO AN INSIDE LAUNDRY ROOM, SPACIOUS EAT-IN KITCHEN, DINING AREA, LIVING ROOM, FLORIDA ROOM, & EXTENDED SCREENED PORCH WITH A SERENE GARDEN VIEW. THE HOME HAS 3 TRUE BEDROOMS WITH WINDOWS & CLOSETS, 2 FULL BATHS, A WALK-IN CLOSET IN THE PRIMARY BEDROOM, & VOLUME CEILINGS. LAUNDRY TUB & SUSPENDED STORAGE RACK IN THE GARAGE. A/C-2024. WATER HEATER-2022. MAJESTIC ISLES IS A LOVELY GATED 55+ COMMUNITY IN WALKING DISTANCE OF HOUSES OF WORSHIP & 6 MILES TO THE BEACH. THE REMODELED CLUBHOUSE HAS A BALLROOM, TEMPERATURE CONTROLLED POOL, JACUZZI, SAUNA, STEAM ROOM, FITNESS, BILLIARDS, CARDS, ARTS & CRAFTS, LIBRARY, TENNIS, & PICKLEBALL. FURNITURE NEGOTIABLE. QUICK CLOSE POSSIBLE.
/u.realgeeks.media/garygardiner/Gary_Gardiner.png)
Additional Information
- Tax Year
- 2025
- Year Built
- 2000
- Garage Spaces
- 2
- furnished
- Negotiable
- Pets
- Yes
- Amenities
- Billiard Room, Clubhouse, Fitness Center, Gated, Hobby Room, Home Owners Association, Library, Management, Park, Pickleball, Pool, Property Manager On-Site, Recreation Facilities, Sauna, Sidewalks, Spa/Hot Tub, Street Lights, Tennis Court(s)
- View
- Garden
- Waterfront Description
- None
- Lot Size
- 0.11
- Construction
- Block
- Restrictions
- BuyerApprovalRequired, NoBoats, NoCommercialVehicles, NoMotorcycles, NoRv, NoTrailerParking
- Security
- Security System Owned, Security Gate, Gated Community
- Roof
- Tile
- Flooring
- Ceramic Tile, Vinyl
- Exterior Features
- None, Outdoor Living Area, Porch
- Water
- Public
- Sewer
- Public Sewer
- Cooling
- Central Air, Ceiling Fan(s)
- Interior Features
- Bedroom on Main Level, Dual Sinks, Entrance Foyer, Eat-in Kitchen, High Ceilings, Living/Dining Room, Main Level Primary, Pantry, Separate Shower, Walk-In Closet(s)
- HOA Fee
- $583
- HOA Fee Freq
- Monthly
- Waterfront
- None
- Unit Floor
- 1
Mortgage Calculator
Listing courtesy of Illustrated Properties LLC (We. Contact: