4580 NW 3rd Street Unit D, Delray Beach, FL 33445
- $238,000
- 2
- BD
- 2
- BA
- 1,080
- SqFt






- List Price
- $238,000
- Listing Price
- $238,000
- Price Change
- ▼ $7,900 1786750103
- Days on Market
- 103
- MLS#
- B26036113
- Bedrooms
- 2
- Bathrooms
- 2
- Living Sq. Ft
- 1,080
- Property Class
- Condo
- Elementary School
- Banyan Creek (Palm Beach)
- Middle School
- Carver Community
- High School
- Atlantic
- Status
- ACTIVE
- County
- Palm Beach
- Region
- 4540
- Development
- PB08
- Building Name
- High Point
Property Description
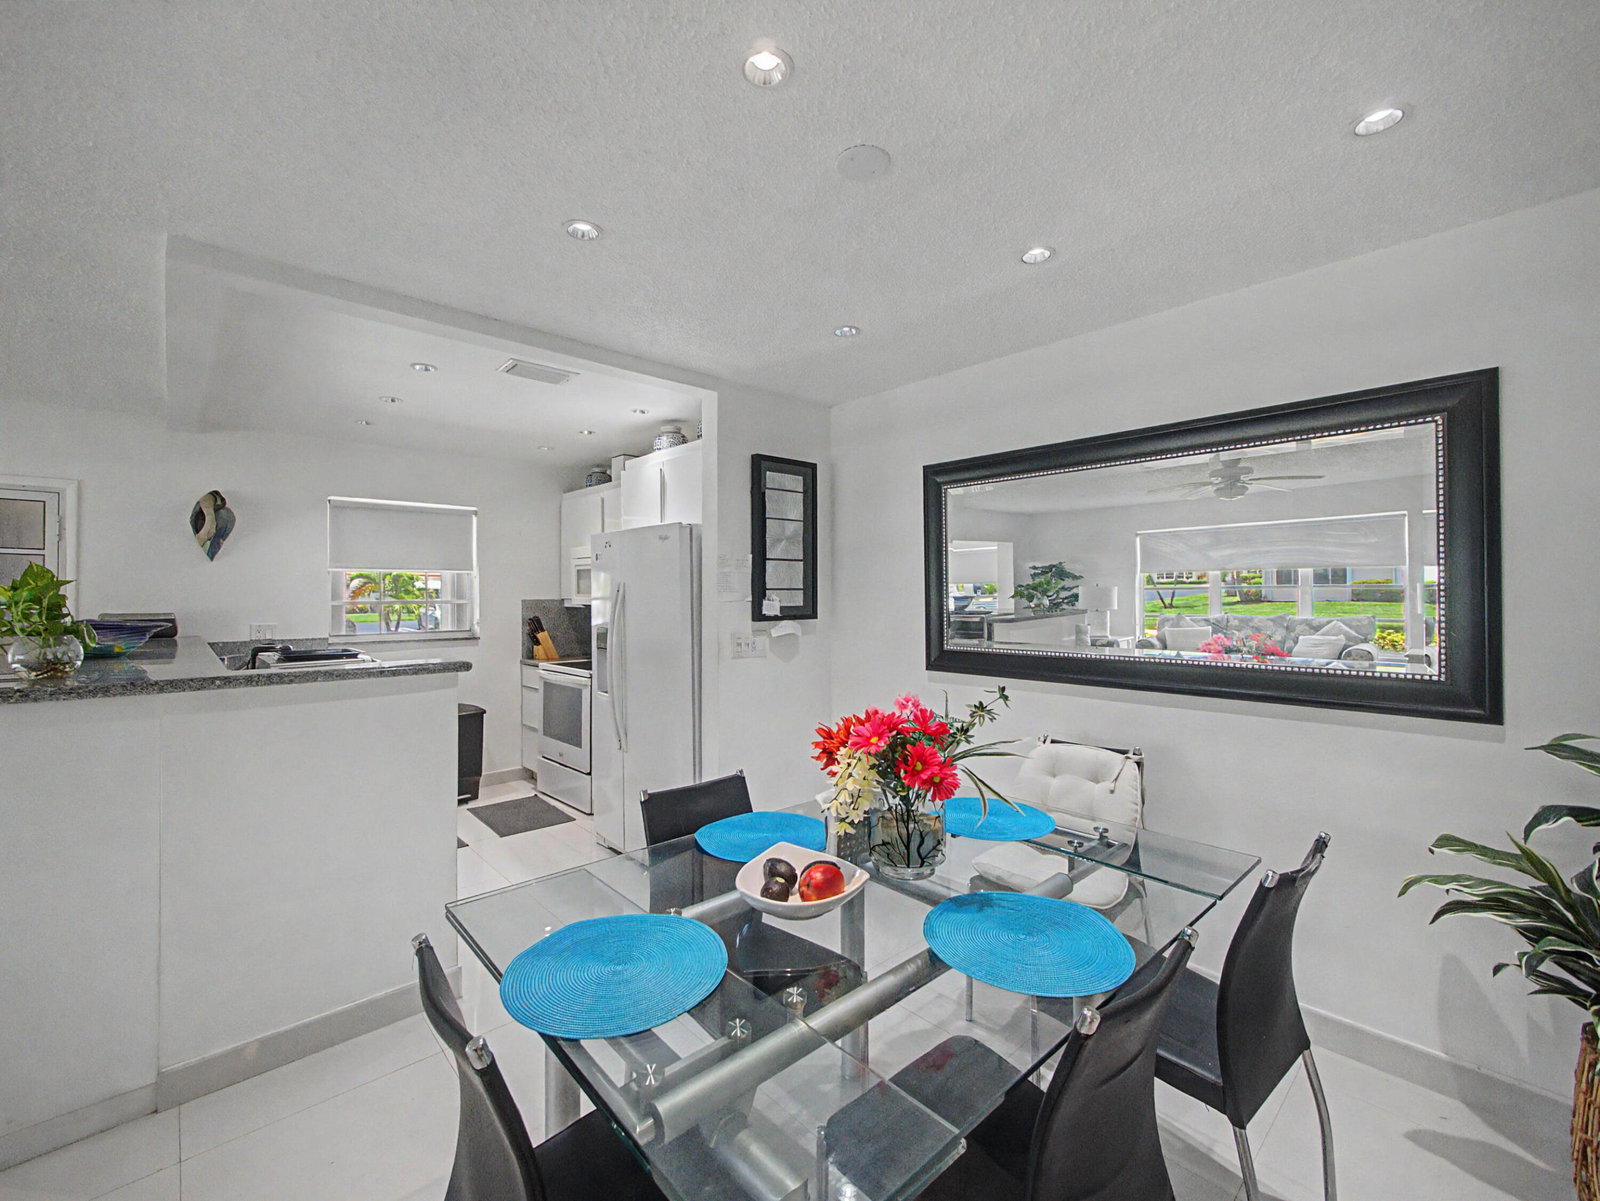
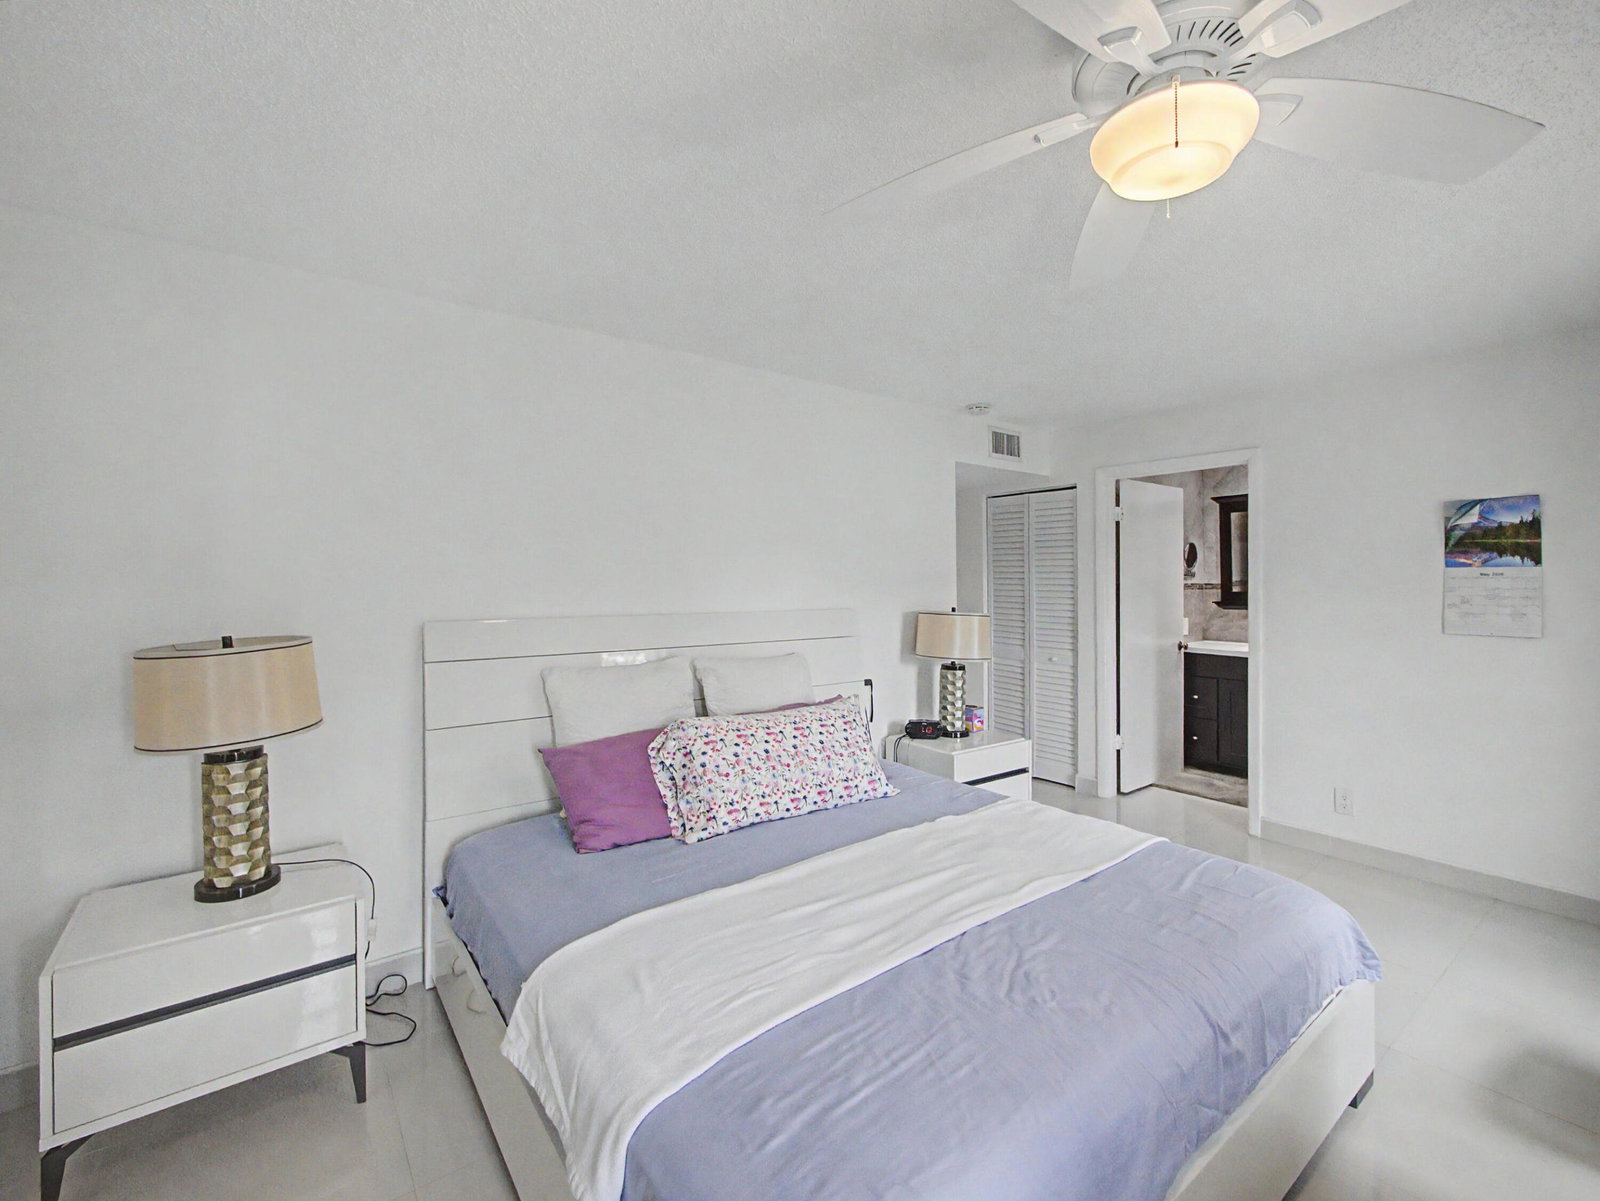
Step into this stunning, fully renovated 2BR/2BA corner villa, where abundant natural light and stylish modern finishes create the perfect blend of comfort and elegance. Featuring sleek 30x30 porcelain tile flooring throughout, this bright and airy home boasts an open-concept kitchen with granite countertops, decorative backsplash, upgraded cabinetry with convenient pull-out drawers, and stainless-steel appliances. The spacious Florida room, enclosed under air with leveled flooring, provides the perfect space to relax, entertain, or enjoy year-round living. Both bathrooms have been beautifully updated with walk-in showers, designer vanities, and contemporary finishes. The generous bedrooms offer mirrored closet doors and custom California Closet systems for exceptional organization and storage. Additional enhancements include recessed high-hat lighting, a 2021 A/C system, and tasteful furnishings throughout. Offered fully furnished and turnkey, this move-in-ready gem allows you to start enjoying the Florida lifestyle from day one. Located in an active and sought-after 55+ community, residents enjoy a newly renovated fitness center, resort-style heated pool, clubhouse, and an array of social activities and amenities designed for carefree living.
/u.realgeeks.media/garygardiner/Gary_Gardiner.png)
Additional Information
- Tax Year
- 2025
- Year Built
- 1979
- furnished
- Furnished
- Pets
- Yes
- Amenities
- Billiard Room, Clubhouse, Fitness Center, Library, Pool, Parking, Shuffleboard Court, Tennis Court(s)
- View
- Garden
- Waterfront Description
- None
- Construction
- Block
- Restrictions
- BuyerApprovalRequired, NoCommercialVehicles, RentalRestriction
- Roof
- Shingle
- Flooring
- Ceramic Tile
- Water
- Public
- Sewer
- Public Sewer
- Cooling
- Central Air, Ceiling Fan(s), Electric
- Interior Features
- Attic, Dining Area, Separate/Formal Dining Room, Living/Dining Room, Pantry, Pull Down Attic Stairs, Separate Shower, Walk-In Closet(s)
- HOA Fee
- $505
- HOA Fee Freq
- Monthly
- Waterfront
- None
- Unit Floor
- 1
Mortgage Calculator
Listing courtesy of Exit Realty Premier Elite. Contact: