9941 Regency Way, Palm Beach Gardens, FL 33412
- $1,050,000
- 3
- BD
- 3
- BA
- 2,561
- SqFt






- List Price
- $1,050,000
- Listing Price
- $1,050,000
- Price Change
- ▼ $50,000 1782941499
- Days on Market
- 49
- MLS#
- B26035305
- Bedrooms
- 3
- Bathrooms
- 3
- Living Sq. Ft
- 2,561
- Property Class
- Single Family Residential
- Elementary School
- Pierce Hammock
- Middle School
- Osceola Creek
- High School
- Palm Beach Gardens
- Status
- ACTIVE UNDER CONTRACT
- County
- Palm Beach
- Region
- 5550
- Development
- PB27
- Subdivision
- Regency At Avenir
Property Description
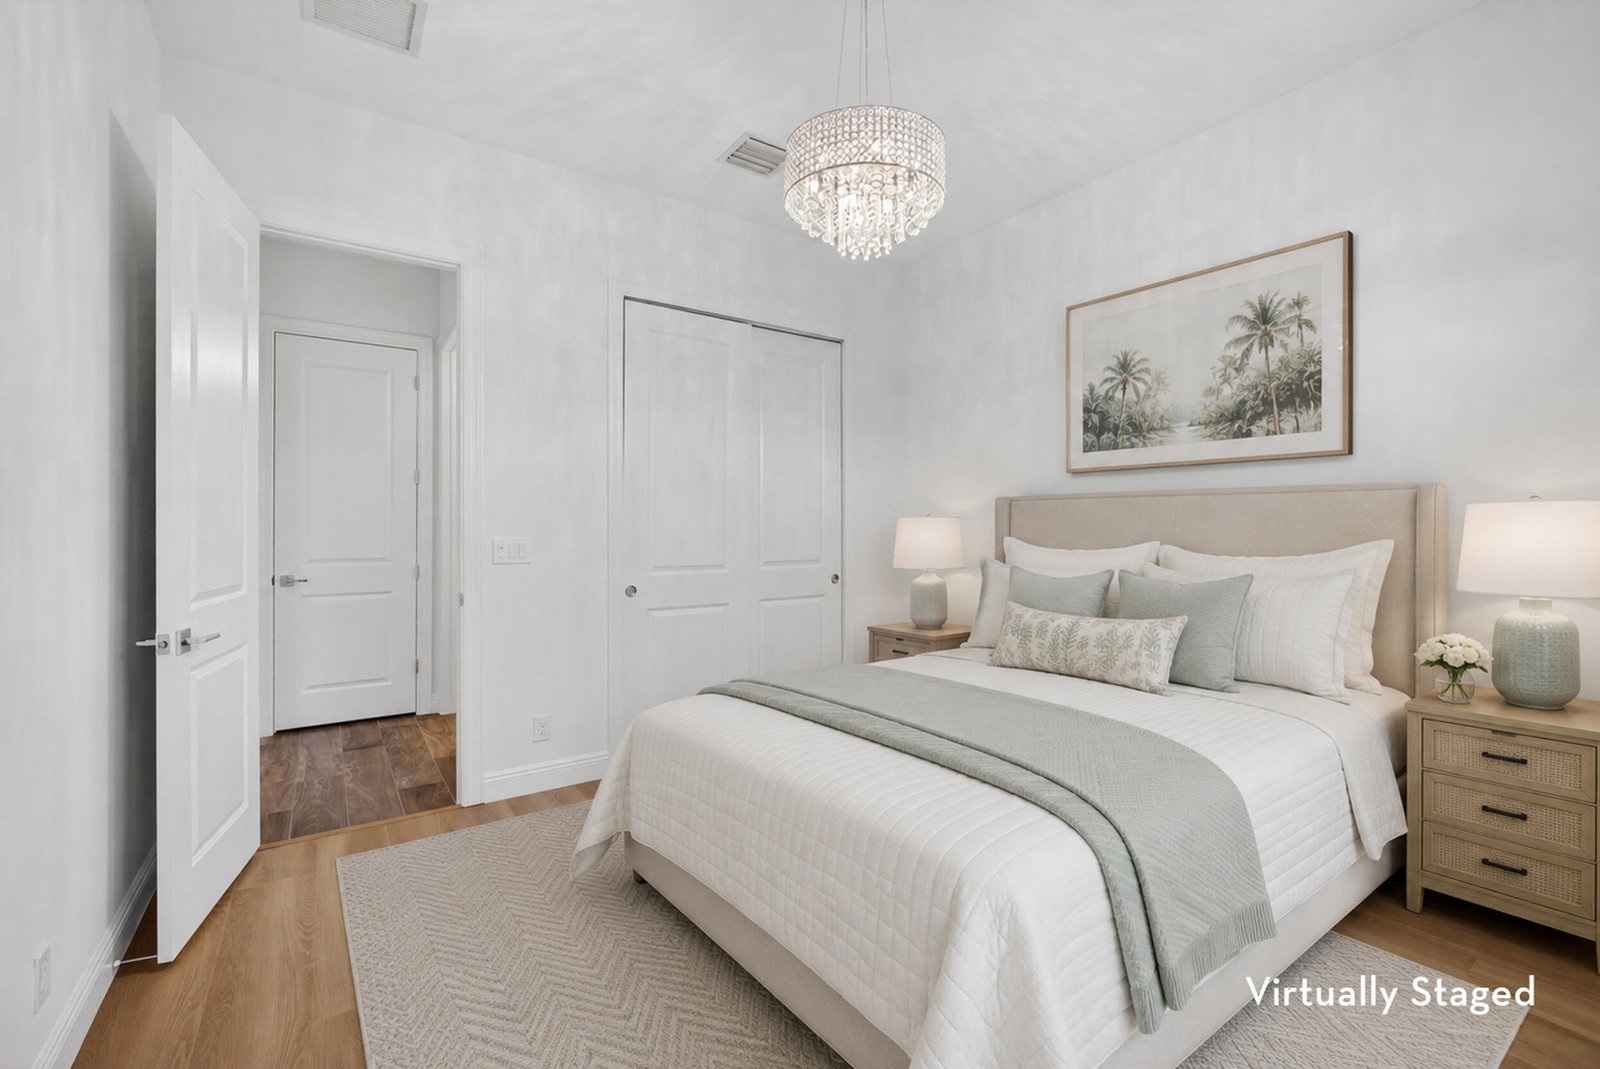
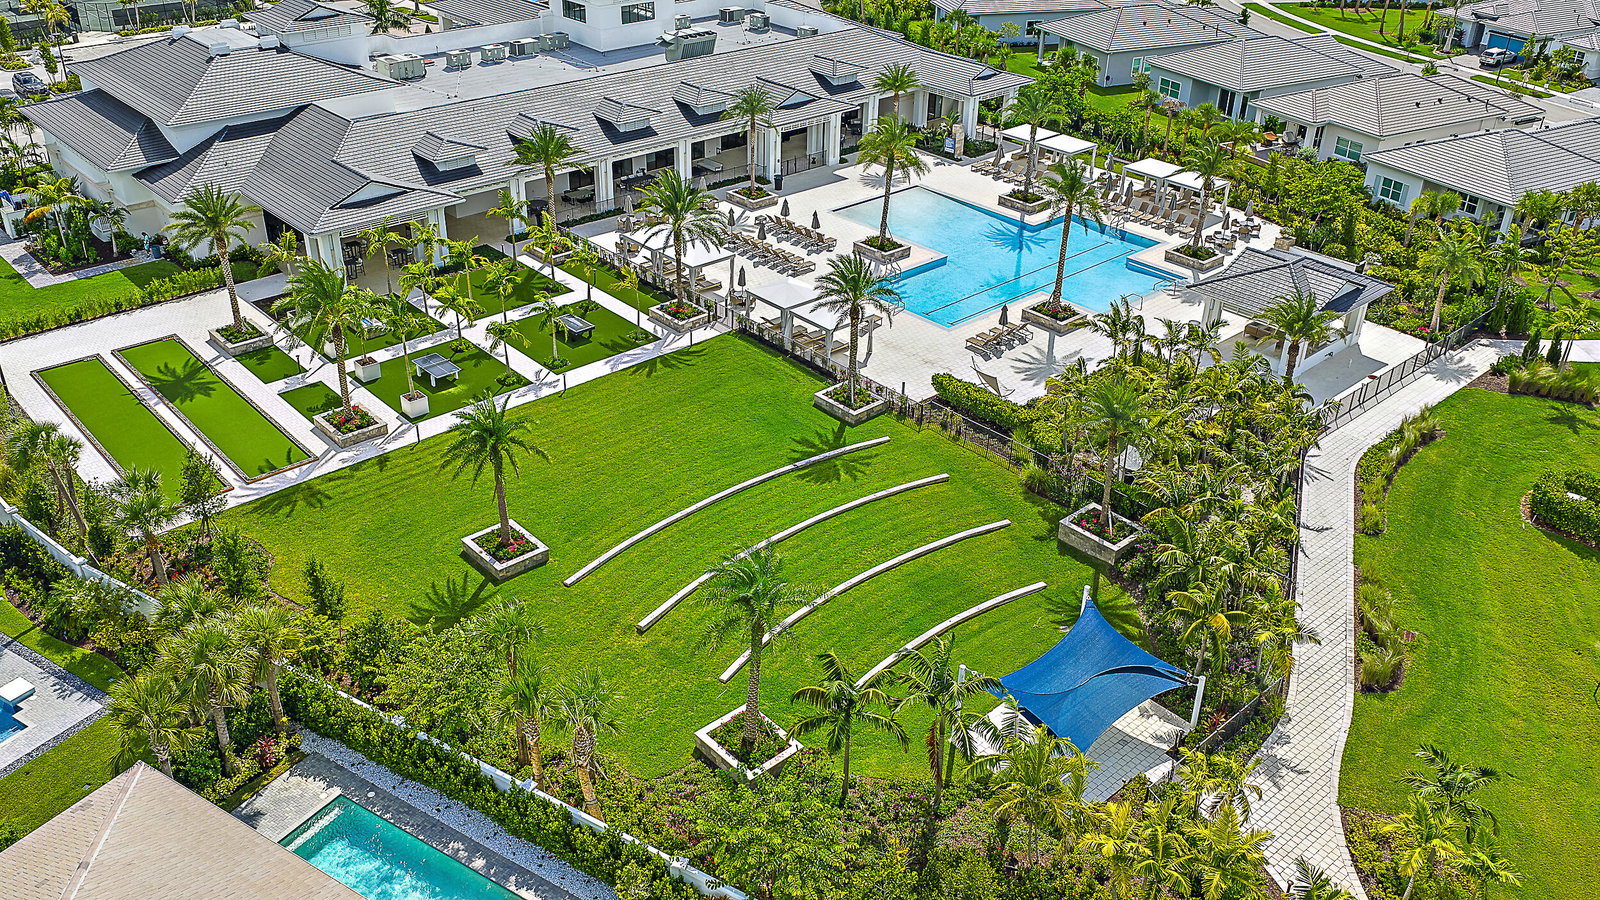
Beautifully landscaped pool home with breathtaking southwest sunset and water views in Regency at Avenir, a gated 55+ community in Palm Beach Gardens. This McKenna Transitional offers a desirable triple-split layout with 3 bedrooms, 3 baths, den/office, and flex space. A 16-ft slider opens to a covered lanai with electric screens, allowing the space to live open or enclosed for seamless indoor-outdoor living with the heated saltwater pool. The expanded primary suite features private lanai access, two finished walk-in closets, including one with direct laundry access. Highlights include an 11.6 kW solar array, 22 kW whole-house generator, water softening system, and spacious 2.5-car garage. Within short distance to The Pearl clubhouse, amenities, and sport courts. Rare McKenna offering.
/u.realgeeks.media/garygardiner/Gary_Gardiner.png)
Additional Information
- Tax Year
- 2025
- Year Built
- 2021
- Garage Spaces
- 2
- Pets
- Yes
- Amenities
- Basketball Court, Billiard Room, Bocce Court, Clubhouse, Fitness Center, Gated, Home Owners Association, Library, Maintenance, Management, Park, Pickleball, Playground, Pool, Property Manager On-Site, Sidewalks, Spa/Hot Tub, Street Lights, Tennis Court(s), Trail(s)
- View
- Lake, Water
- Waterfront Description
- Lake Front, None
- Pool
- Yes
- Lot Size
- 0.15
- Construction
- Attic/Crawl Hatchway(s) Insulated, Blown-In Insulation, Block, Foam Insulation, Concrete, Stone Veneer, Stucco
- Restrictions
- BuyerApprovalRequired, NoCommercialVehicles, NoRv, NoTrailerParking, RentalRestriction
- Security
- Security System Owned, Carbon Monoxide Detector(s), Fire Alarm, Security Gate, Gated with Guard, Secured Garage/Parking, Gated Community, Motion Detectors, Smoke Detector(s), Security Lights
- Roof
- Tile
- Flooring
- Ceramic Tile, Tile
- Exterior Features
- Lighting, Outdoor Living Area
- Water
- Public
- Sewer
- Public Sewer
- Cooling
- Central Air, Ceiling Fan(s)
- Interior Features
- Breakfast Bar, Bedroom on Main Level, Breakfast Area, Bathtub, Closet Cabinetry, Dual Sinks, Entrance Foyer, Eat-in Kitchen, High Ceilings, Kitchen Island, Kitchen/Dining Combo, Living/Dining Room, Main Level Primary, Pantry, Split Bedrooms, Soaking Tub, Separate Shower, Walk-In Closet(s)
- Equipment/Appliances Included
- Call Listing Agent
- Rooms
- Dining Room, Florida Room
- HOA Fee
- $424
- HOA Fee Freq
- Monthly
- Waterfront
- Lake Front, None
Mortgage Calculator
Listing courtesy of Waterfront Properties & Club C. Contact: