2931 NW 25th Way, Boca Raton, FL 33434
- $1,799,999
- 4
- BD
- 3
- BA
- 2,892
- SqFt



- List Price
- $1,799,999
- Listing Price
- $1,799,999
- Days on Market
- 104
- MLS#
- B26035263
- Bedrooms
- 4
- Bathrooms
- 3
- Living Sq. Ft
- 2,892
- Property Class
- Single Family Residential
- Elementary School
- Blue Lake (Palm Beach)
- Middle School
- Omni
- High School
- Spanish River
- Status
- ACTIVE
- County
- Palm Beach
- Region
- 4560
- Development
- PB03
- Subdivision
- Woodlands Sec 2
Property Description
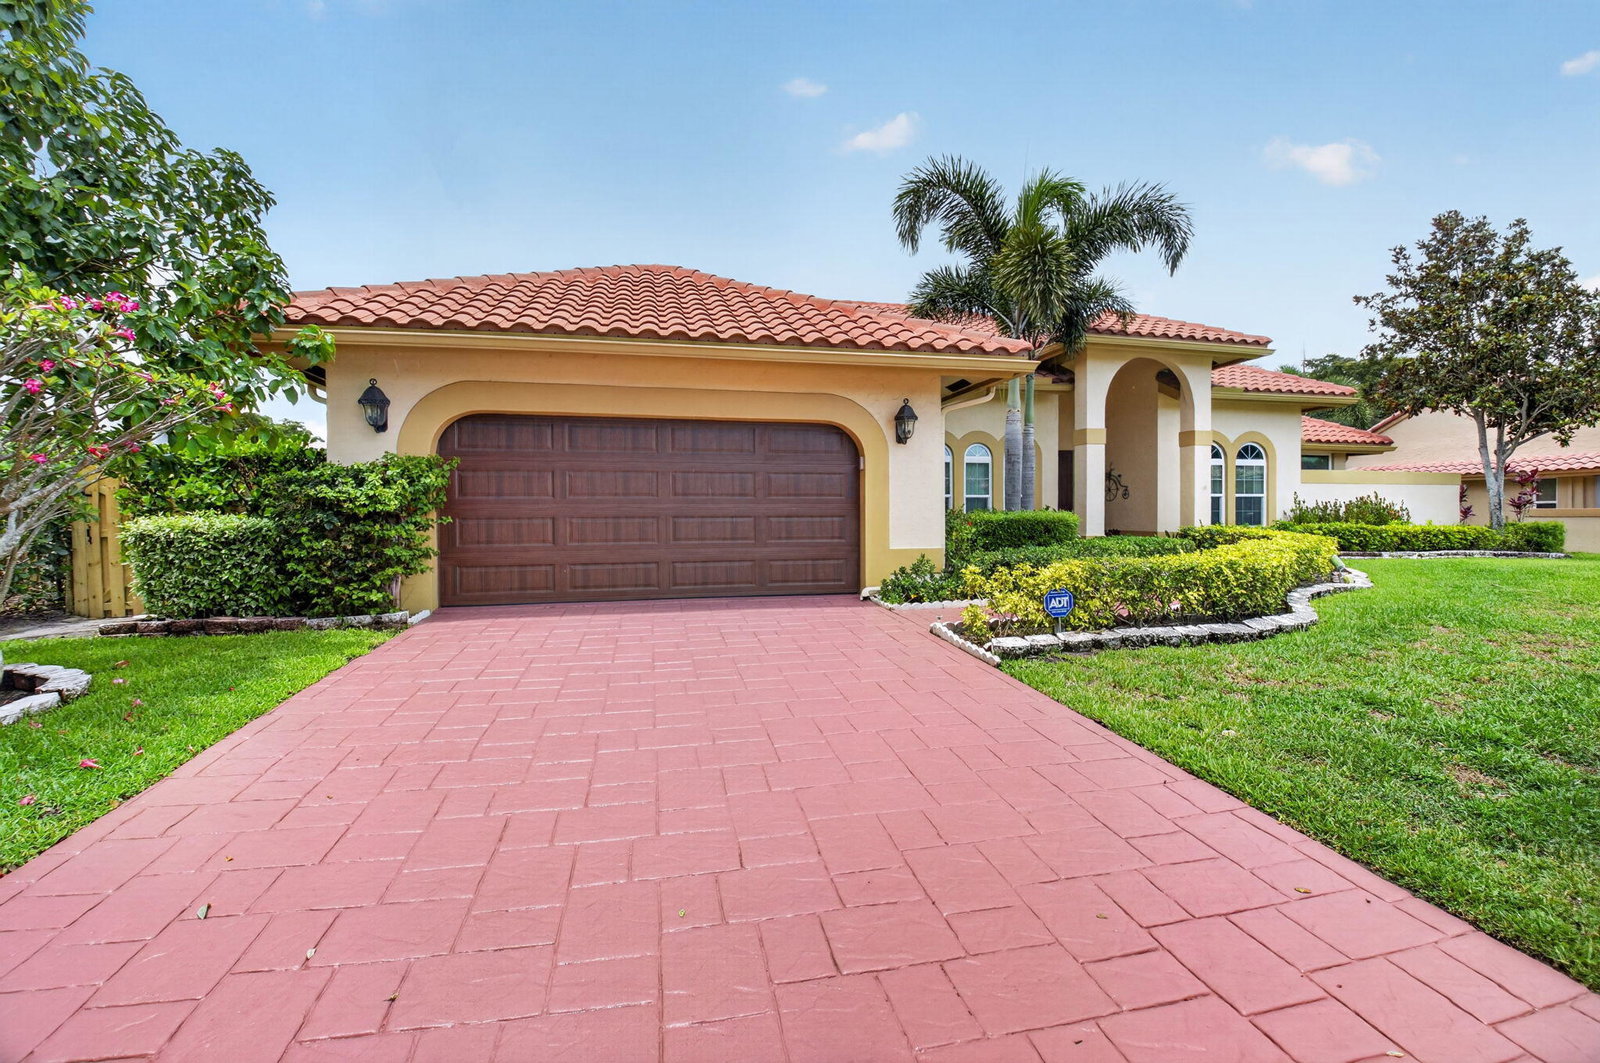
Welcome to your private central Boca Raton oasis. This stunning single-story residence, just under 3,000-square-foot, perfectly blends modern open-concept living with classic Florida charm. The dramatic vaulted ceilings and rich hardwood floors create an immediate sense of airy sophistication. The thoughtful split-bedroom floor plan ensures maximum privacy, separating the spacious primary suite from the guest bedrooms. Perfect for hosting, the home boasts formal living and dining rooms, alongside an expansive kitchen that flows seamlessly into the family room. The heart of the home opens directly onto a spectacular outdoor paradise. A massive, screened-enclosed pool deck and covered patio offer the ultimate year-round indoor-outdoor lifestyle. Perfect for festive gatherings . The property features full impact-glass windows and doors, incredible storage solutions, and a spacious 2-car garage. Situated in a highly desirable neighborhood with top-rated schools, you are just minutes away from upscale shopping at the Town Center at Boca Raton, with rapid access to both I-95 and the Florida Turnpike.
/u.realgeeks.media/garygardiner/Gary_Gardiner.png)
Additional Information
- Tax Year
- 2025
- Year Built
- 1987
- Garage Spaces
- 2
- Pets
- Yes
- Amenities
- Home Owners Association, Sidewalks, Street Lights
- Pool
- Yes
- Lot Size
- 0.26
- Construction
- Block, Stucco
- Restrictions
- NoBoats, NoCommercialVehicles, NoTruck, RentalRestriction
- Roof
- Barrel, Tile
- Flooring
- Carpet, Tile, Wood
- Exterior Features
- Barbecue
- Water
- Public
- Sewer
- Public Sewer
- Cooling
- Central Air, Ceiling Fan(s), Electric
- Interior Features
- Built-in Features, Breakfast Area, Dining Area, Separate/Formal Dining Room, Entrance Foyer, Family/Dining Room, High Ceilings, Kitchen Island, Main Level Primary, Pantry, Split Bedrooms, Storage, Separate Shower, Tub Shower, Vaulted Ceiling(s), Walk-In Closet(s)
- HOA Fee
- $700
- HOA Fee Freq
- Quarterly
Mortgage Calculator
Listing courtesy of Coldwell Banker. Contact: