14900 Stirrup Lane, Wellington, FL 33414
- $4,490,000
- 7
- BD
- 7
- BA
- 6,484
- SqFt






- List Price
- $4,490,000
- Listing Price
- $4,490,000
- Days on Market
- 108
- MLS#
- B26033462
- Bedrooms
- 7
- Bathrooms
- 7
- Living Sq. Ft
- 6,484
- Property Class
- Single Family Residential
- Elementary School
- Binks Forest
- Middle School
- Wellington Landings
- High School
- Wellington
- Status
- ACTIVE
- County
- Palm Beach
- Region
- 5520
- Development
- PB24
- Subdivision
- Paddock Park 1
Property Description
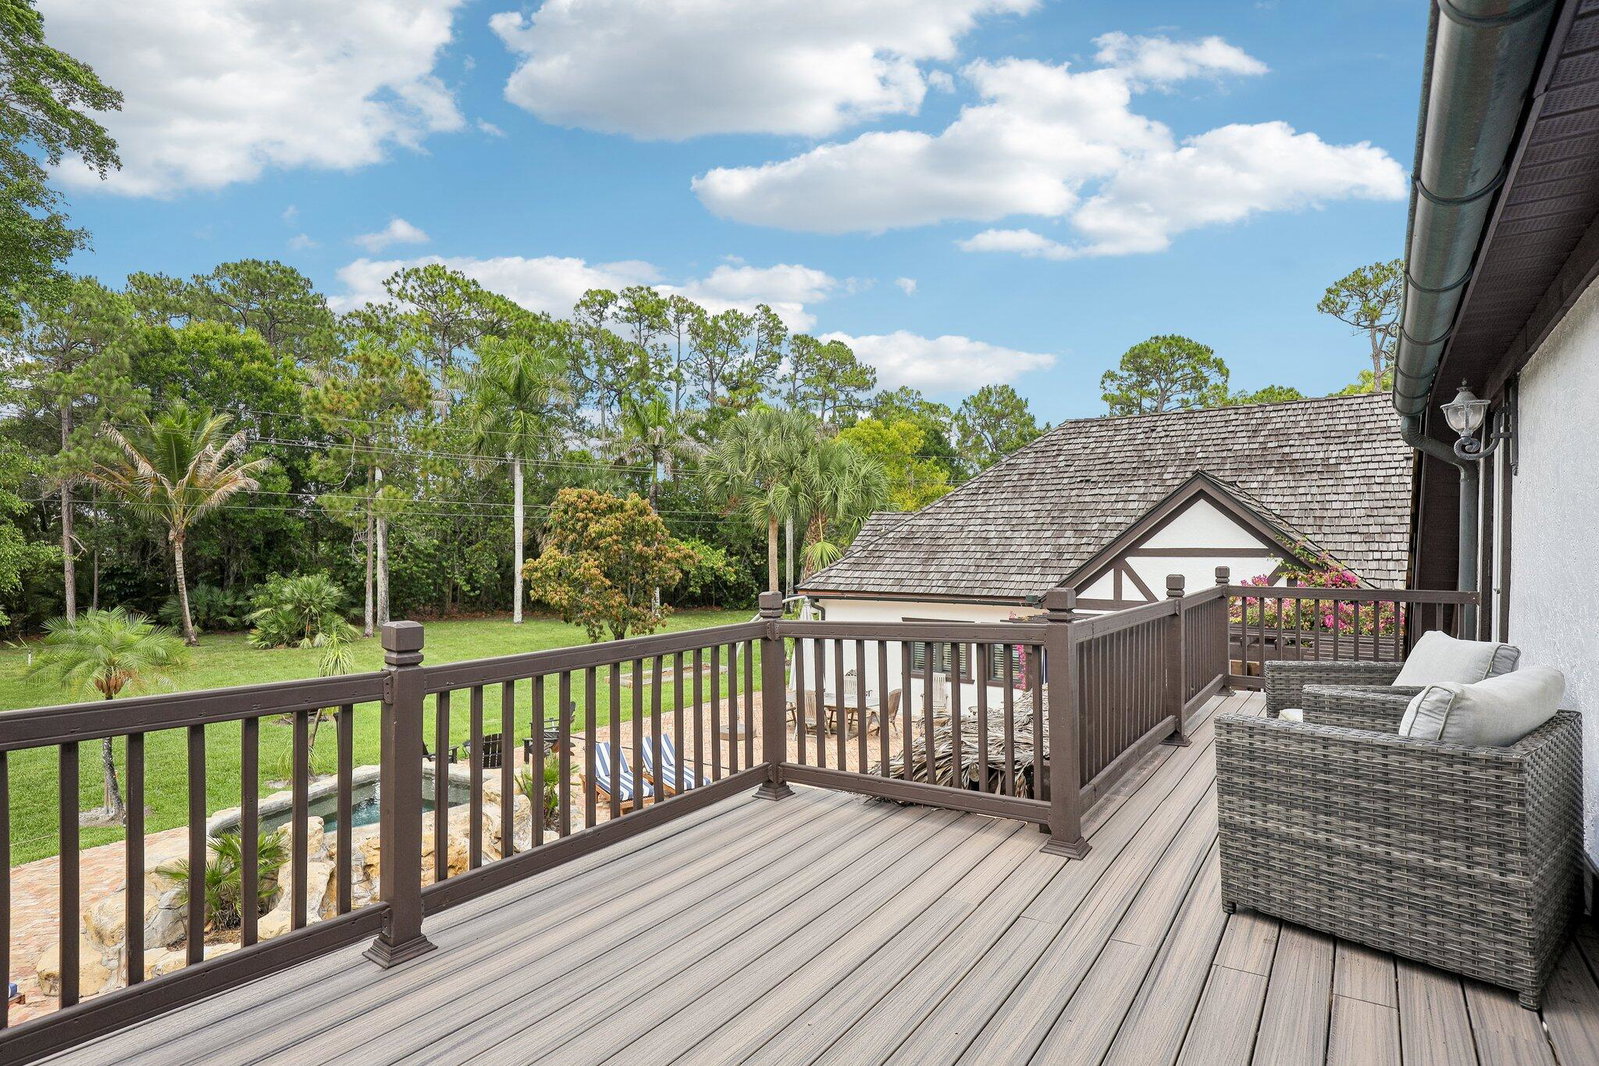
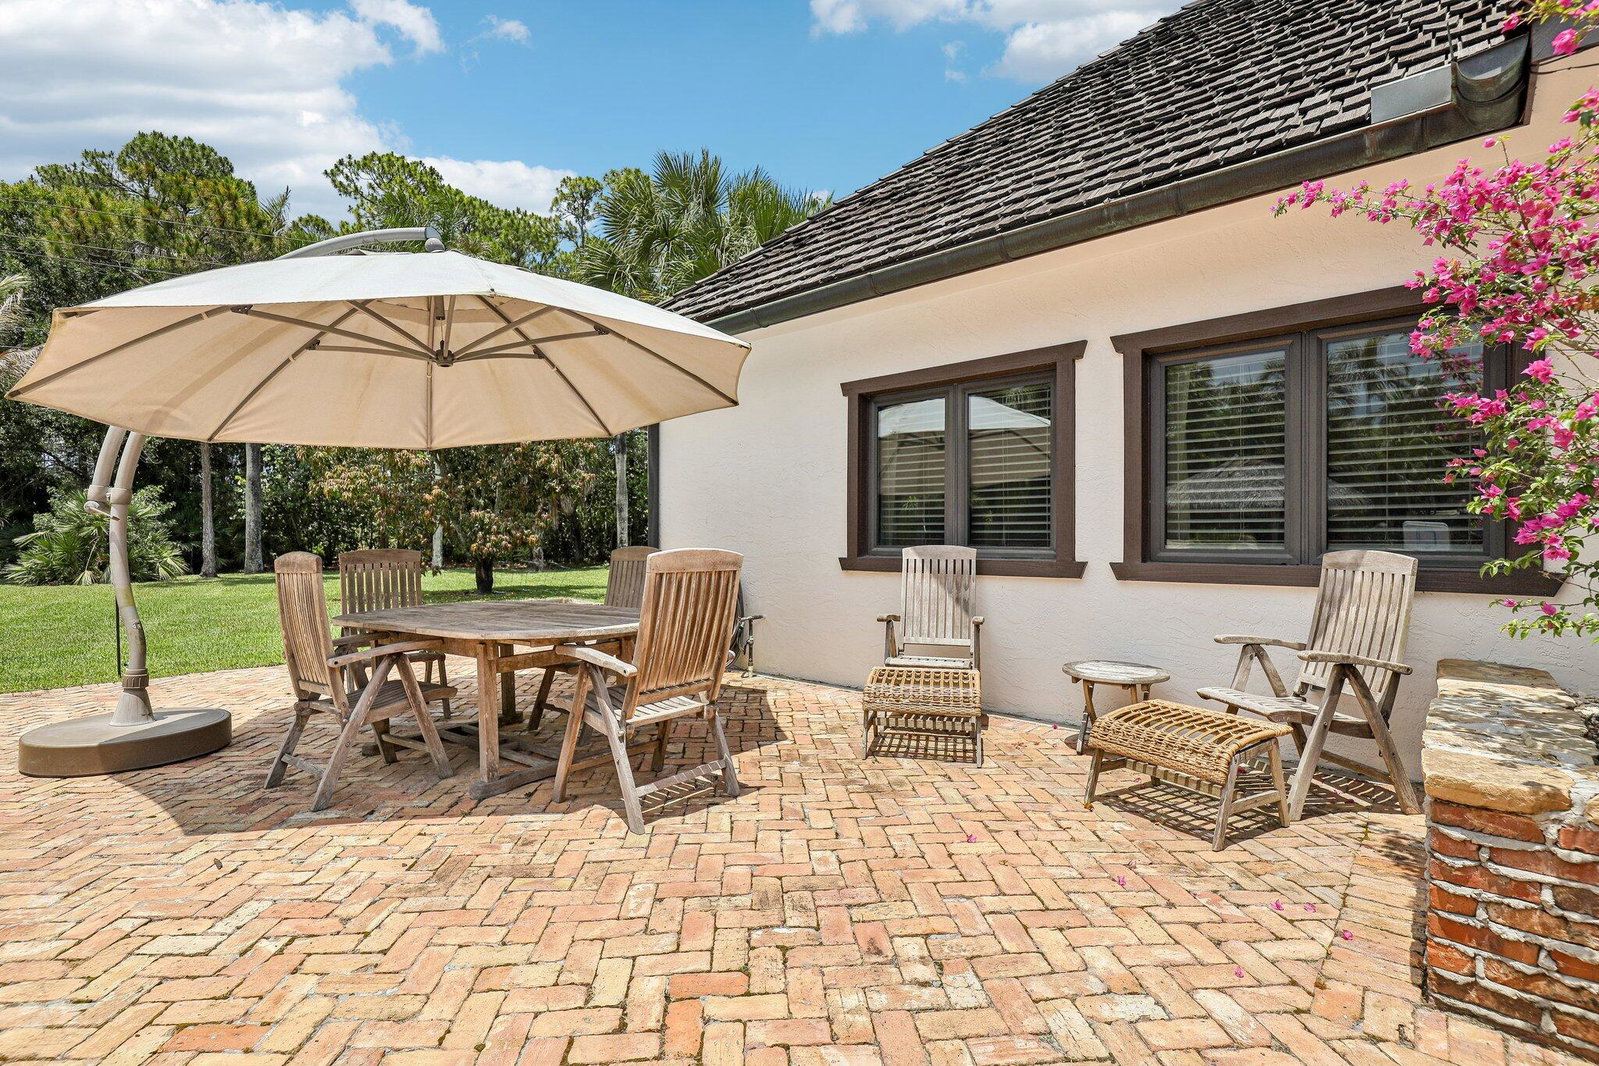
Nestled on over 2.3 pristine acres in the highly sought-after Wellington community of Paddock Park, this English Tudor estate is a true masterpiece of craftsmanship, elegance and modern luxury. This remarkable compound blends timeless architectural character with exceptional upgrades throughout. The compound is secure with complete impact windows and doors. A whole house generator and reverse osmosis system. The Main home features 4-bedroom and 4-bathrooms; complementing the main home is a 3-bedroom, 3-bathroom guest house offering privacy for guests, staff, or multigenerational living. For the automotive enthusiast, the property boasts an impressive 7-car garage designed to accommodate a premier car collection. Saltwater pool and heated spa offer year-round resort living.
/u.realgeeks.media/garygardiner/Gary_Gardiner.png)
Additional Information
- Tax Year
- 2025
- Year Built
- 1988
- Garage Spaces
- 7
- Carport Spaces
- 2
- furnished
- Unfurnished
- Pets
- Yes
- Amenities
- Sidewalks
- View
- Garden, Preserve
- Waterfront Description
- None
- Pool
- Yes
- Lot Size
- 2.36
- Construction
- Blown-In Insulation, Brick, Brick Veneer, Stucco, Wood Frame
- Restrictions
- NoRestrictions
- Security
- Security System Owned, Carbon Monoxide Detector(s), Fire Alarm, Secured Garage/Parking, Smoke Detector(s), Security Lights
- Roof
- Wood
- Flooring
- Tile, Vinyl, Wood
- Exterior Features
- Built-in Barbecue, Balcony, Barbecue, Covered Courtyard, Courtyard, Garden, Lighting, Outdoor Kitchen, Outdoor Living Area, Outdoor Shower, RV Hookup, Propane Tank - Owned
- Water
- Well
- Sewer
- Septic Tank
- Cooling
- Central Air, Ceiling Fan(s), Electric
- Interior Features
- Attic, Wet Bar, Breakfast Bar, Built-in Features, Bedroom on Main Level, Breakfast Area, Bathtub, Closet Cabinetry, Cathedral Ceiling(s), Central Vacuum, Dining Area, Separate/Formal Dining Room, Dual Sinks, Eat-in Kitchen, Family/Dining Room, High Ceilings, Kitchen Island, Kitchen/Dining Combo, Living/Dining Room, Custom Mirrors, Multiple Primary Suites
- Equipment/Appliances Included
- Fuel Tank(s), Generator
- Waterfront
- None
Mortgage Calculator
Listing courtesy of Premier Brokers International. Contact: