5900 Flatrock Road, West Palm Beach, FL 33413
- $490,000
- 3
- BD
- 3
- BA
- 2,019
- SqFt


- List Price
- $490,000
- Listing Price
- $490,000
- Price Change
- ▼ $10,000 1788415918
- Days on Market
- 109
- MLS#
- B26033306
- Bedrooms
- 3
- Bathrooms
- 3
- Living Sq. Ft
- 2,019
- Property Class
- Single Family Residential
- Elementary School
- Wynnebrook
- Middle School
- Jeaga
- High School
- Royal Palm Beach
- Status
- ACTIVE
- County
- Palm Beach
- Region
- 5500
- Development
- PB22
- Subdivision
- Wooded Acres
Property Description
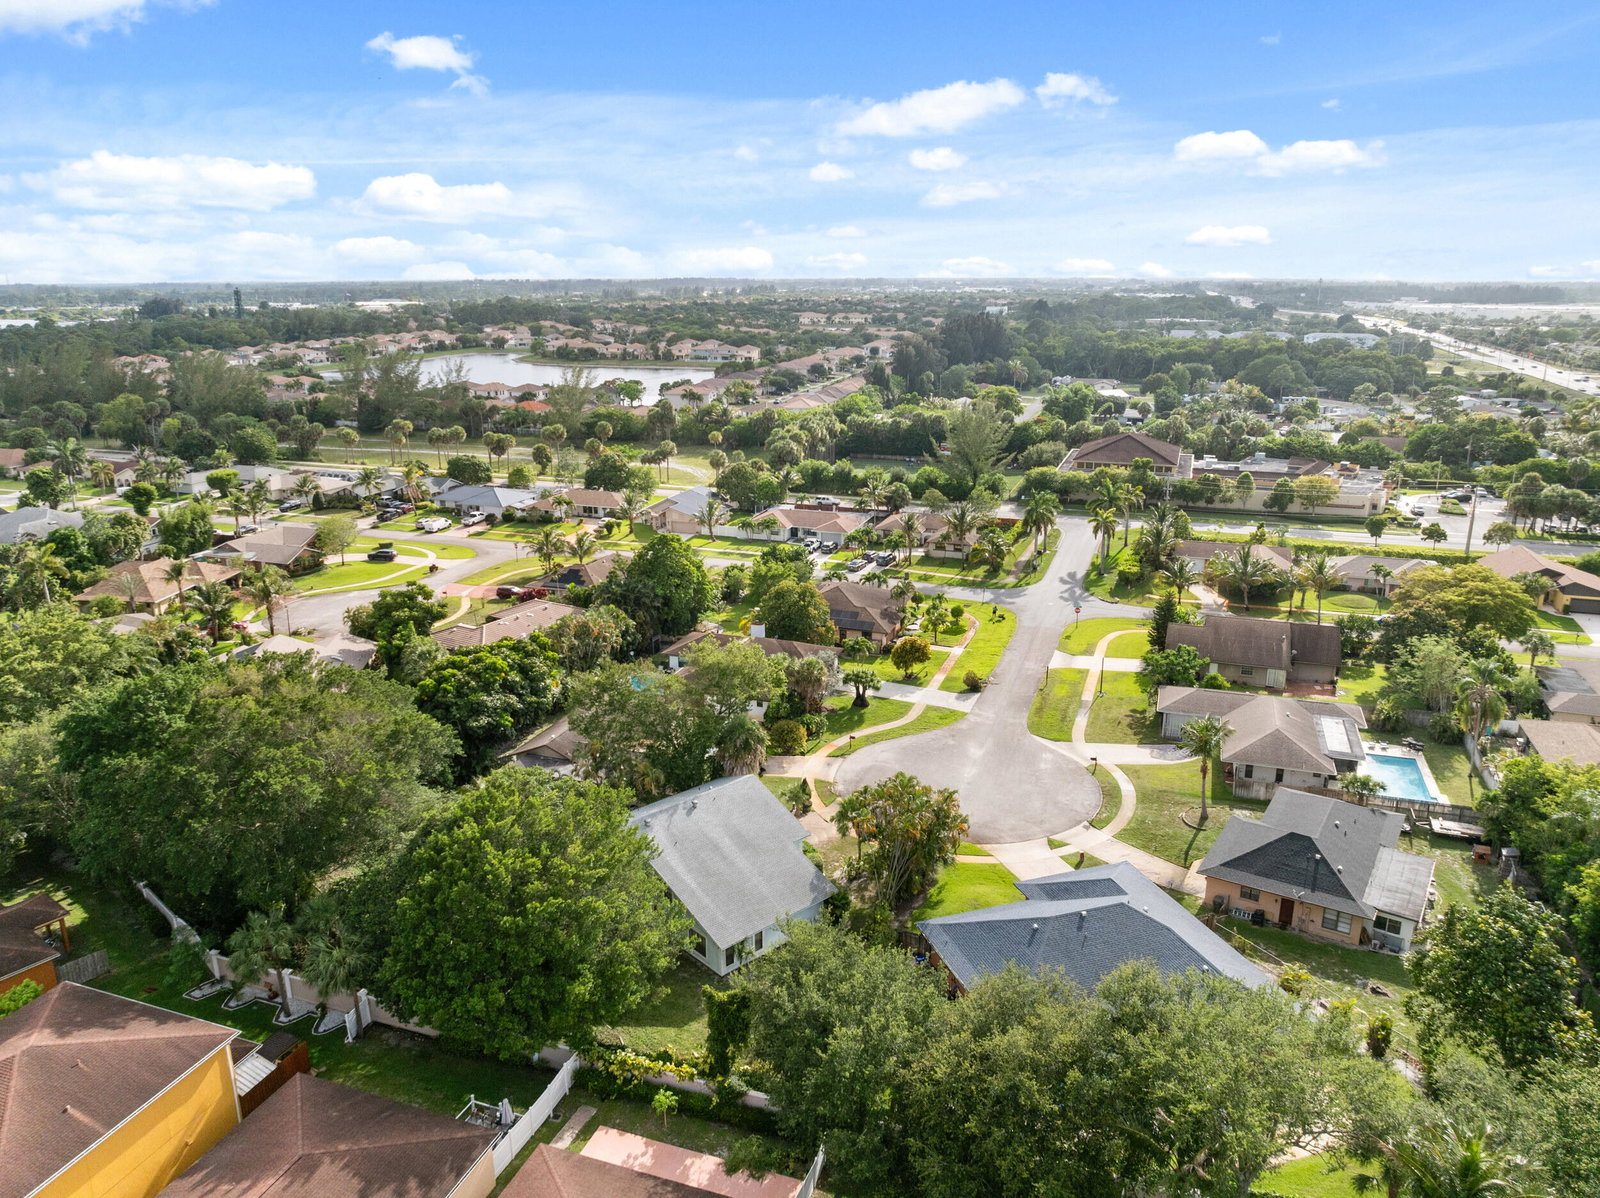
Welcome to 5900 Flatrock Road in the desirable Timber Run community of West Palm Beach! Situated on an oversized cul-de-sac lot, this spacious two-story home offers formal living and dining areas, a cozy family room, an eat-in kitchen, generously sized bedrooms, a large primary suite, 2 full bathrooms, and a powder room. Enjoy a fully fenced backyard with a privacy wall and beautiful yellow and purple banana trees. While the home could benefit from some TLC and updating, it presents a fantastic opportunity for buyers looking to add their own personal touch. Conveniently located near PBI Airport, shopping, dining, parks, and schools. Endless potential in a prime location!
/u.realgeeks.media/garygardiner/Gary_Gardiner.png)
Additional Information
- Tax Year
- 2025
- Year Built
- 1980
- Garage Spaces
- 2
- furnished
- Unfurnished
- Pets
- Yes
- Amenities
- Home Owners Association, Sidewalks
- View
- Other
- Waterfront Description
- None
- Lot Size
- 0.25
- Construction
- Stucco
- Restrictions
- BuyerApprovalRequired, OtherRestrictions
- Security
- None
- Roof
- Composition, Shingle
- Flooring
- Carpet, Ceramic Tile
- Exterior Features
- Outdoor Living Area
- Water
- Public
- Sewer
- Public Sewer
- Cooling
- Central Air, Ceiling Fan(s)
- Interior Features
- Central Vacuum, Dining Area, Separate/Formal Dining Room, Eat-in Kitchen, Kitchen/Dining Combo, Separate Shower, Stacked Bedrooms, Upper Level Primary, Walk-In Closet(s)
- Equipment/Appliances Included
- Intercom
- HOA Fee
- $45
- HOA Fee Freq
- Monthly
- Waterfront
- None
Mortgage Calculator
Listing courtesy of Remax Homes & Properties. Contact: