5687 Fairway Park Drive, Boynton Beach, FL 33437
- $300,000
- 3
- BD
- 2
- BA
- 1,426
- SqFt






- List Price
- $300,000
- Listing Price
- $300,000
- Days on Market
- 108
- MLS#
- B26033288
- Bedrooms
- 3
- Bathrooms
- 2
- Living Sq. Ft
- 1,426
- Property Class
- Condo
- Elementary School
- Hagen Road
- Middle School
- Carver Community
- High School
- Boynton Beach
- Status
- ACTIVE
- County
- Palm Beach
- Region
- 4610
- Development
- PB14
- Building Name
- Indian Spring
Property Description
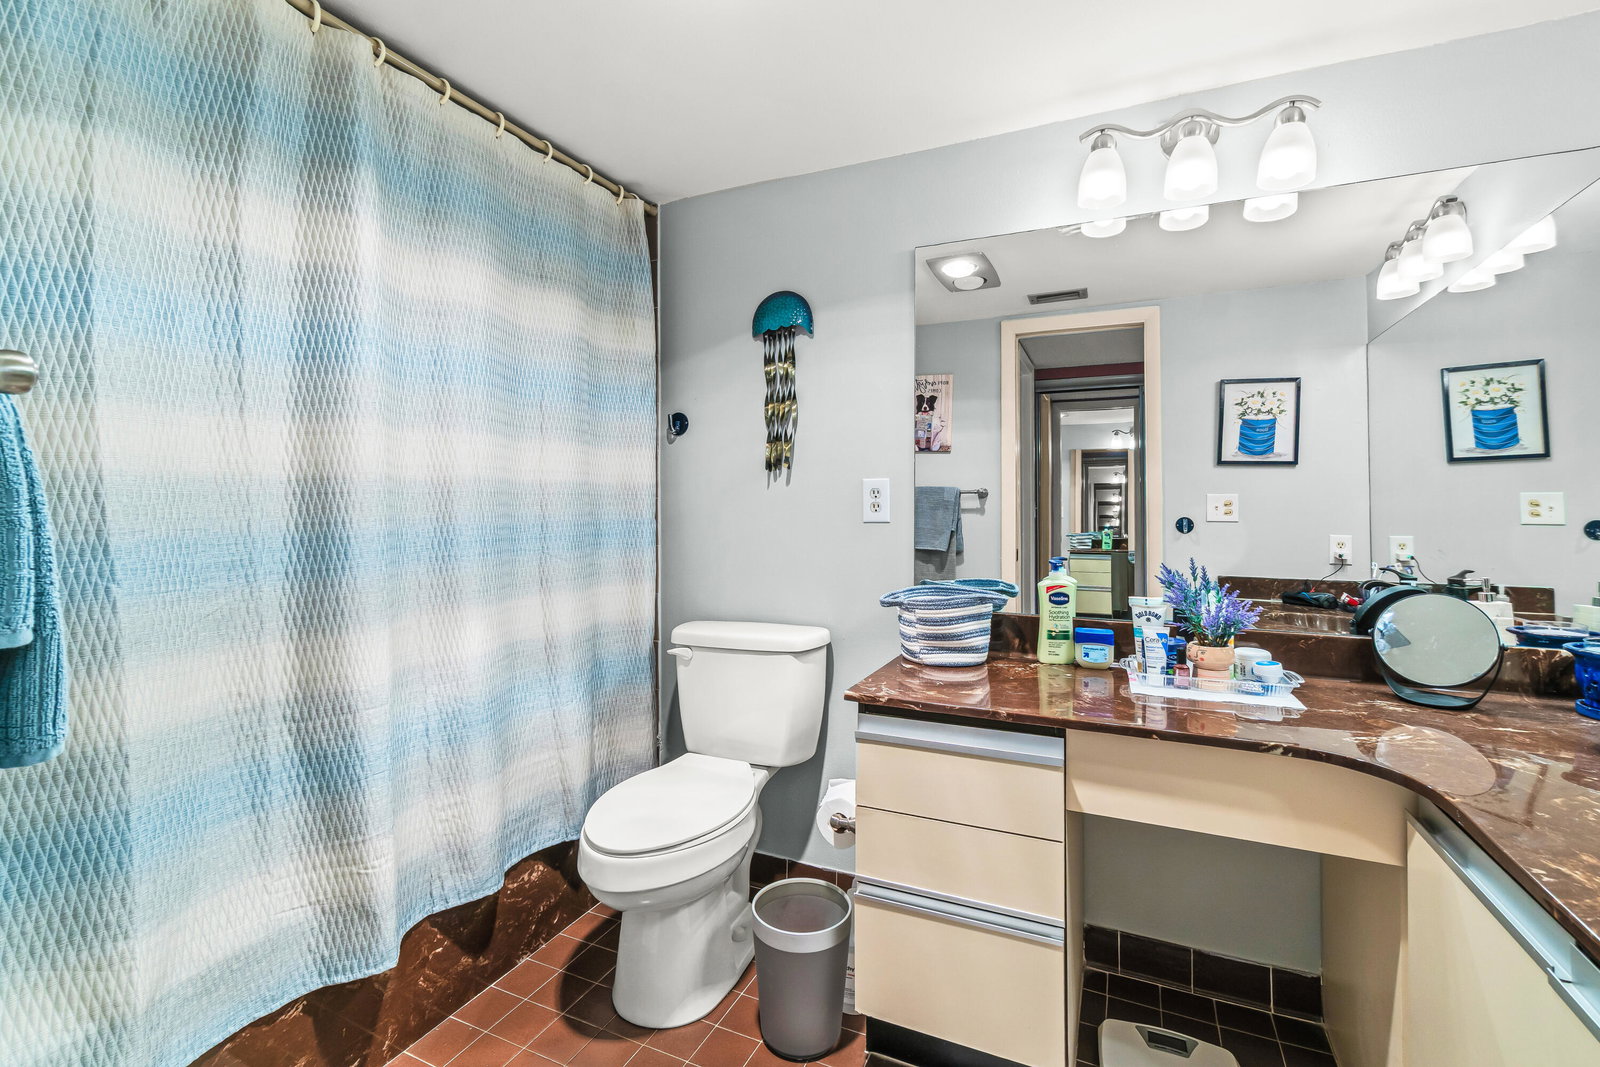
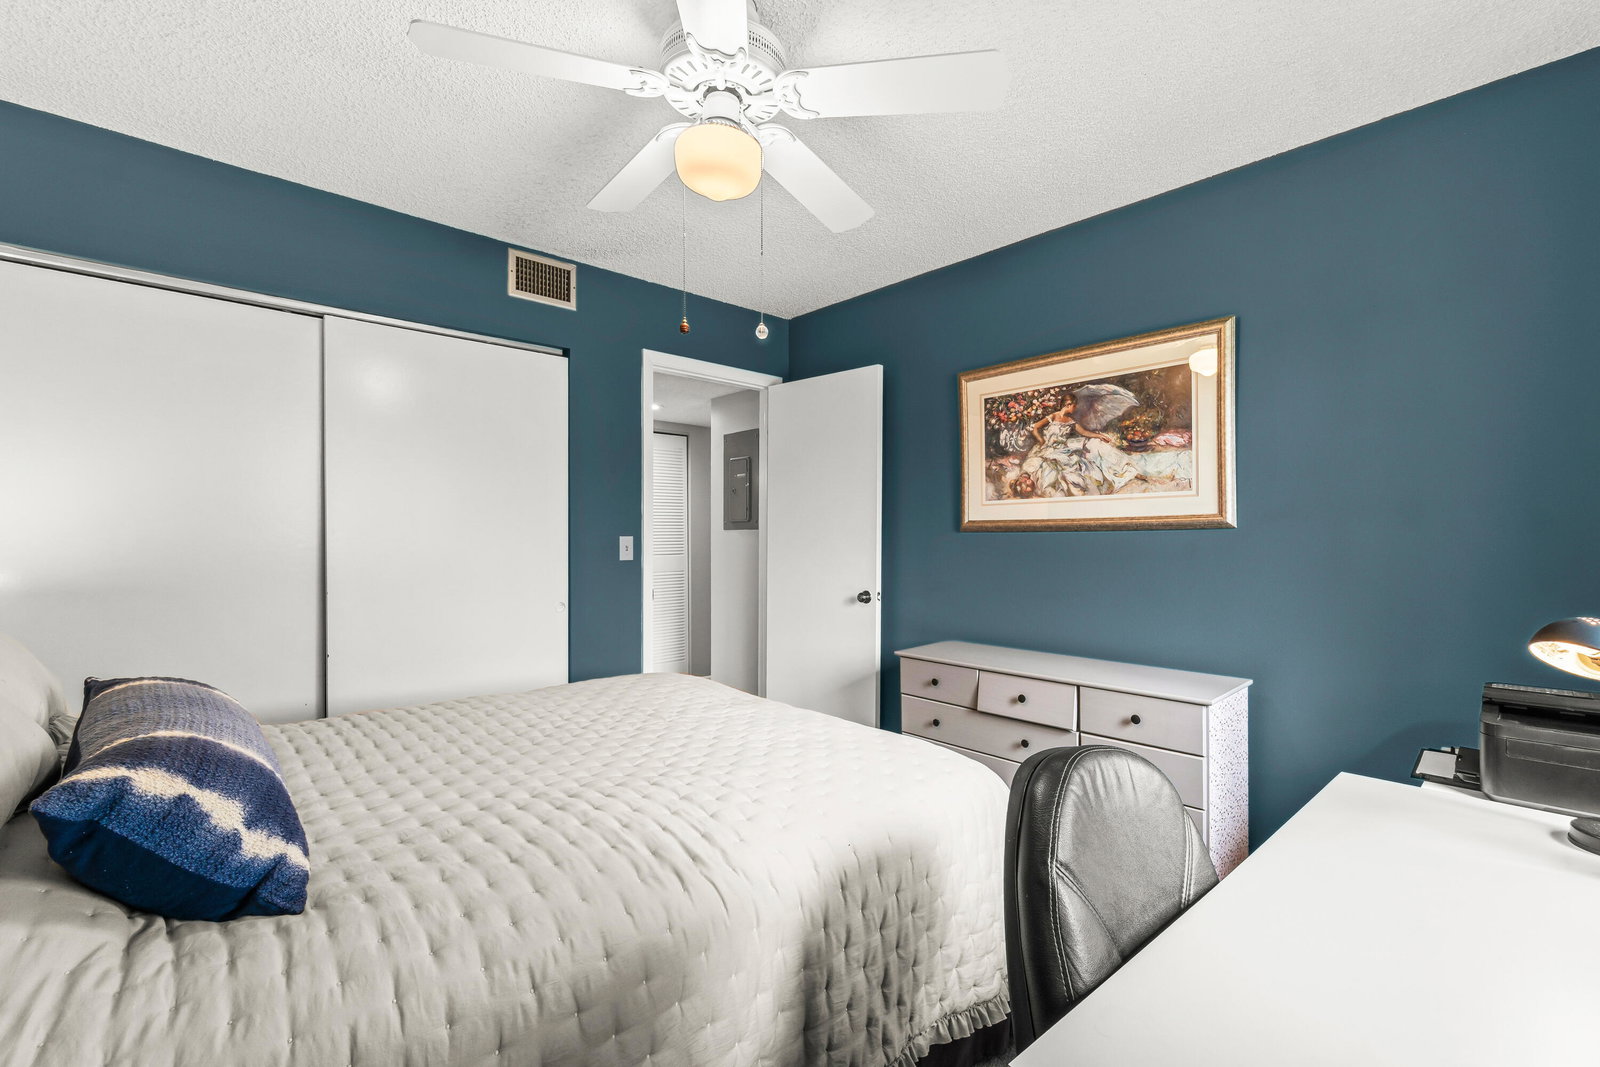
Enjoy serene golf course living in this spectacular second-floor walk up corner residence located in the desirable Indian Spring 55 plus community. This spacious three-bedroom, two-bath walk-up offers an ideal blend of comfort, style, and breathtaking views. The home features a brand-new kitchen with modern finishes, ample cabinetry, and updated appliances, perfect for everyday living or entertaining. Light-filled living and dining areas open to an oversized, enclosed lanai, creating a wonderful extra space to relax while overlooking the lush golf course fairways. The split-bedroom floor plan provides privacy for guests, while the generous primary suite offers peaceful golf views and an en-suite bath. As a corner unit, the home enjoys extra windows, added privacy, and a bright, open feel throughout. Located in the active 55+ community of Indian Spring, residents enjoy a vibrant lifestyle with optional country club membership, beautifully maintained grounds, and convenient access to shopping, dining, and major roadways. This is Florida living at its best move-in ready and perfectly suited for seasonal enjoyment or year-round living
/u.realgeeks.media/garygardiner/Gary_Gardiner.png)
Additional Information
- Tax Year
- 2025
- Year Built
- 1980
- Amenities
- Gated, Maintenance, Management, Pool, Property Manager On-Site, Security
- View
- Golf Course, Lake, Water
- Waterfront Description
- Lake Front, None
- Construction
- Block
- Restrictions
- BuyerApprovalRequired, NoBoats, NoCommercialVehicles, NoMotorcycles, NoRv, NoSmoking, NoTruck
- Security
- Security Gate, Gated with Guard, Gated Community
- Roof
- Barrel
- Flooring
- Carpet, Tile
- Exterior Features
- Balcony, Outdoor Living Area
- Water
- Public
- Sewer
- Public Sewer
- Cooling
- Central Air, Electric
- Interior Features
- Dual Sinks, Pantry, Split Bedrooms, Tub Shower, Walk-In Closet(s)
- HOA Fee
- $754
- HOA Fee Freq
- Monthly
- Waterfront
- Lake Front, None
- Unit Floor
- 2
Mortgage Calculator
Listing courtesy of Keller Williams Realty Service. Contact: