1012 Diamond Head Way, Palm Beach Gardens, FL 33418
- $1,695,000
- 5
- BD
- 4
- BA
- 3,039
- SqFt




- List Price
- $1,695,000
- Listing Price
- $1,695,000
- Price Change
- ▼ $54,000 1789344936
- Days on Market
- 111
- MLS#
- B26033087
- Bedrooms
- 5
- Bathrooms
- 4
- Living Sq. Ft
- 3,039
- Property Class
- Single Family Residential
- Elementary School
- Timber Trace
- Middle School
- Watson B. Duncan
- High School
- Palm Beach Gardens
- Status
- ACTIVE
- County
- Palm Beach
- Region
- 5360
- Development
- PB27
- Subdivision
- Diamond Head
Property Description
Welcome to this exquisite fully remodeled estate in the prestigious PGA National. This immaculate luxury residence offers soaring cathedral ceilings, open living spaces, new roof, and exceptional natural light throughout. Featuring 4 spacious en-suite bedrooms, plus a private den/office currently used as a 5th bedroom, along with a separate loft retreat, this home offers incredible flexibility. The stunning brand-new chef's kitchen showcases high-end SS appliances, custom cabinetry, and seamless flow for entertaining. Extensive upgrades include all impact glass, gorgeous new designer bathrooms, custom vanities, and sleek porcelain tile flooring. Enjoy your own private resort-style outdoor setting with a sparkling pool and breathtaking sunset views overlooking the lake and golf course. Custom cabinets in the laundry room with a built-in ironing board. Custom cabinets for the wet bar make this home great for entertaining. Membership is optional. PGA National isn't just a premier golf community—it's a lifestyle. Nestled in the northern Palm Beaches, you'll enjoy not only world-class golf but also proximity to the area's finest dining, shopping, and entertainment. Plus, Palm Beach International Airport is just a short drive away, offering both convenience and luxury living.
/u.realgeeks.media/garygardiner/Gary_Gardiner.png)
Additional Information
- Tax Year
- 2025
- Year Built
- 1997
- Garage Spaces
- 2
- furnished
- Unfurnished
- Pets
- Yes
- Amenities
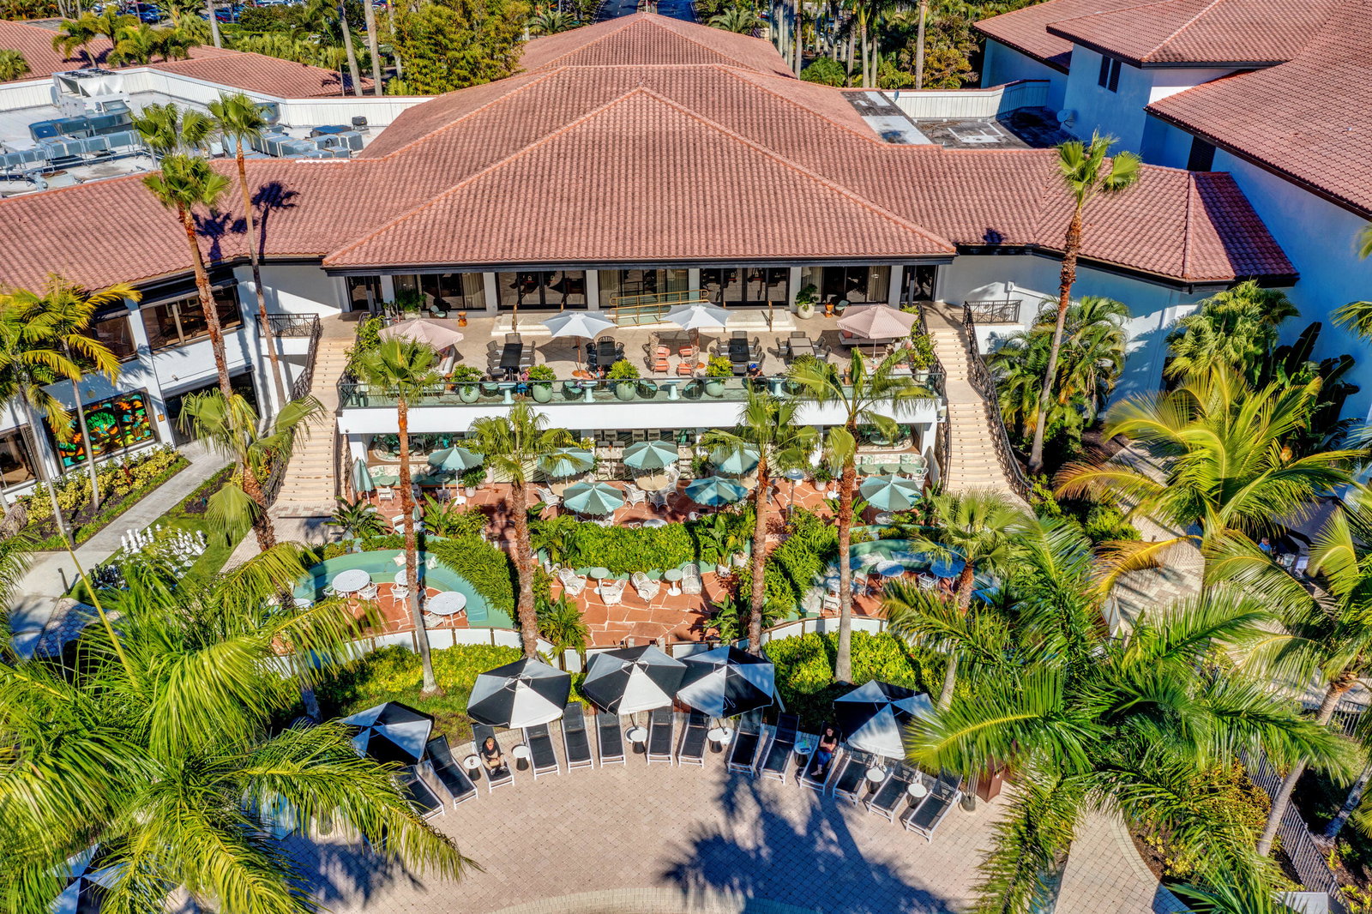
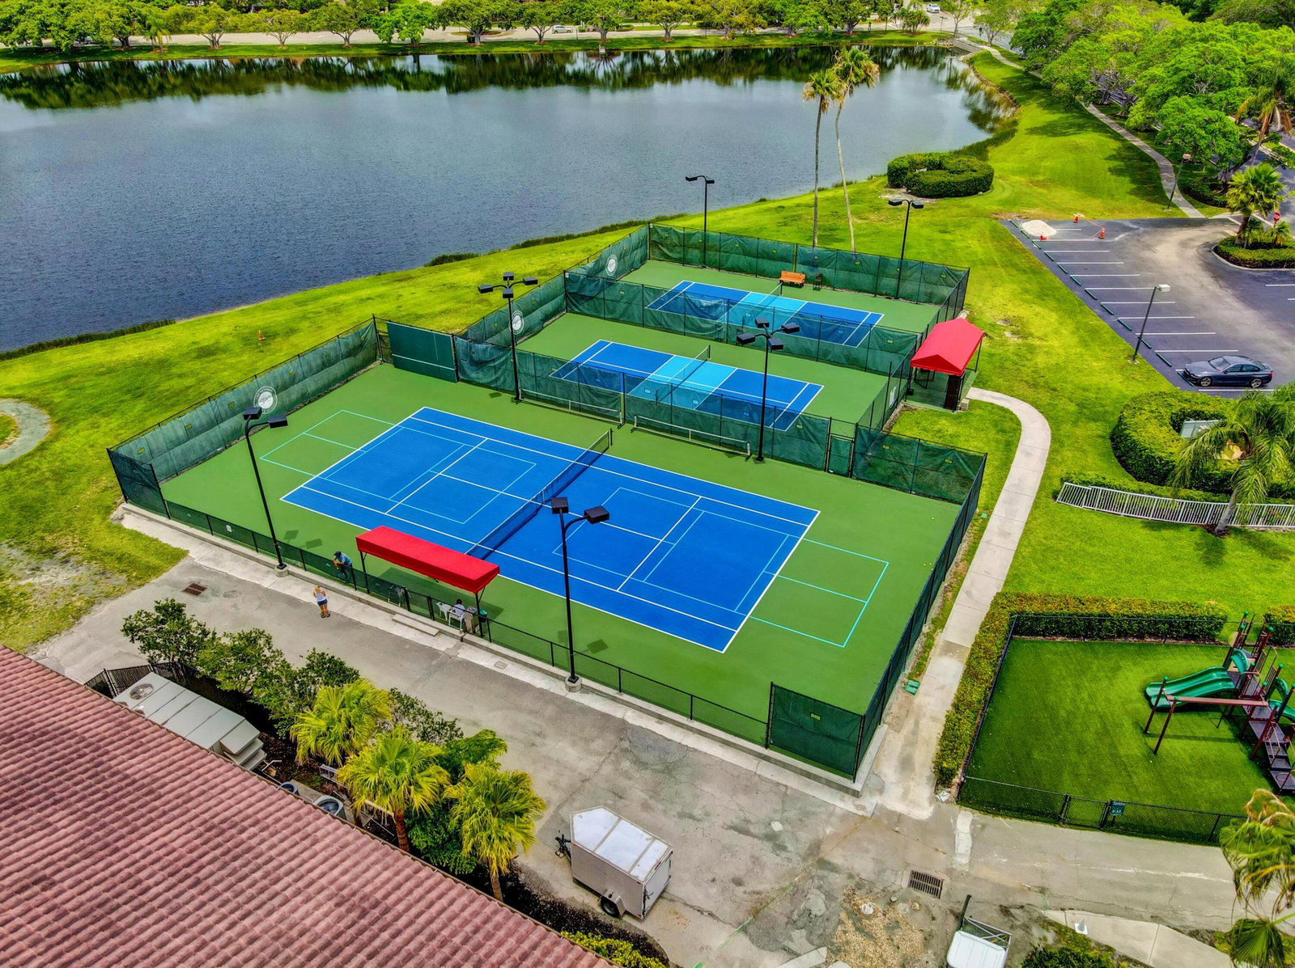
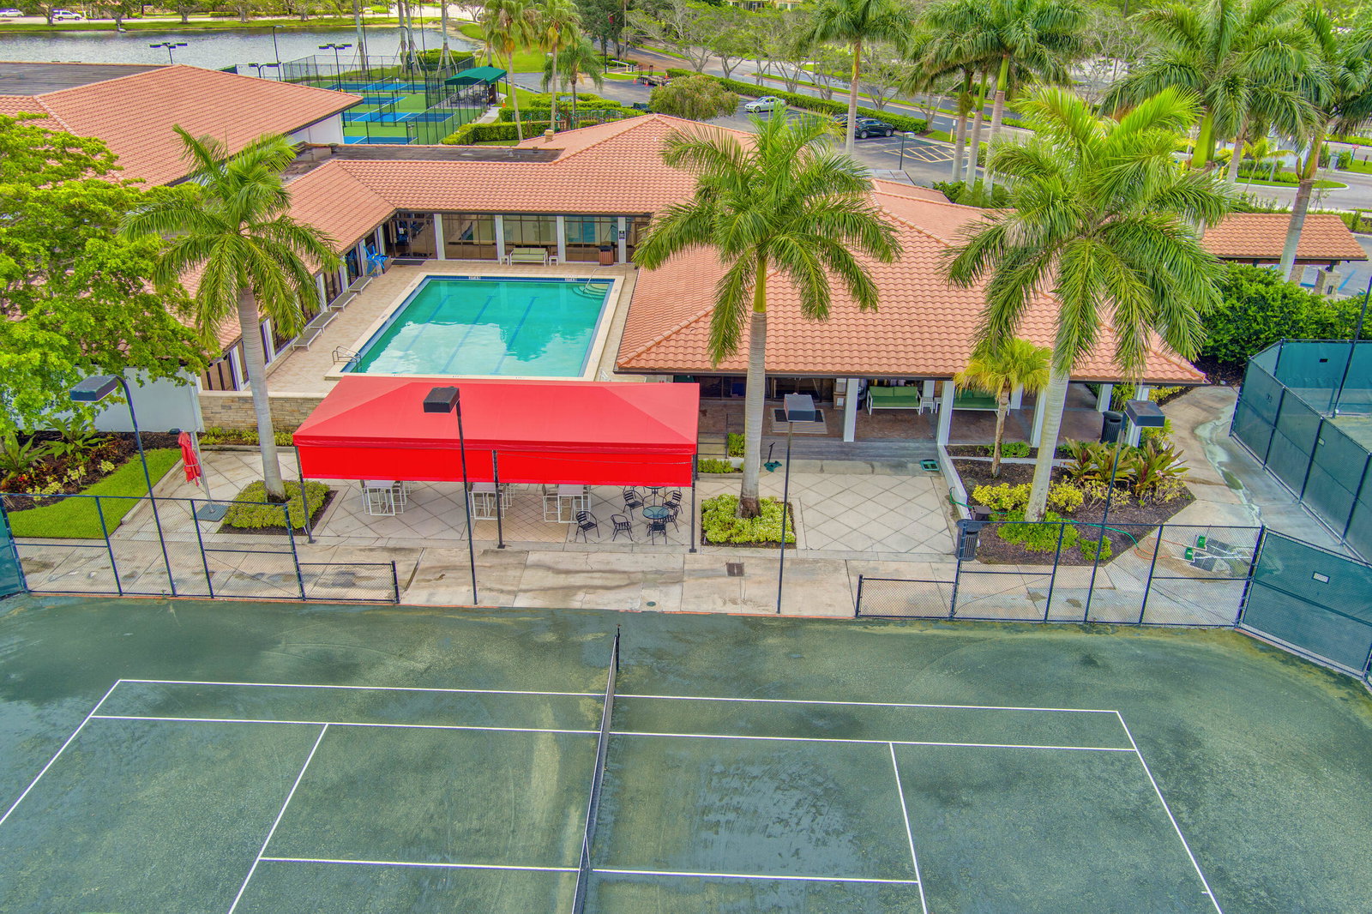
- Clubhouse, Gated, Golf Course, Home Owners Association, Pool, Sidewalks, Street Lights, Tennis Court(s)
- View
- Golf Course, Lake, Pool, Water
- Waterfront Description
- Lake Front, None
- Pool
- Yes
- Lot Size
- 0.14
- Construction
- Block, Concrete
- Restrictions
- BuyerApprovalRequired, RentalRestriction, SeeRemarks
- Security
- Security Gate, Gated with Guard, Gated Community, Security Guard, Security Lights
- Roof
- Concrete, Spanish Tile, Tile
- Flooring
- Marble, Tile
- Exterior Features
- Outdoor Living Area
- Water
- Public
- Sewer
- Public Sewer
- Cooling
- Central Air, Ceiling Fan(s)
- Interior Features
- Wet Bar, Breakfast Area, Closet Cabinetry, Cathedral Ceiling(s), Dining Area, Separate/Formal Dining Room, Dual Sinks, Entrance Foyer, Eat-in Kitchen, High Ceilings, Kitchen Island, Main Level Primary, Split Bedrooms, Tub Shower, Vaulted Ceiling(s), Bar, Walk-In Closet(s)
- HOA Fee
- $543
- HOA Fee Freq
- Monthly
- Waterfront
- Lake Front, None
Mortgage Calculator
Listing courtesy of Lang Realty/Jupiter. Contact: