8533 Ganton Drive, Boca Raton, FL 33434
- $2,150,000
- 4
- BD
- 5
- BA
- 3,092
- SqFt




- List Price
- $2,150,000
- Listing Price
- $2,150,000
- Days on Market
- 109
- MLS#
- B26032983
- Bedrooms
- 4
- Bathrooms
- 5
- Living Sq. Ft
- 3,092
- Property Class
- Single Family Residential
- Elementary School
- Sunrise Park
- Middle School
- Eagles Landing
- High School
- Olympic Heights
- Status
- ACTIVE
- County
- Palm Beach
- Region
- 4760
- Development
- PB04
- Subdivision
- Lotus Palm
Property Description
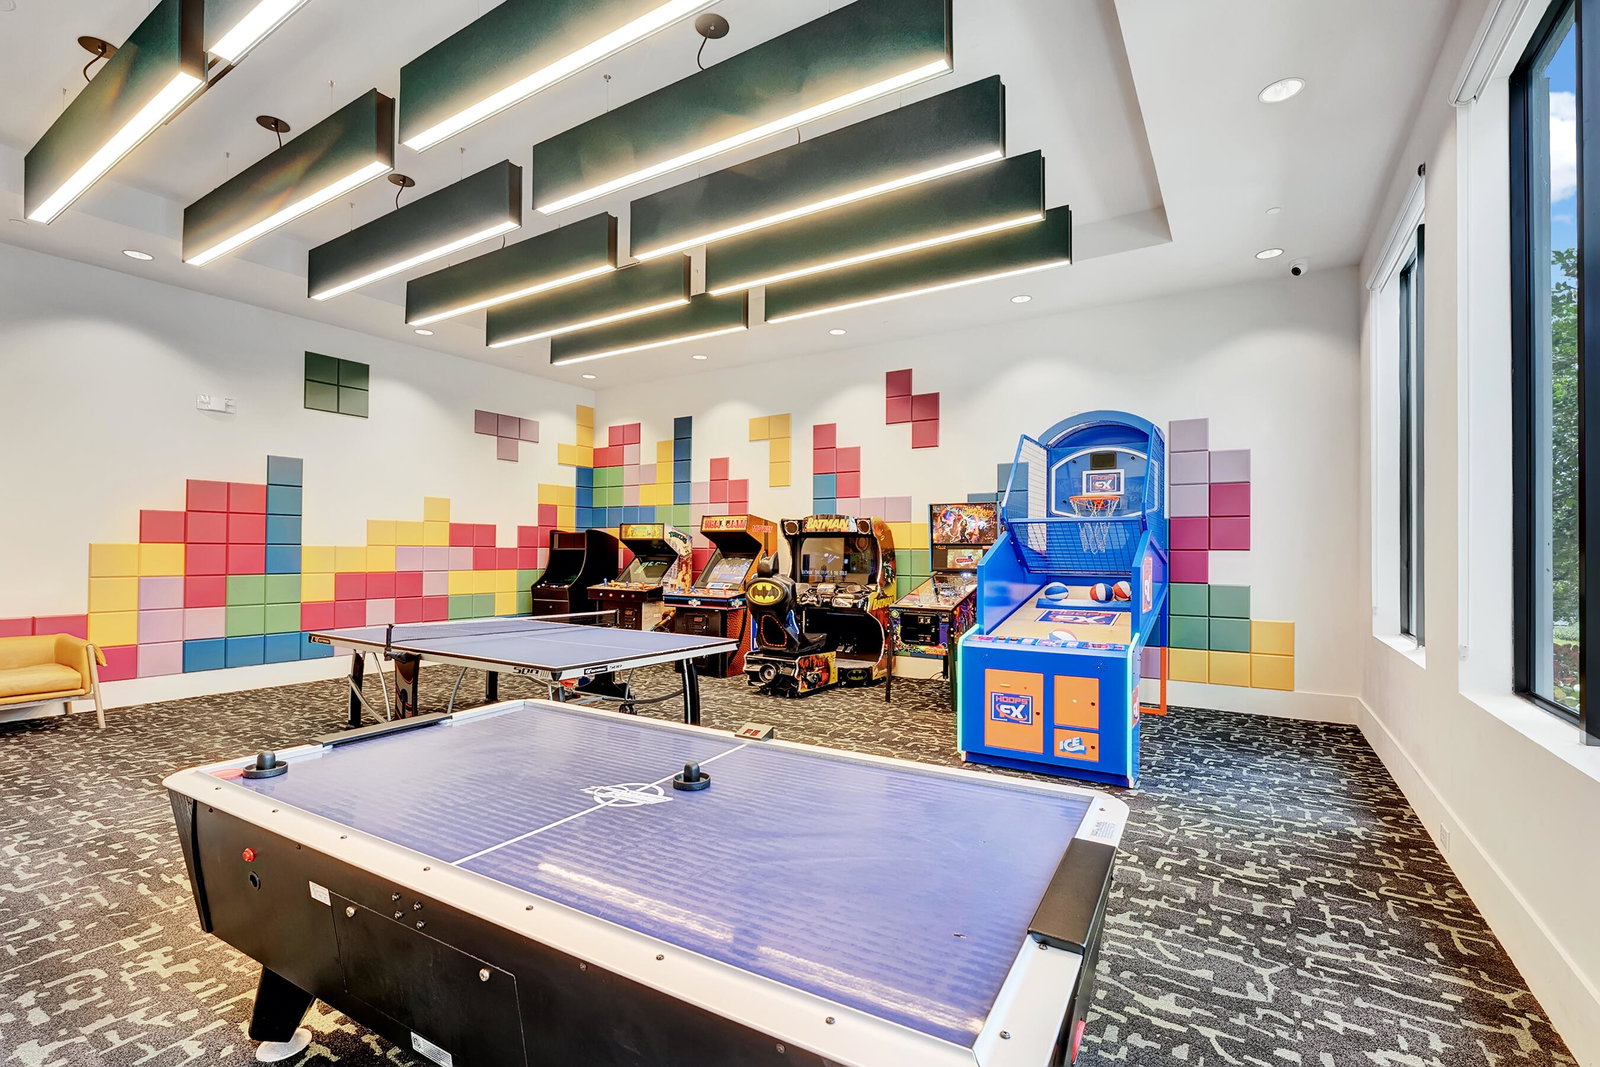
Located in the Bali Collection of Lotus Palm! This property is one of the nicest & most desired private-larger lots, with garden views. This one-of-a-kind home features Imported high-end luxury designs & finishings. Accented walls, lighting, tiles, custom walls, mirrors, kitchen, bath & premium upgrades. Enjoy your built-in outdoor summer kitchen/grill, all hookups were included in the pre-construction phase to design your own pool! Custom sound throughout home, exterior 360 camera system & smart home features. This home includes energy saving, for long term efficiency. Located near the best schools within blocks away, wonderful restaurants, shops, close to major high-ways & quality life-style living. This is truly the best-of-the-best from clubhouse to all amenities as shown.
/u.realgeeks.media/garygardiner/Gary_Gardiner.png)
Additional Information
- Tax Year
- 2025
- Year Built
- 2023
- Garage Spaces
- 3
- furnished
- Unfurnished
- Pets
- Yes
- Amenities
- Basketball Court, Billiard Room, Business Center, Cabana, Clubhouse, Fitness Center, Gated, Hobby Room, Home Owners Association, Management, Park, Pickleball, Playground, Pool, Property Manager On-Site, Recreation Facilities, Restaurant, Security, Sidewalks, Spa/Hot Tub, Tennis Court(s)
- View
- Canal
- Lot Size
- 0.2
- Construction
- Block
- Restrictions
- BuyerApprovalRequired, RentalRestriction
- Security
- Gated with Guard, Gated Community, Smoke Detector(s)
- Roof
- Flat
- Flooring
- Ceramic Tile
- Exterior Features
- Built-in Barbecue, Barbecue, Outdoor Kitchen, Outdoor Living Area, Room For Pool
- Water
- Public
- Sewer
- Public Sewer
- Cooling
- Central Air, Ceiling Fan(s), Electric
- Interior Features
- Breakfast Area, Bathtub, Closet Cabinetry, Garden Tub/Roman Tub, High Ceilings, Kitchen Island, Kitchen/Dining Combo, Custom Mirrors, Main Level Primary, Split Bedrooms, Soaking Tub, Separate Shower, Walk-In Closet(s), Bar
- HOA Fee
- $750
- HOA Fee Freq
- Monthly
Mortgage Calculator
Listing courtesy of Illustrated Properties. Contact: