5185 Glenville Drive, Boynton Beach, FL 33437
- $469,900
- 3
- BD
- 2
- BA
- 2,015
- SqFt




- List Price
- $469,900
- Listing Price
- $469,900
- Price Change
- ▼ $15,100 1786756710
- Days on Market
- 82
- MLS#
- B26032802
- Bedrooms
- 3
- Bathrooms
- 2
- Living Sq. Ft
- 2,015
- Property Class
- Single Family Residential
- Elementary School
- Hagen Road
- Middle School
- Carver Community
- High School
- Boynton Beach
- Status
- ACTIVE UNDER CONTRACT
- County
- Palm Beach
- Region
- 4610
- Development
- PB14
- Subdivision
- Lester Pud 4
Property Description
Sought-after Cypress III model on a premium wide lot in the desirable 55+ gated community of Cascade Lakes! This beautifully maintained home features a granite kitchen with updated cabinets, new impact windows and French front door, with accordion shutters on the back sliding doors. The flexible floor plan includes a third bedroom currently used as a den/office. Enjoy an active community lifestyle with exceptional resort-style amenities including indoor/outdoor pools, a state-of-the-art fitness center, ballroom, card rooms, library, billiards room, arts & crafts room, bocce ball, and an active tennis and pickleball community. Maintenance fee includes cable, internet, home security system, landscaping, painting of exterior home (every 6 years), and power washing of roof (every 2 years).
/u.realgeeks.media/garygardiner/Gary_Gardiner.png)
Additional Information
- Tax Year
- 2025
- Year Built
- 2001
- Garage Spaces
- 2
- furnished
- Unfurnished
- Pets
- Yes
- Amenities
- Billiard Room, Bocce Court, Clubhouse, Gated, Home Owners Association, Indoor Pool, Library, Management, Parking, Pickleball, Pool, Property Manager On-Site, Sauna, Sidewalks, Spa/Hot Tub, Street Lights, Tennis Court(s)
- View
- Garden
- Waterfront Description
- None
- Lot Size
- 0.18
- Construction
- Block
- Restrictions
- BuyerApprovalRequired, RentalRestriction
- Security
- Security System, Gated with Guard, Gated Community, Smoke Detector(s)
- Roof
- Barrel
- Flooring
- Carpet, Ceramic Tile
- Exterior Features
- None, Outdoor Living Area
- Water
- Public
- Sewer
- Public Sewer
- Cooling
- Central Air, Ceiling Fan(s)
- Interior Features
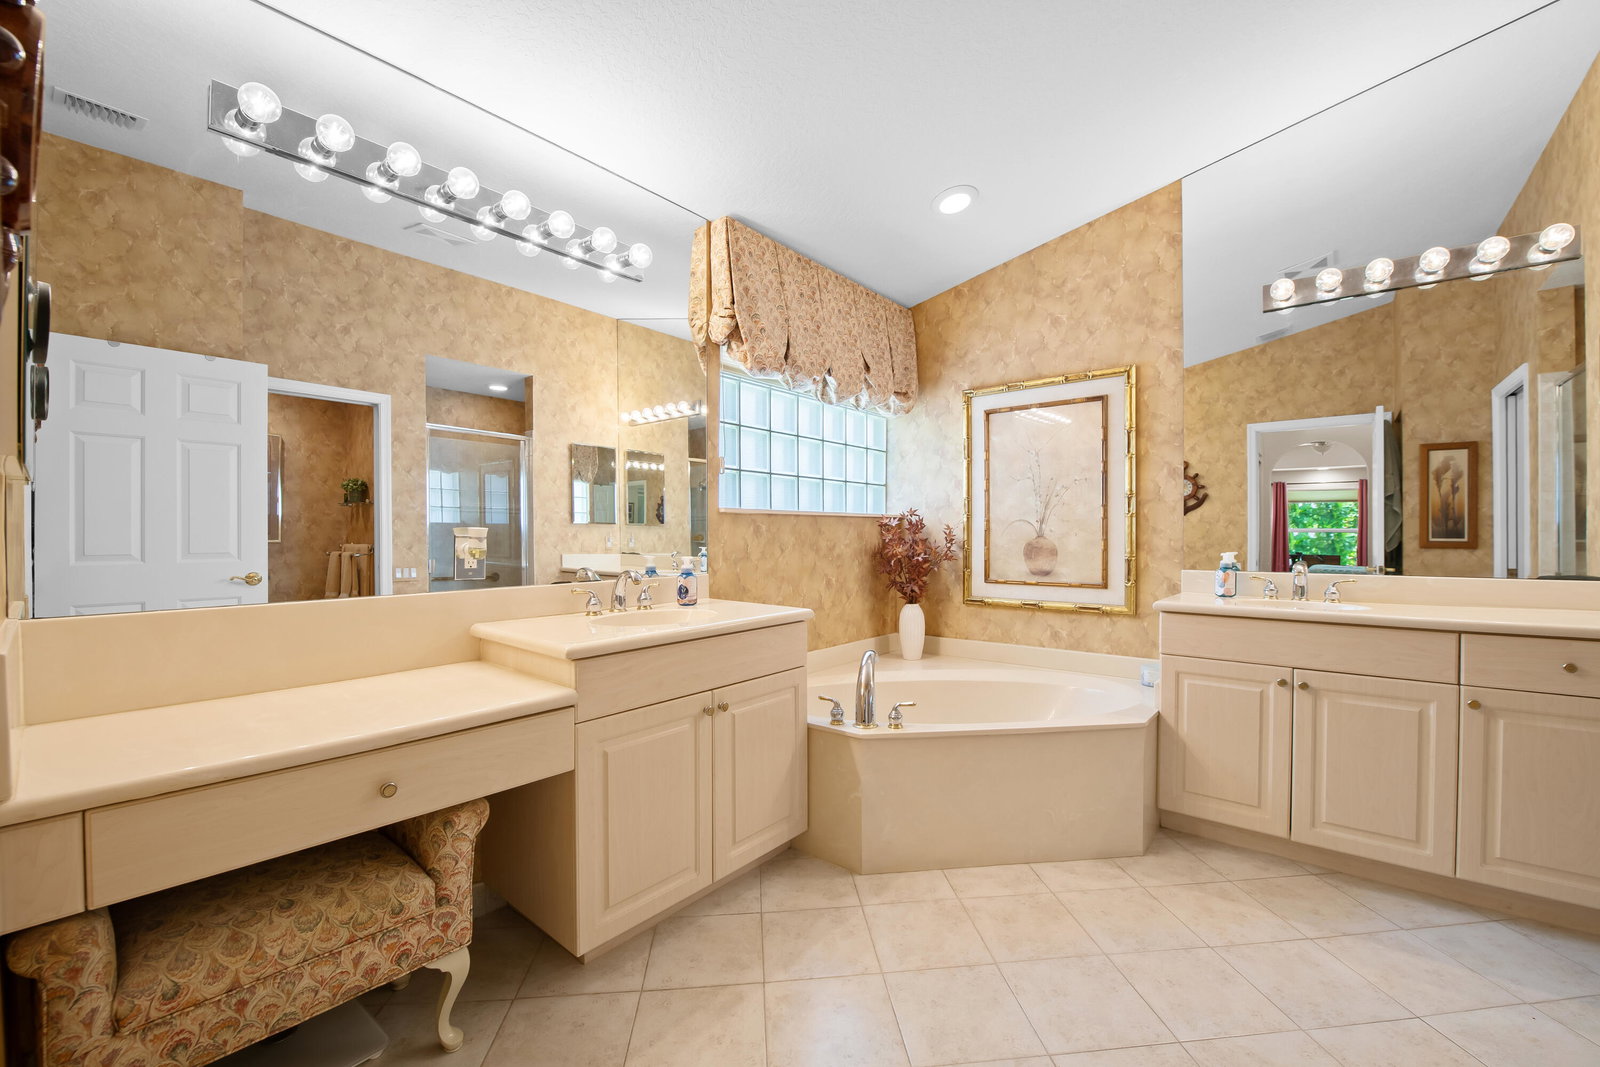
- Breakfast Bar, Bathtub, Dining Area, Separate/Formal Dining Room, Dual Sinks, Eat-in Kitchen, Garden Tub/Roman Tub, High Ceilings, Main Level Primary, Pantry, Soaking Tub, Separate Shower, Stacked Bedrooms, Walk-In Closet(s)
- HOA Fee
- $637
- HOA Fee Freq
- Monthly
- Waterfront
- None
Mortgage Calculator
Listing courtesy of VantaSure Realty LLC. Contact: