10134 Boca Vista Drive, Boca Raton, FL 33498
- $799,999
- 5
- BD
- 3
- BA
- 3,271
- SqFt




- List Price
- $799,999
- Listing Price
- $799,999
- Price Change
- ▼ $1 1788346340
- Days on Market
- 17
- MLS#
- B26032717
- Bedrooms
- 5
- Bathrooms
- 3
- Living Sq. Ft
- 3,271
- Approx. Lot Size
- .14/acre
- Property Class
- Single Family Residential
- Elementary School
- Sunrise Park
- Middle School
- Eagles Landing
- High School
- Olympic Heights
- Status
- ACTIVE
- County
- Palm Beach
- Region
- 4860
- Development
- PB04
- Subdivision
- Boca Vista
Property Description
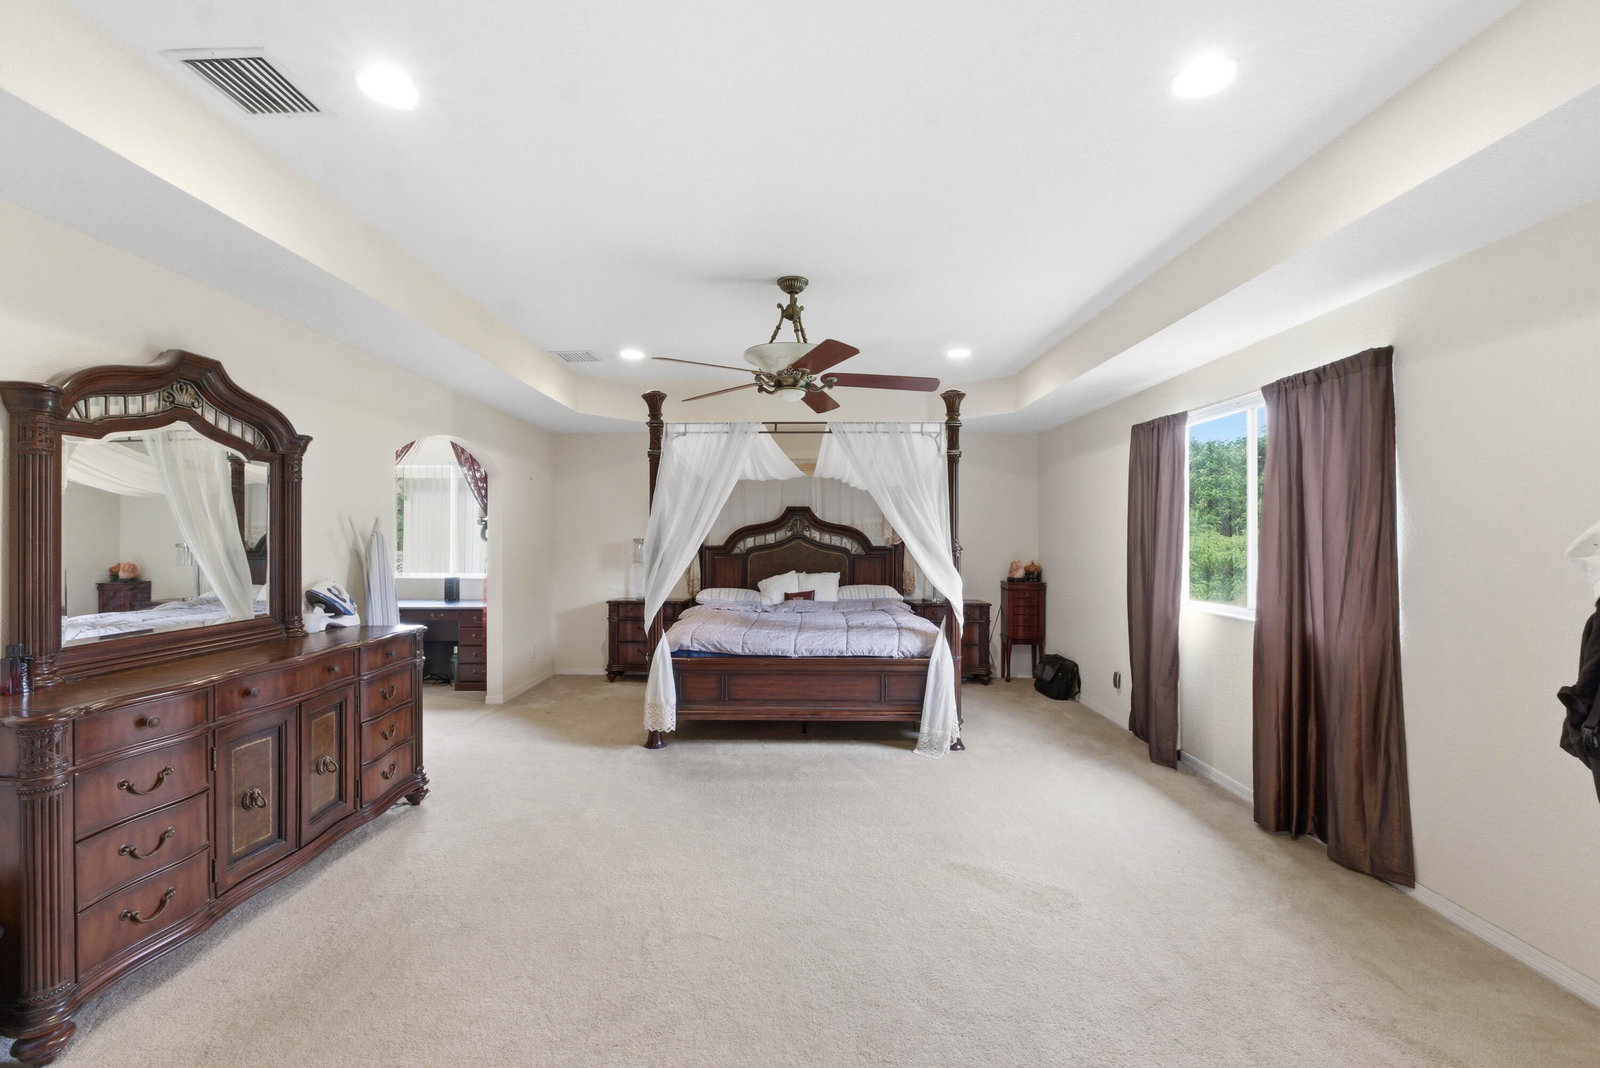
BOCA VISTA CENTRALLY LOCATED IN WEST BOCA. SMALL EXCLUSIVE GATED COMMUNITY. IT IS CLOSE TO EVERYTHING. WALKING DISTANCE TO SHOPPING. ALL THE SCHOOLS. ONLY 30 HOMES IN THE COMMUNITY WITH CLUBHOUSE AND COMMUNITY POOL. LOW HOA FEE INCLUDED LAWN SERVICES & GATED. NICE-SIZED BACKYARD HAS PLENTY OF ROOM FOR YOUR POOL. ONE BEDROOM AND FULL BATHROOM DOWNSTAIRS. WALKING LAUNDRY ROOM DOWNSTAIRS. GRANITE KITCHEN COUNTERTOP. GREAT LAYOUT. SELLER WILL CREDIT BUYER UP TO 3% AS A CLOSING COST CREDIT OR INTEREST RATE BUYDOWN AT CLOSING. A MUST SEE!
/u.realgeeks.media/garygardiner/Gary_Gardiner.png)
Additional Information
- Tax Year
- 2025
- Year Built
- 2004
- Garage Spaces
- 2
- furnished
- Unfurnished
- Pets
- Yes
- Amenities
- Gated, Home Owners Association, Pool, Sidewalks
- View
- Garden
- Waterfront Description
- None
- Lot Size
- 0.14
- Construction
- Block, Stucco
- Restrictions
- RentalRestriction
- Security
- Security System, Gated Community, Smoke Detector(s)
- Roof
- Concrete, Tile
- Flooring
- Carpet, Ceramic Tile, Tile
- Water
- Public
- Sewer
- Public Sewer
- Cooling
- Central Air, Ceiling Fan(s), Electric
- Interior Features
- Breakfast Area, Bathtub, Dual Sinks, Garden Tub/Roman Tub, Jetted Tub, Living/Dining Room, Split Bedrooms, Storage, Soaking Tub, Separate Shower, Walk-In Closet(s)
- HOA Fee
- $299
- HOA Fee Freq
- Monthly
- Waterfront
- None
- Unit Floor
- 1
Mortgage Calculator
Listing courtesy of Coldwell Banker Realty. Contact: