271 Oregon Lane, Boca Raton, FL 33487
- $1,300,000
- 4
- BD
- 3
- BA
- 2,514
- SqFt








- List Price
- $1,300,000
- Listing Price
- $1,300,000
- Price Change
- ▼ $100,000 1783490524
- Days on Market
- 68
- MLS#
- B26032254
- Bedrooms
- 4
- Bathrooms
- 3
- Living Sq. Ft
- 2,514
- Property Class
- Single Family Residential
- Elementary School
- Calusa (Palm Beach)
- Middle School
- Boca Raton Community
- High School
- Boca Raton
- Status
- ACTIVE UNDER CONTRACT
- County
- Palm Beach
- Region
- 4240
- Development
- PB02
- Subdivision
- Hidden Valley Sec 3
Property Description
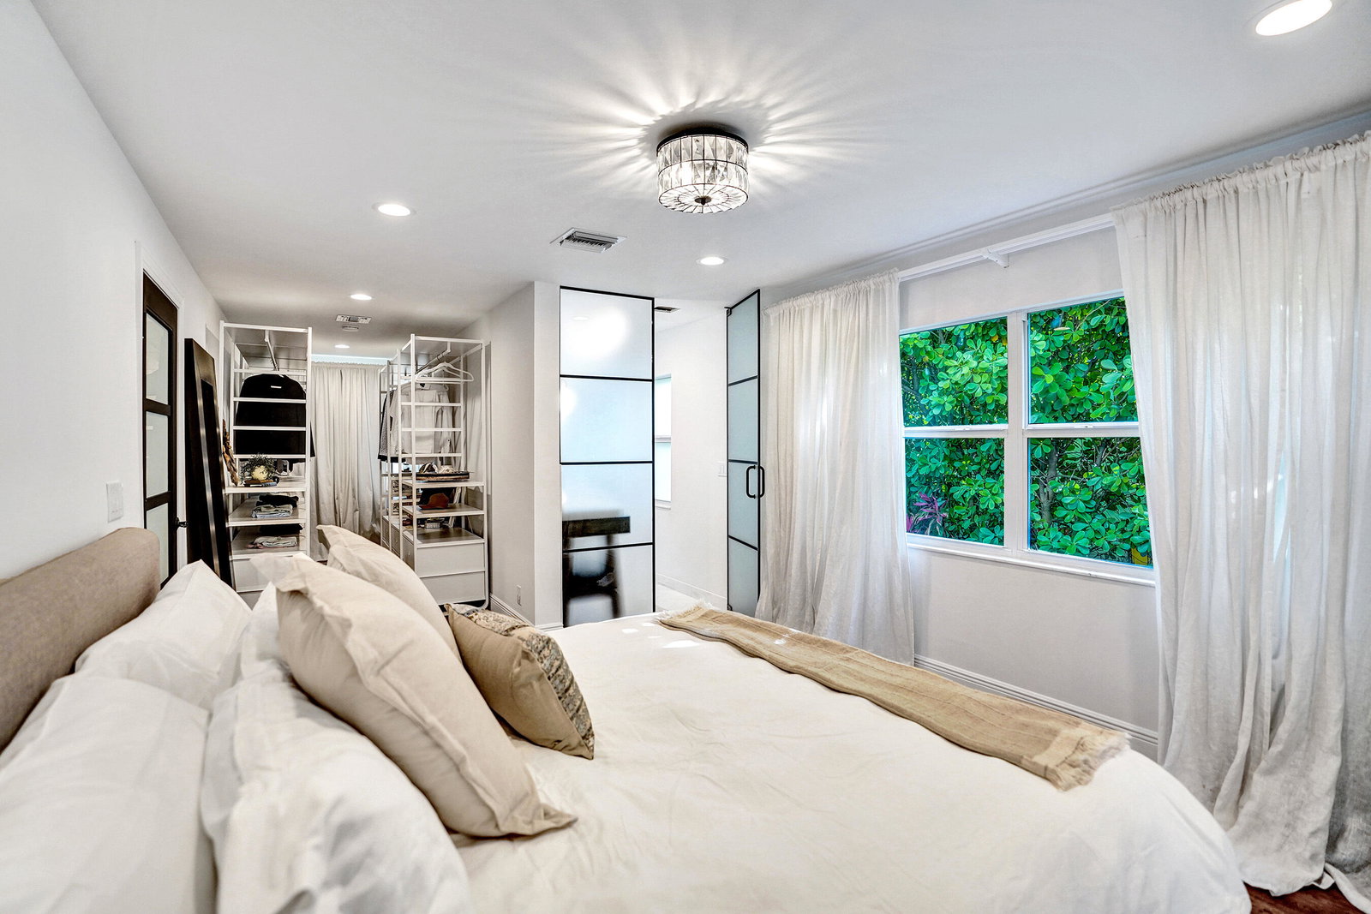
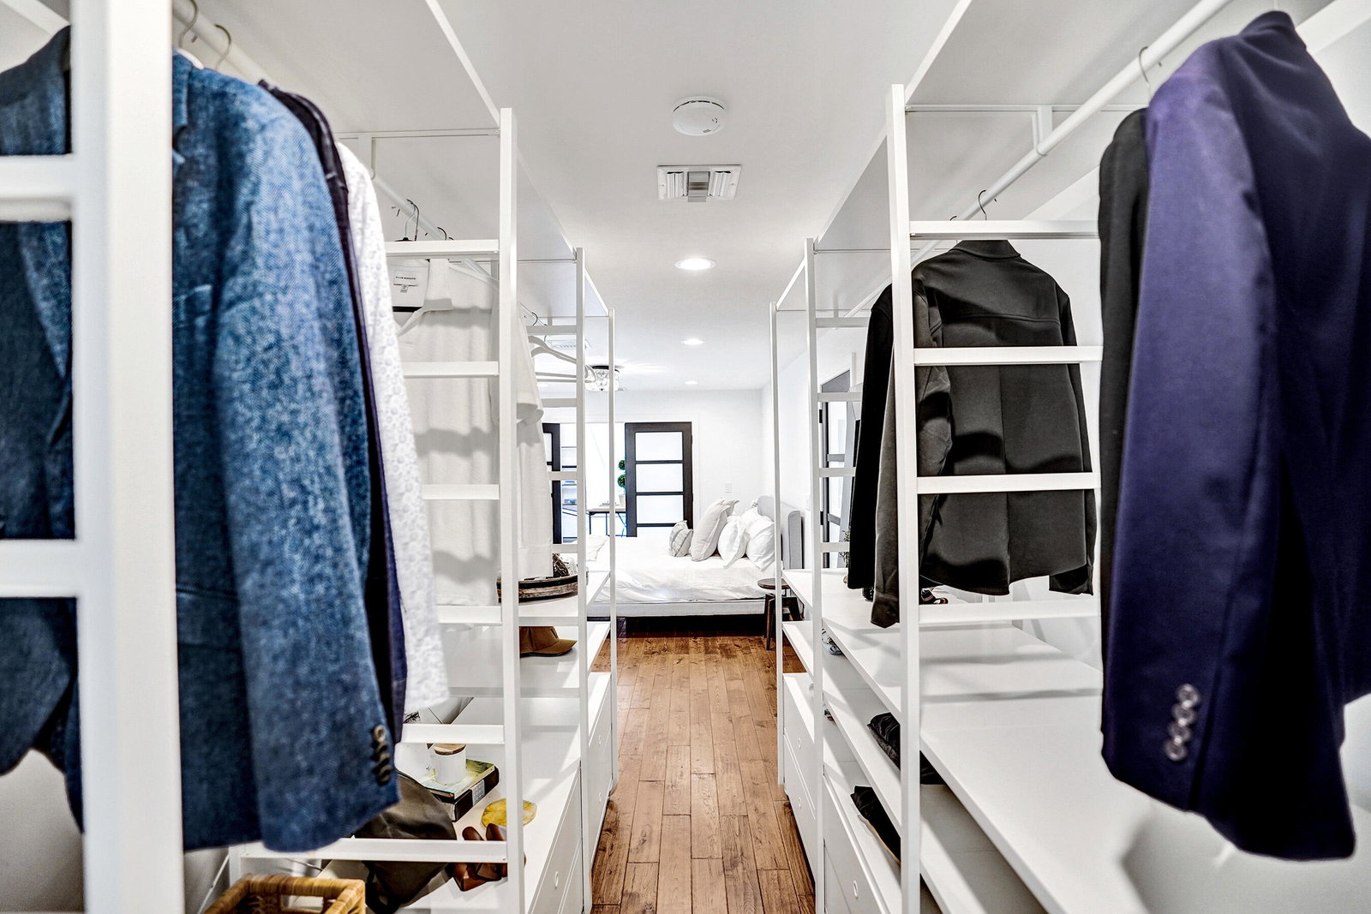
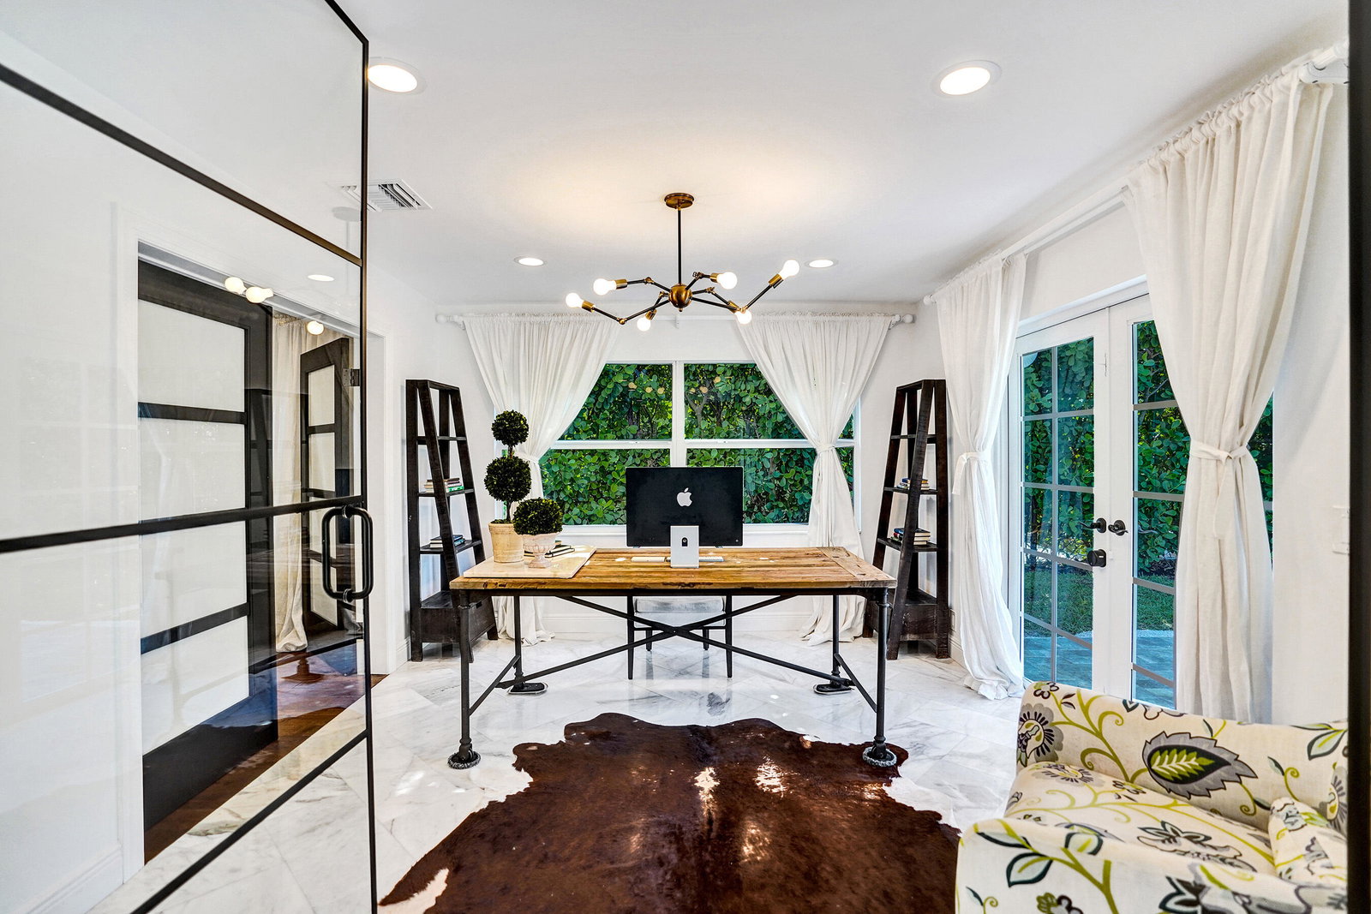
* NEW ROOF* Some homes are built. This one was crafted. By hand, with copper and marble and reclaimed timber sourced piece by piece. Tucked along a quiet canal in Hidden Valley, NE Boca Raton, the house sits twelve feet above grade with seventy-five feet of waterfront. Steel framed glass walls catch the light. Reclaimed wood beams cross a kitchen anchored by a brass wagon wheel chandelier, an oversized marble island, and reclaimed brick. Cypress wood cabinetry with Restoration Hardware finishes, built by hand. A custom suspended staircase rises to a secret hideaway loft above. The kind of room that becomes the favorite room without anyone announcing it. The master bath reads like a small spa. Copper rainfall fixtures. A freestanding clawfoot tub. (See Supplement) Herringbone Carrara marble. Signature Hardware fixtures throughout, chosen one piece at a time across every bath in the home. A sunroom with floor to ceiling glass overlooks the canal. Lutron smart lighting learns the rooms. A seven-stage reverse osmosis system serves the tap. The bones are quietly serious: Carrier 3.5T HVAC installed this year, whole-home hurricane impact windows and garage door, epoxy garage floor with a marble finish, marble baseboards, EV charger, finished and insulated. Flood Zone X, LOMA confirmed, no mandatory flood insurance. No HOA. A-rated Calusa Elementary, magnet middle, and magnet high. Four bedrooms, a glass enclosed office, and the secret hideaway loft upstairs. Substantially renovated. Out back, a travertine patio opens to a lawn that runs to the water's edge. Add a private dock and the seventy-five feet of canal frontage becomes a launching point for paddleboard mornings, jet ski runs, weekend fishing, and small boat access. A Vizcaya-inspired landscape design shades the lot with mature Meyer lemon, Hass avocado, mango, and magnolia. This is not a contractor build. This is one person's masterwork.
/u.realgeeks.media/garygardiner/Gary_Gardiner.png)
Additional Information
- Tax Year
- 2025
- Year Built
- 1985
- Garage Spaces
- 2
- furnished
- Negotiable
- Pets
- Yes
- View
- Canal, Water
- Waterfront Description
- Canal Access, Canal Front
- Lot Size
- 0.26
- Construction
- Wood Frame
- Restrictions
- NoRestrictions
- Roof
- Shingle
- Flooring
- Engineered Hardwood, Marble, Tile
- Exterior Features
- Garden, Lighting, Outdoor Living Area
- Water
- Public
- Sewer
- Public Sewer
- Cooling
- Central Air
- Interior Features
- Built-in Features, Breakfast Area, Cathedral Ceiling(s), Dining Area, Separate/Formal Dining Room, Eat-in Kitchen, High Ceilings, Kitchen Island, Main Level Primary, Pantry, Tub Shower, Vaulted Ceiling(s), Walk-In Closet(s)
- Waterfront
- Canal Access, Canal Front
Mortgage Calculator
Listing courtesy of EXP Realty LLC. Contact: