6817 Barnwell Drive, Boynton Beach, FL 33437
- $550,000
- 3
- BD
- 2
- BA
- 1,703
- SqFt




- List Price
- $550,000
- Listing Price
- $550,000
- Price Change
- ▼ $15,000 1782324485
- Days on Market
- 117
- MLS#
- B26031751
- Bedrooms
- 3
- Bathrooms
- 2
- Living Sq. Ft
- 1,703
- Property Class
- Single Family Residential
- Elementary School
- Crystal Lakes (Palm Beach)
- Middle School
- West Boynton
- High School
- Park Vista
- Status
- ACTIVE
- County
- Palm Beach
- Region
- 4600
- Development
- PB14
- Subdivision
- Strathmore Estates At Boynton Beach 2
Property Description
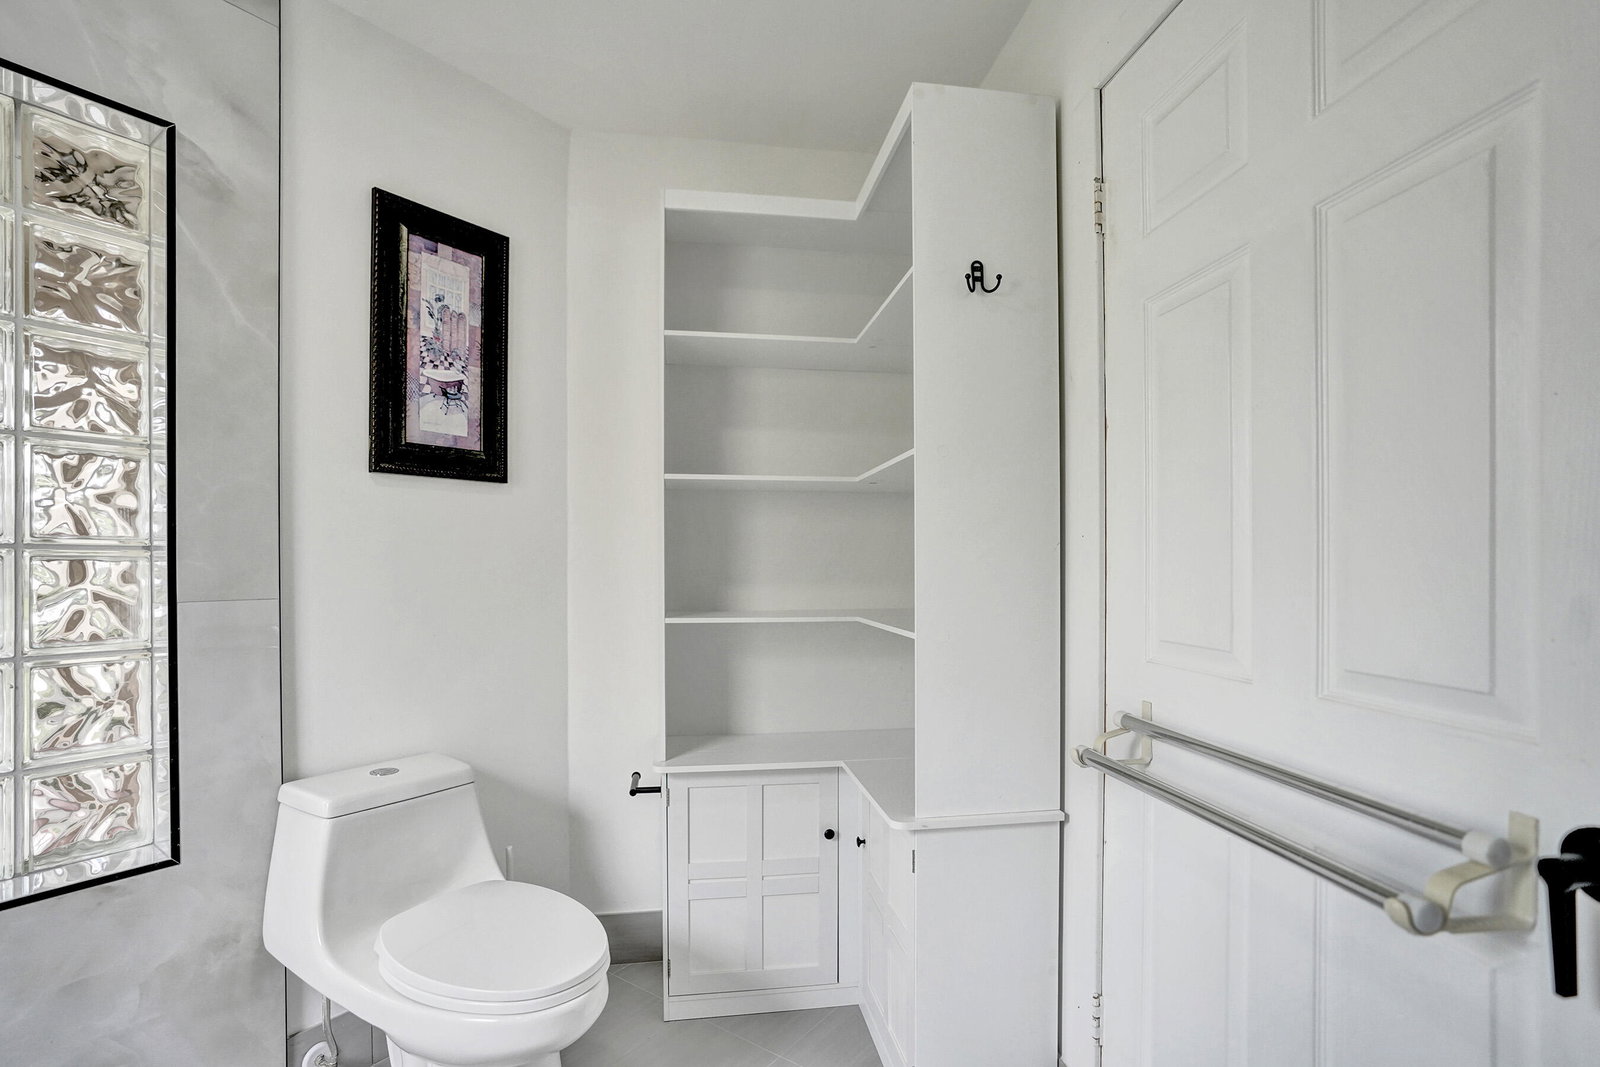
Move-in ready 3-bedroom, 2-bath home in the highly desirable Alden Ridge community with low HOA fees. This beautifully maintained residence features a sought-after split floor plan, vaulted ceilings, crown molding, and abundant natural light throughout. The kitchen offers granite countertops, a breakfast bar, convection oven, and ample cabinet space, flowing seamlessly into the main living areas. Tastefully updated bathrooms, fresh interior paint, and a spacious 2-car garage enhance the home's comfort and functionality. Enjoy year-round indoor/outdoor living from the screened-in patio, perfect for relaxing or entertaining. Community amenities include a pool, tennis courts, and walking paths, all conveniently located near shopping, dining, and the Florida Turnpike. Internet included.
/u.realgeeks.media/garygardiner/Gary_Gardiner.png)
Additional Information
- Tax Year
- 2025
- Year Built
- 1993
- Garage Spaces
- 2
- Pets
- Yes
- Amenities
- Home Owners Association, Pickleball, Pool, Sidewalks, Tennis Court(s), Trail(s)
- View
- Garden
- Lot Size
- 0.13
- Construction
- Concrete, Stucco
- Restrictions
- BuyerApprovalRequired, NoCommercialVehicles, NoRv
- Roof
- Shingle
- Flooring
- Laminate
- Exterior Features
- Outdoor Living Area
- Water
- Public
- Sewer
- Public Sewer
- Cooling
- Central Air, Ceiling Fan(s)
- Interior Features
- High Ceilings, Main Level Primary, Pantry, Split Bedrooms, Vaulted Ceiling(s), Walk-In Closet(s)
- HOA Fee
- $255
- HOA Fee Freq
- Monthly
Mortgage Calculator
Listing courtesy of Douglas Elliman. Contact: