10222 Pine Drive, Boynton Beach, FL 33437
- $250,000
- 2
- BD
- 2
- BA
- 1,101
- SqFt




- List Price
- $250,000
- Listing Price
- $250,000
- Price Change
- ▼ $5,000 1784245752
- Days on Market
- 114
- MLS#
- B26031396
- Bedrooms
- 2
- Bathrooms
- 2
- Living Sq. Ft
- 1,101
- Property Class
- Condo
- Elementary School
- Crosspointe
- Middle School
- Carver Community
- High School
- Boynton Beach
- Status
- ACTIVE
- County
- Palm Beach
- Region
- 4610
- Development
- PB14
- Building Name
- Banyan Springs
Property Description
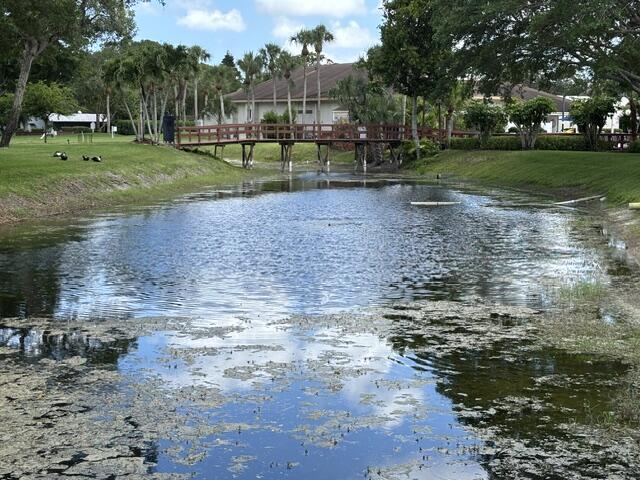
Seller offering 6 months of HOA fees to buyer - $2631.66. Welcome to this charming 2-bedroom, 2-bath villa located in the desirable 55+ gated community of Banyan Springs! One of the unique advantages of this section of the community is that you own the land your villa sits on. This well-maintained home features a brand-new roof and new impact windows throughout for added value and peace of mind. The spacious split-bedroom floor plan offers privacy and comfort, with the primary suite overlooking the tranquil canal and featuring a bright private sitting area filled with natural light — the perfect spot to relax with your morning coffee or a good book. The kitchen is in original condition, offering plenty of cabinet storage and counter space, making it functional as-is or ready for your personal updates. Conveniently located just off the kitchen is a full-size washer and dryer with more storage. The second bedroom is versatile and ideal for guests, a home office, or hobby space. Enjoy the peaceful lifestyle Banyan Springs is known for, complete with resort-style amenities, gated security, and a welcoming atmosphere. Don't miss this opportunity to enjoy easy South Florida living in a beautiful canal-front setting! Situated near dining, shopping and anything else you need.
/u.realgeeks.media/garygardiner/Gary_Gardiner.png)
Additional Information
- Tax Year
- 2025
- Year Built
- 1977
- furnished
- Unfurnished
- Pets
- Yes
- Amenities
- Bike Storage, Billiard Room, Bocce Court, Business Center, Clubhouse, Fitness Center, Gated, Hobby Room, Home Owners Association, Library, Management, Pickleball, Picnic Area, Pool, Property Manager On-Site, Restaurant, Spa/Hot Tub, Street Lights, Tennis Court(s)
- View
- Canal, Garden, Water
- Waterfront Description
- Canal Access, Canal Front, None
- Lot Size
- 0.1
- Construction
- Block, Stucco
- Restrictions
- NoMotorcycles, NoRv, NoTruck, NoTrailerParking, OtherRestrictions
- Security
- Gated Community, Phone Entry, Security Fence, Security Guard
- Roof
- Shingle
- Flooring
- Tile, Wood
- Exterior Features
- Lighting, Outdoor Living Area, Storage
- Water
- Public
- Sewer
- Public Sewer
- Cooling
- Central Air, Ceiling Fan(s), Electric
- Interior Features
- Breakfast Bar, Bedroom on Main Level, Breakfast Area, Eat-in Kitchen, Living/Dining Room, Main Level Primary, Pantry, Sitting Area in Primary, Split Bedrooms, Tub Shower, Walk-In Closet(s)
- HOA Fee
- $8
- HOA Fee Freq
- Monthly
- Waterfront
- Canal Access, Canal Front, None
- Unit Floor
- 1
Mortgage Calculator
Listing courtesy of RE/MAX Prestige Realty/Wellington. Contact: