17861 Winterhawk Trail, Jupiter, FL 33478
- $1,297,000
- 5
- BD
- 3
- BA
- 2,751
- SqFt






- List Price
- $1,297,000
- Listing Price
- $1,297,000
- Days on Market
- 115
- MLS#
- B26031265
- Bedrooms
- 5
- Bathrooms
- 3
- Living Sq. Ft
- 2,751
- Property Class
- Single Family Residential
- Elementary School
- Jupiter Farms
- Middle School
- Watson B. Duncan
- High School
- Jupiter
- Status
- ACTIVE
- County
- Palm Beach
- Region
- 5040
- Development
- PB31
- Subdivision
- Jupiter Farms
Property Description
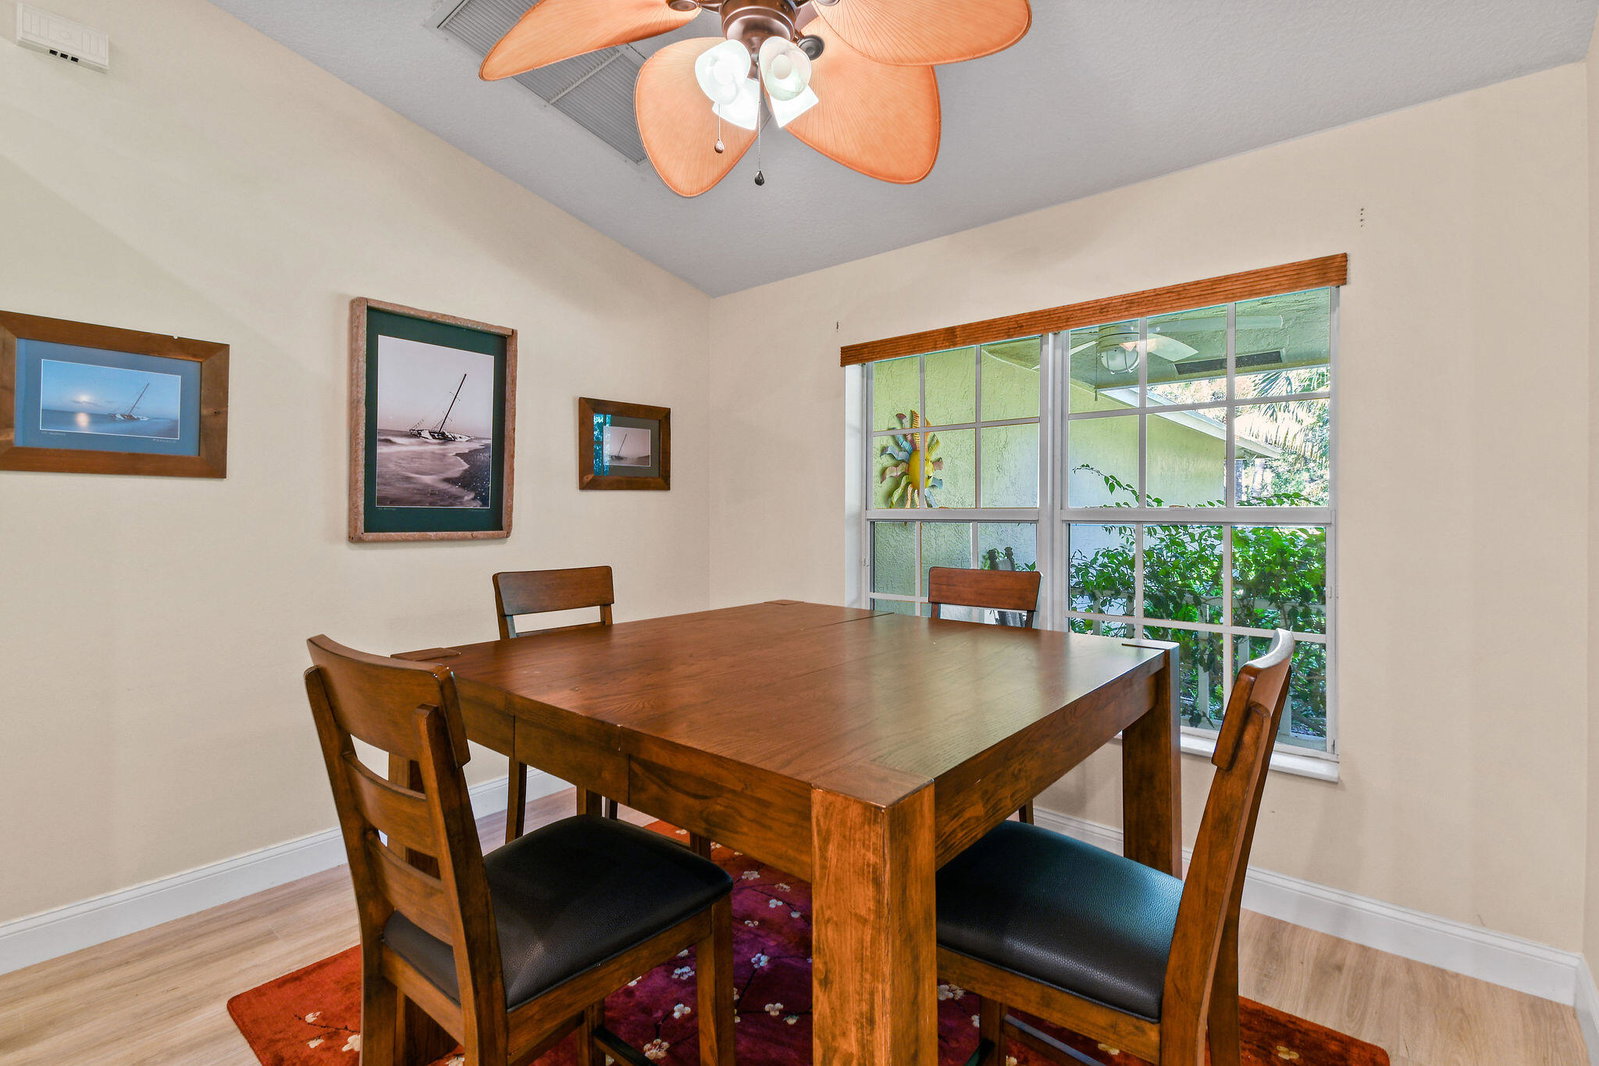
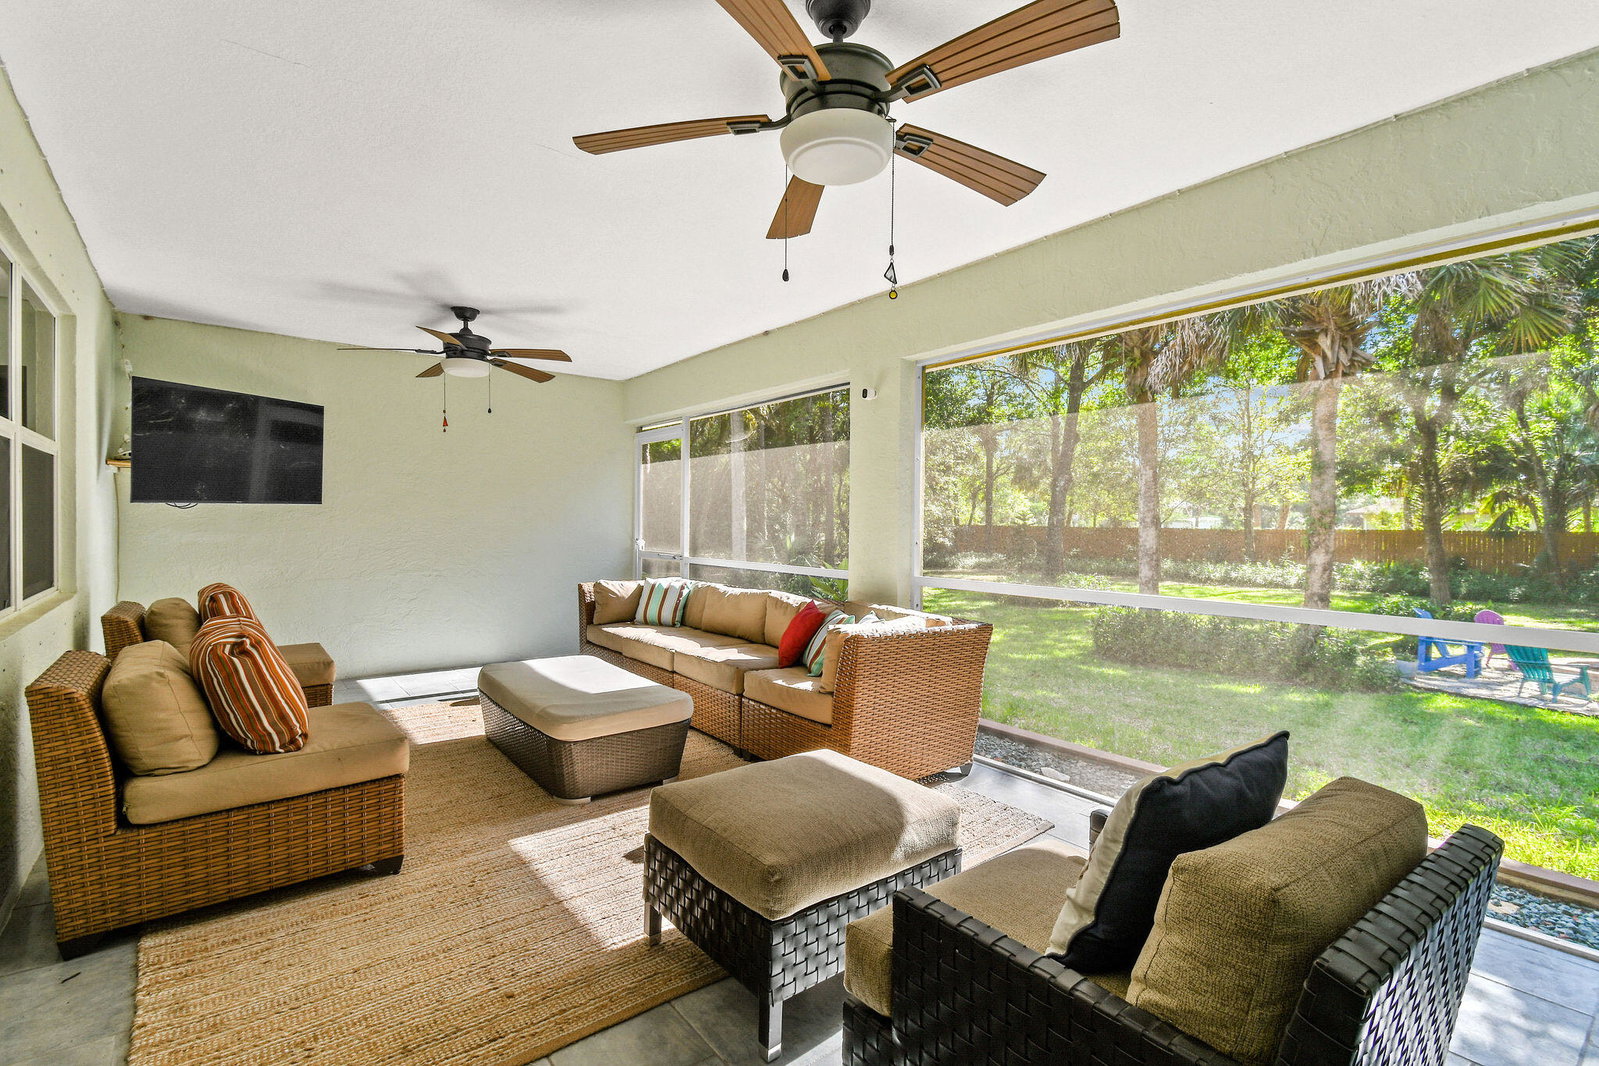
Situated on 1.25 beautifully maintained acres in the heart of Jupiter Farms, this exceptional estate offers a rare combination of space, privacy, and versatility. The main residence features four bedrooms, three full bathrooms, and over 2,700 square feet of thoughtfully designed living space, complemented by a finished four-car garage and expansive outdoor living areas. A completely separate one-bedroom guest house with its own private entrance and kitchenette provides ideal accommodations for extended family, guests, or a private work-from-home retreat. Inside, the home is designed for both comfortable everyday living and effortless entertaining. A spacious split floor plan is enhanced by soaring vaulted ceilings, abundant natural light, new laminate flooring throughout, impact windows and doors, and a warm wood-burning fireplace that anchors the great room. The generously sized primary suite serves as a luxurious retreat, complete with a beautifully renovated spa-inspired bathroom. At the heart of the home, the updated kitchen combines timeless style with modern functionality, featuring 42-inch upper cabinetry, granite countertops, GE Appliances Profile stainless steel appliances, a large center island with farmhouse sink, and a walk-in pantry. The expansive covered and screened patio overlooks a fully fenced backyard with abundant open space and a custom fire pit—creating the perfect setting for entertaining under the stars. The finished four-car garage is equally impressive, offering epoxy flooring, custom storage cabinetry, pull-down attic access, and extensive floored storage above. Adding tremendous value and flexibility, the detached guest house is entirely separate from the main residence and includes one bedroom, one full bathroom, a kitchenette, and its own private entrance. Whether utilized as an in-law suite, guest quarters, private workspace, or multigenerational living arrangement, this thoughtfully designed space offers true independence and comfort. Life in Jupiter Farms offers a uniquely desirable blend of rural tranquility and coastal convenience. Residents enjoy equestrian trails, kayaking and hiking at Riverbend Park, stunning sunsets at Pine Glades Natural Area, and easy access to both Interstate 95 and Florida's Turnpike. Best of all, the pristine shoreline of Jupiter Beach is just fifteen minutes away. A truly exceptional offering, this remarkable Jupiter Farms estate combines refined interiors, expansive acreage, and a highly functional detached guest residence to deliver an unparalleled South Florida lifestyle.
/u.realgeeks.media/garygardiner/Gary_Gardiner.png)
Additional Information
- Tax Year
- 2025
- Year Built
- 2003
- Garage Spaces
- 4
- furnished
- Unfurnished
- Pets
- Yes
- View
- Garden
- Waterfront Description
- None
- Lot Size
- 1.25
- Construction
- Block, Stucco
- Restrictions
- NoRestrictions
- Security
- Closed Circuit Camera(s), None, Smoke Detector(s)
- Roof
- Shingle
- Flooring
- Laminate, Tile, Wood
- Exterior Features
- Outdoor Living Area, Storage
- Water
- Well
- Sewer
- Septic Tank
- Cooling
- Central Air, Ceiling Fan(s)
- Interior Features
- Breakfast Bar, Bathtub, Cathedral Ceiling(s), Dining Area, Separate/Formal Dining Room, High Ceilings, Kitchen Island, Living/Dining Room, Main Level Primary, Pantry, Split Bedrooms, Soaking Tub, Separate Shower, Vaulted Ceiling(s), Walk-In Closet(s)
- Waterfront
- None
- Unit Floor
- 1
Mortgage Calculator
Listing courtesy of Serhant. Contact: