1009 Diamond Head Way, Palm Beach Gardens, FL 33418
- $1,100,000
- 3
- BD
- 3
- BA
- 2,323
- SqFt






- List Price
- $1,100,000
- Listing Price
- $1,100,000
- Days on Market
- 123
- MLS#
- B26028171
- Bedrooms
- 3
- Bathrooms
- 3
- Living Sq. Ft
- 2,323
- Property Class
- Single Family Residential
- Elementary School
- Timber Trace
- Middle School
- Watson B. Duncan
- High School
- Palm Beach Gardens
- Status
- ACTIVE
- County
- Palm Beach
- Region
- 5360
- Development
- PB27
- Subdivision
- Diamond Head
Property Description
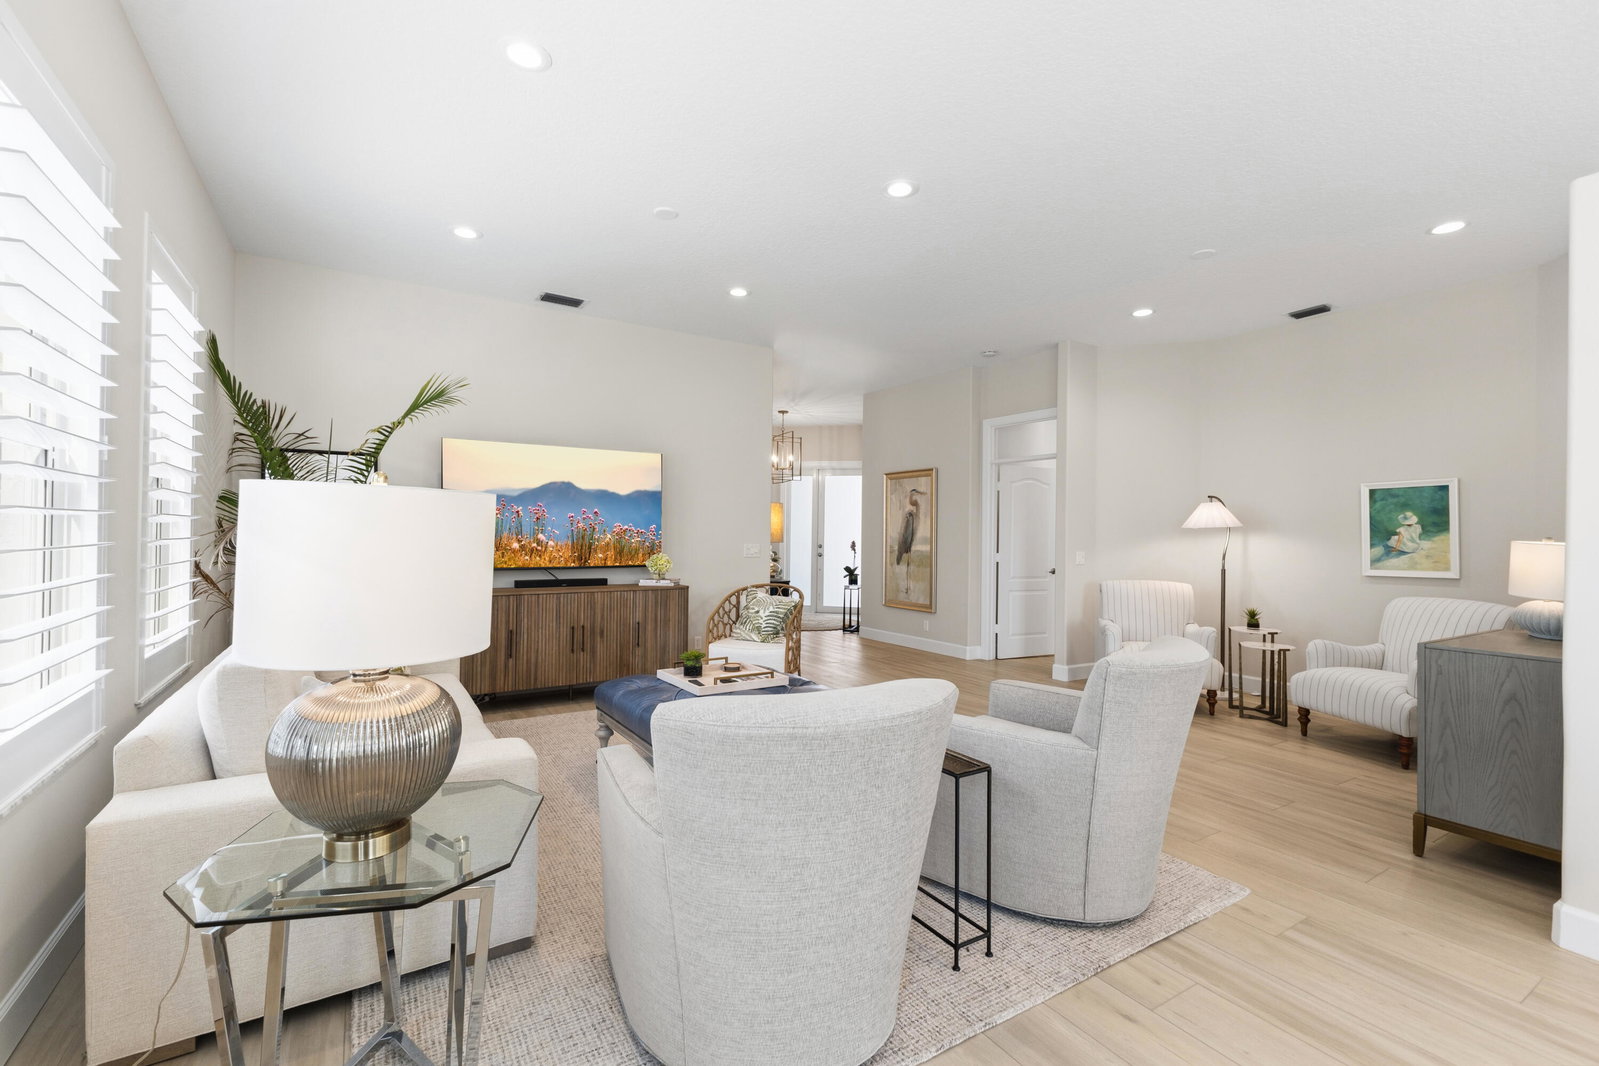
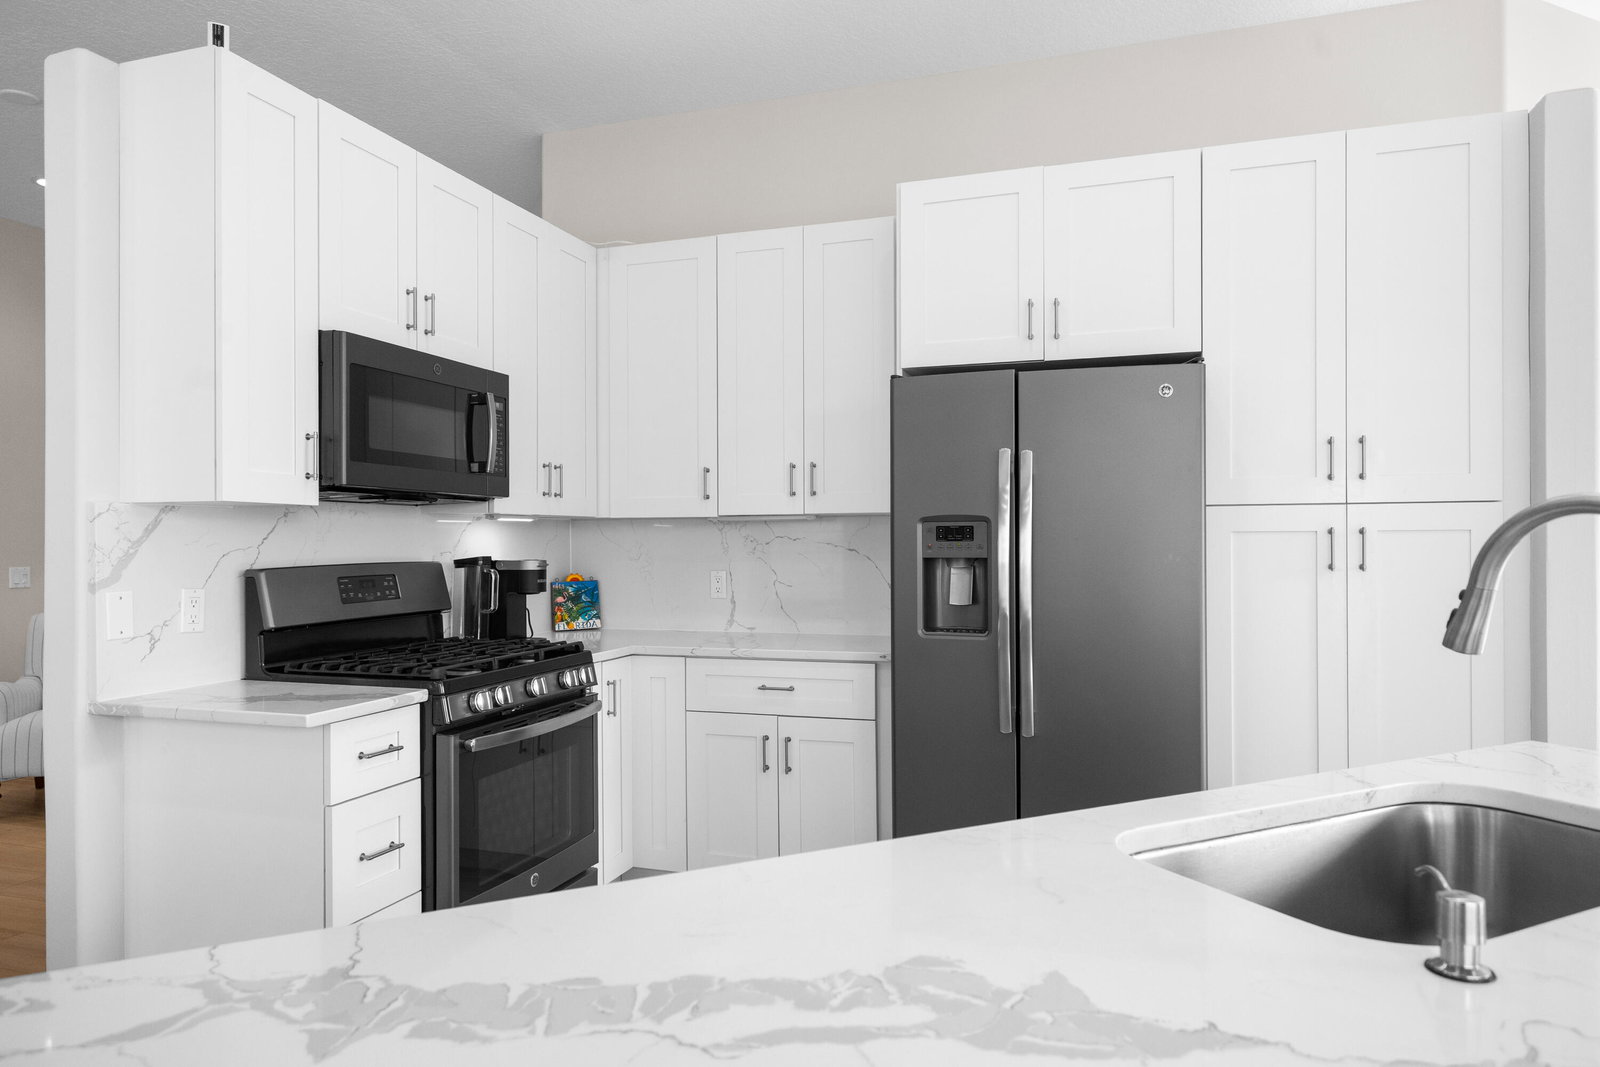
Turnkey home is located In Diamond Head one of the most sought-after neighborhoods in PGA. This home offers new impact windows throughout as well as plantation shutters, newly renovated master bath, new luxury vinyl flooring, new washer and dryer. Large Walkin closet in Primary Bedroom. It has an open floor plan for an easy flow and plenty of natural light. PGA National has five golf courses, hosting a PGA tour tournament. Resort with fine dining. Membership NOT mandatory to live in community. Located close to stores, 50 + restaurants on PGA BLVD, Gardens mall, highway, beach, West Palm Beach, Palm Beach. Airport 15 miles away. HOA takes care of landscaping. There is a community pool. Must join PGA National Club to play golf and or use the Sport and Racquet Club. There is an overall property owners' association for all of PGA National that is mandatory $942 yearly. Cash offer proof of funds with offer. Offer with a loan, must have pre-qualification letter with offer. All room sizes are approximate. Buyer to verify information.
/u.realgeeks.media/garygardiner/Gary_Gardiner.png)
Additional Information
- Tax Year
- 2025
- Year Built
- 1996
- Garage Spaces
- 2
- furnished
- Unfurnished
- Pets
- Yes
- Amenities
- Gated, Home Owners Association, Pool, Sidewalks, Street Lights
- View
- Garden, Lake, Water
- Waterfront Description
- None
- Lot Size
- 0.16
- Construction
- Block, Stucco
- Restrictions
- BuyerApprovalRequired, NoBoats, NoCommercialVehicles, NoRv, NoTruck, NoTrailerParking, RentalRestriction
- Security
- Security Gate, Gated with Guard, Gated Community, Smoke Detector(s)
- Roof
- Concrete, Tile
- Flooring
- Vinyl
- Exterior Features
- Outdoor Living Area
- Water
- Public
- Sewer
- Public Sewer
- Cooling
- Central Air
- Interior Features
- Built-in Features, Bedroom on Main Level, Dual Sinks, Entrance Foyer, Eat-in Kitchen, High Ceilings, Kitchen Island, Living/Dining Room, Main Level Primary, Sitting Area in Primary, Split Bedrooms, Separate Shower, Walk-In Closet(s)
- HOA Fee
- $543
- HOA Fee Freq
- Monthly
- Waterfront
- None
- Unit Floor
- 1
Mortgage Calculator
Listing courtesy of Paradise Real Estate Intl. Contact: