10295 Allamanda Boulevard, Palm Beach Gardens, FL 33410
- $1,075,000
- 4
- BD
- 3
- BA
- 2,692
- SqFt






- List Price
- $1,075,000
- Listing Price
- $1,075,000
- Price Change
- ▼ $20,000 1783447381
- Days on Market
- 123
- MLS#
- B26028163
- Bedrooms
- 4
- Bathrooms
- 3
- Living Sq. Ft
- 2,692
- Property Class
- Single Family Residential
- Elementary School
- Allamanda
- Status
- ACTIVE
- County
- Palm Beach
- Region
- 5260
- Development
- PB29
- Subdivision
- Siena Oaks
Property Description
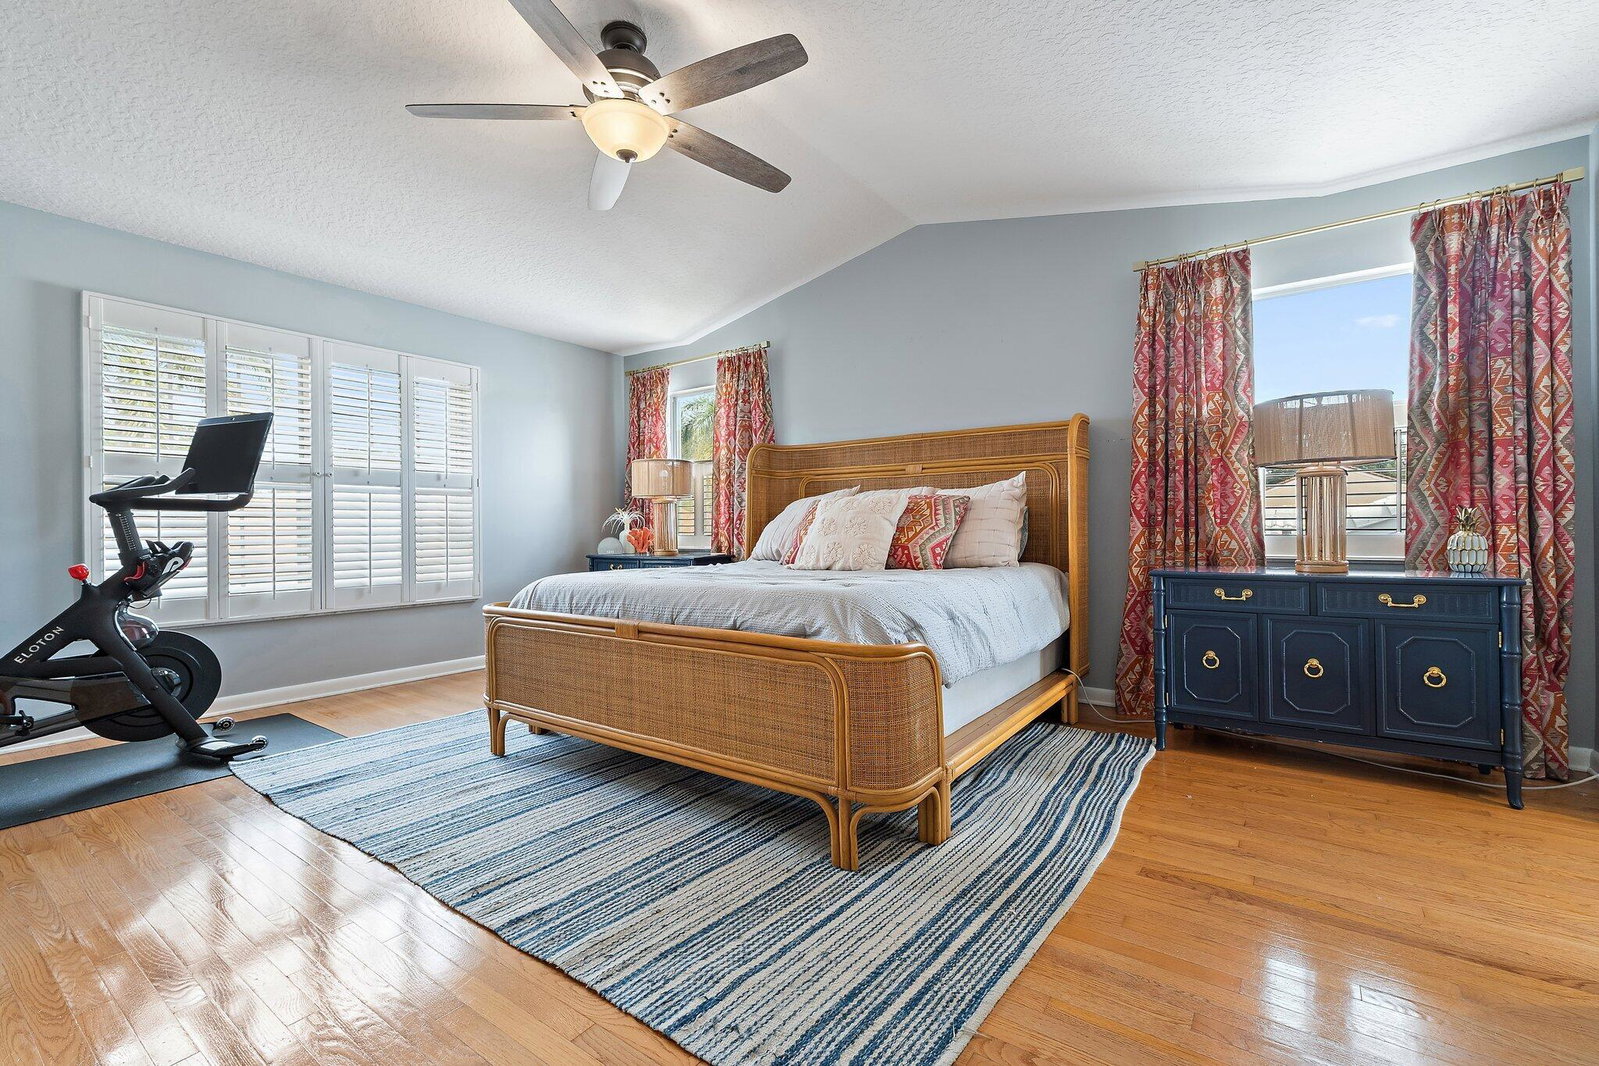
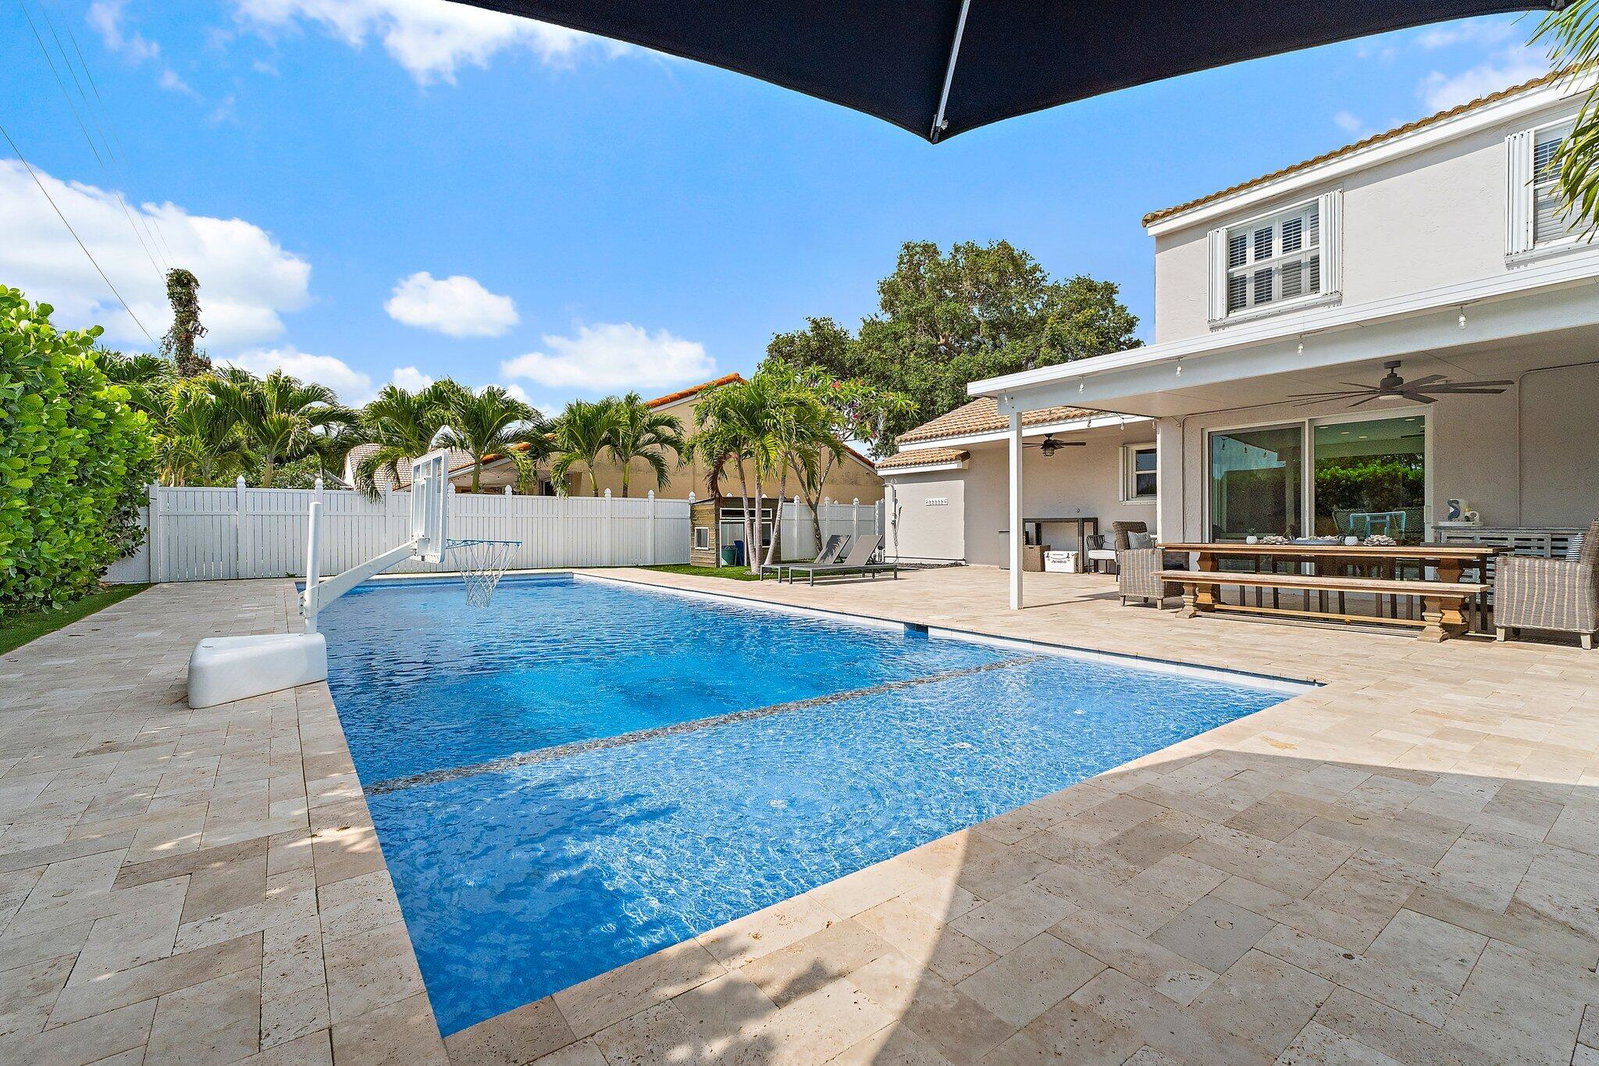
Move right into this remodeled 4 bedroom 2 and ½ bath pool home in the estates section of Siena Oaks! Beyond the foyer and adjacent half bath, entertain in the living room or dining room with crown molding and plantation shutters finished in wood and stone flooring. Gather in the bright and inviting kitchen featuring rich wood cabinetry with granite counters, bar seating, and stainless-steel appliances that opens to the family room and eat-in area. Retreat to the Primary suite with vaulted ceiling, wood floors, walk-in closet, and ensuite bath with granite counter, dual sinks, separate shower, and soaking tub. Three additional bedrooms off the upstairs landing are served by an updated second full bath with granite counter, dual sinks, and shower tub. Private covered and open Eastern-exposure travertine patio with outdoor shower and full turf backyard overlooks the oversized salt-system pool with swim-shelf and clusia privacy hedge. Spacious paver driveway leads to a full three-car garage. Reasonable HOA of $277.26 per month includes landscaping, internet, cable, and all common area amenities. Enjoy all that desirable Siena Oaks has to offer: community pool, tennis/pickleball courts, on-site property manager, sidewalks, walking distance to Allamanda Elementary School, and more, all minutes from the area's best education, dining, shopping, and Palm Beach International Airport!
/u.realgeeks.media/garygardiner/Gary_Gardiner.png)
Additional Information
- Tax Year
- 2025
- Year Built
- 1992
- Garage Spaces
- 3
- furnished
- Unfurnished
- Pets
- Yes
- Amenities
- Home Owners Association, Pickleball, Pool, Sidewalks, Street Lights, Tennis Court(s)
- View
- Garden, Pool
- Pool
- Yes
- Lot Size
- 0.2
- Construction
- Block
- Restrictions
- BuyerApprovalRequired, OtherRestrictions
- Roof
- Concrete
- Flooring
- Carpet, Engineered Hardwood, Tile
- Exterior Features
- Outdoor Living Area, Outdoor Shower
- Water
- Public
- Sewer
- Public Sewer
- Cooling
- Central Air, Ceiling Fan(s)
- Interior Features
- Bathtub, Dining Area, Separate/Formal Dining Room, Dual Sinks, Eat-in Kitchen, Garden Tub/Roman Tub, Soaking Tub, Separate Shower, Upper Level Primary
- HOA Fee
- $277
- HOA Fee Freq
- Monthly
Mortgage Calculator
Listing courtesy of Illustrated Properties LLC (Co. Contact: