1800 Eagle Trace Boulevard, Coral Springs, FL 33071
- $14,950,000
- 9
- BD
- 18
- BA
- 19,054
- SqFt






- List Price
- $14,950,000
- Listing Price
- $14,950,000
- Days on Market
- 122
- MLS#
- B26028153
- Bedrooms
- 9
- Bathrooms
- 18
- Living Sq. Ft
- 19,054
- Property Class
- Single Family Residential
- Elementary School
- Westchester
- Middle School
- Sawgrass Springs
- High School
- Coral Glades
- Status
- ACTIVE
- County
- Broward
- Region
- 3627
- Subdivision
- Eagle Trace
Property Description
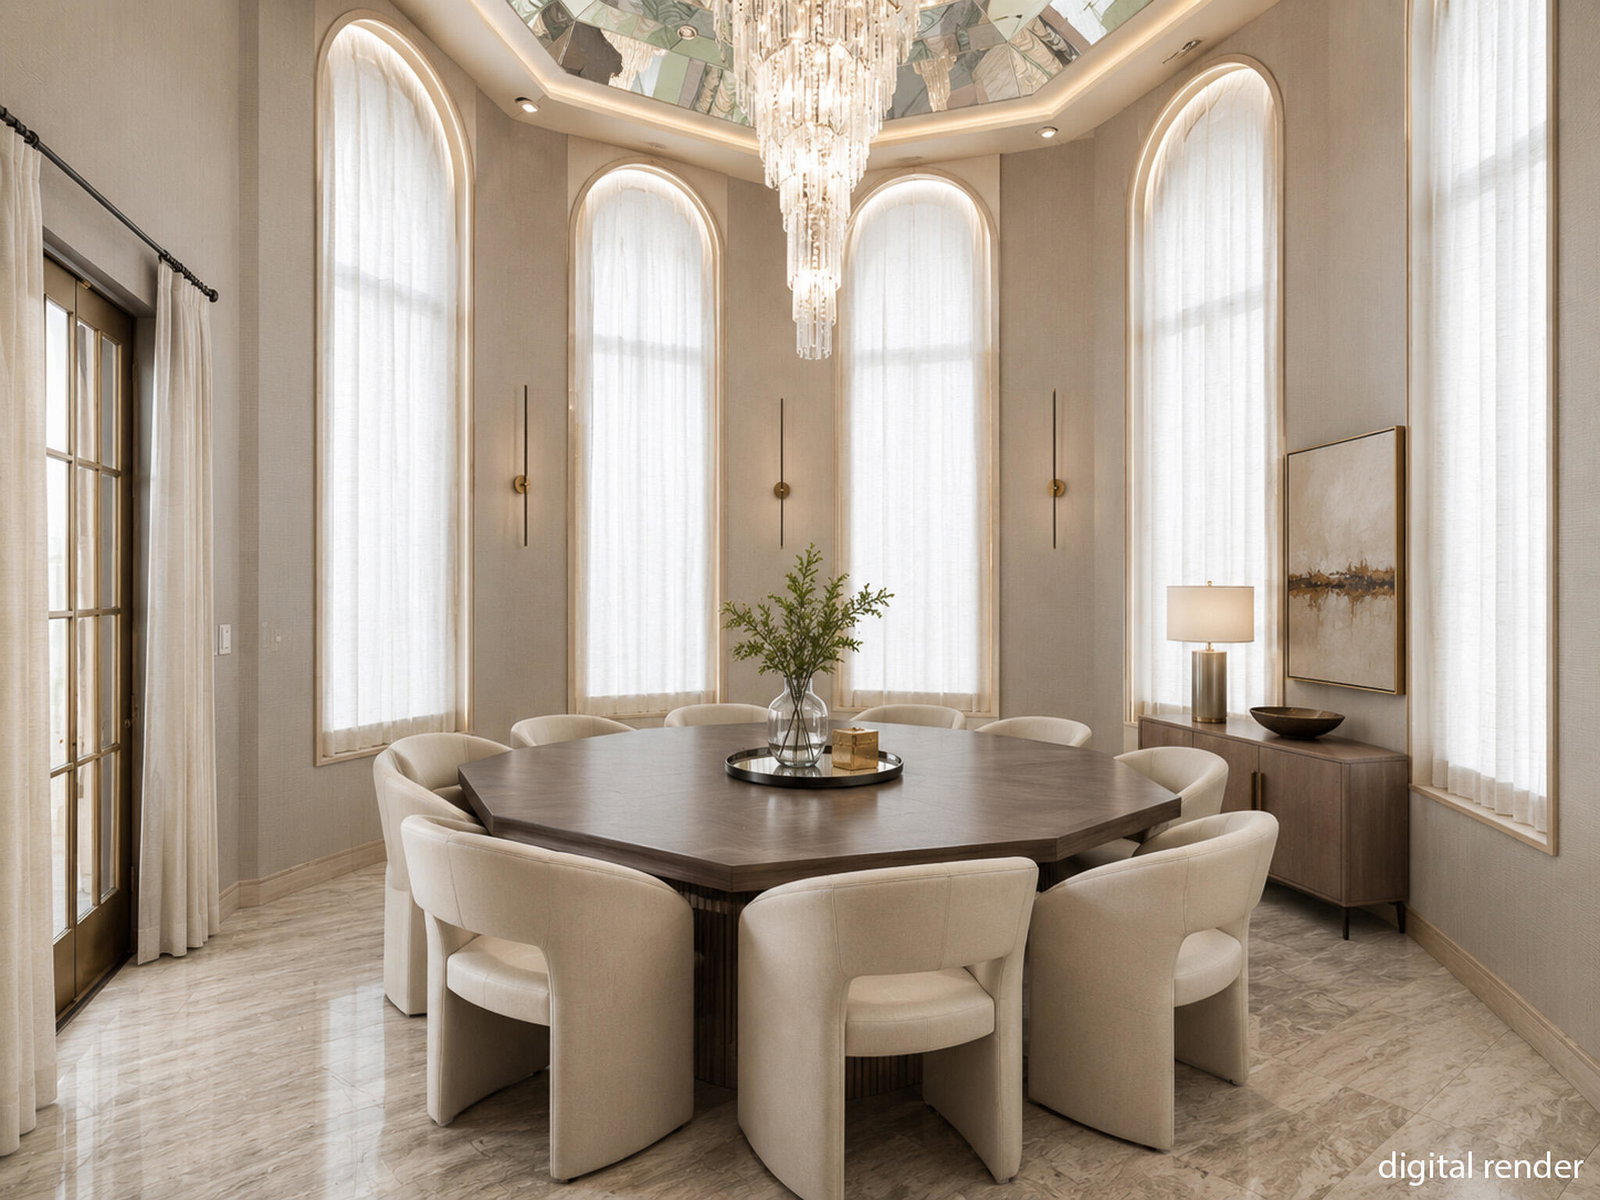
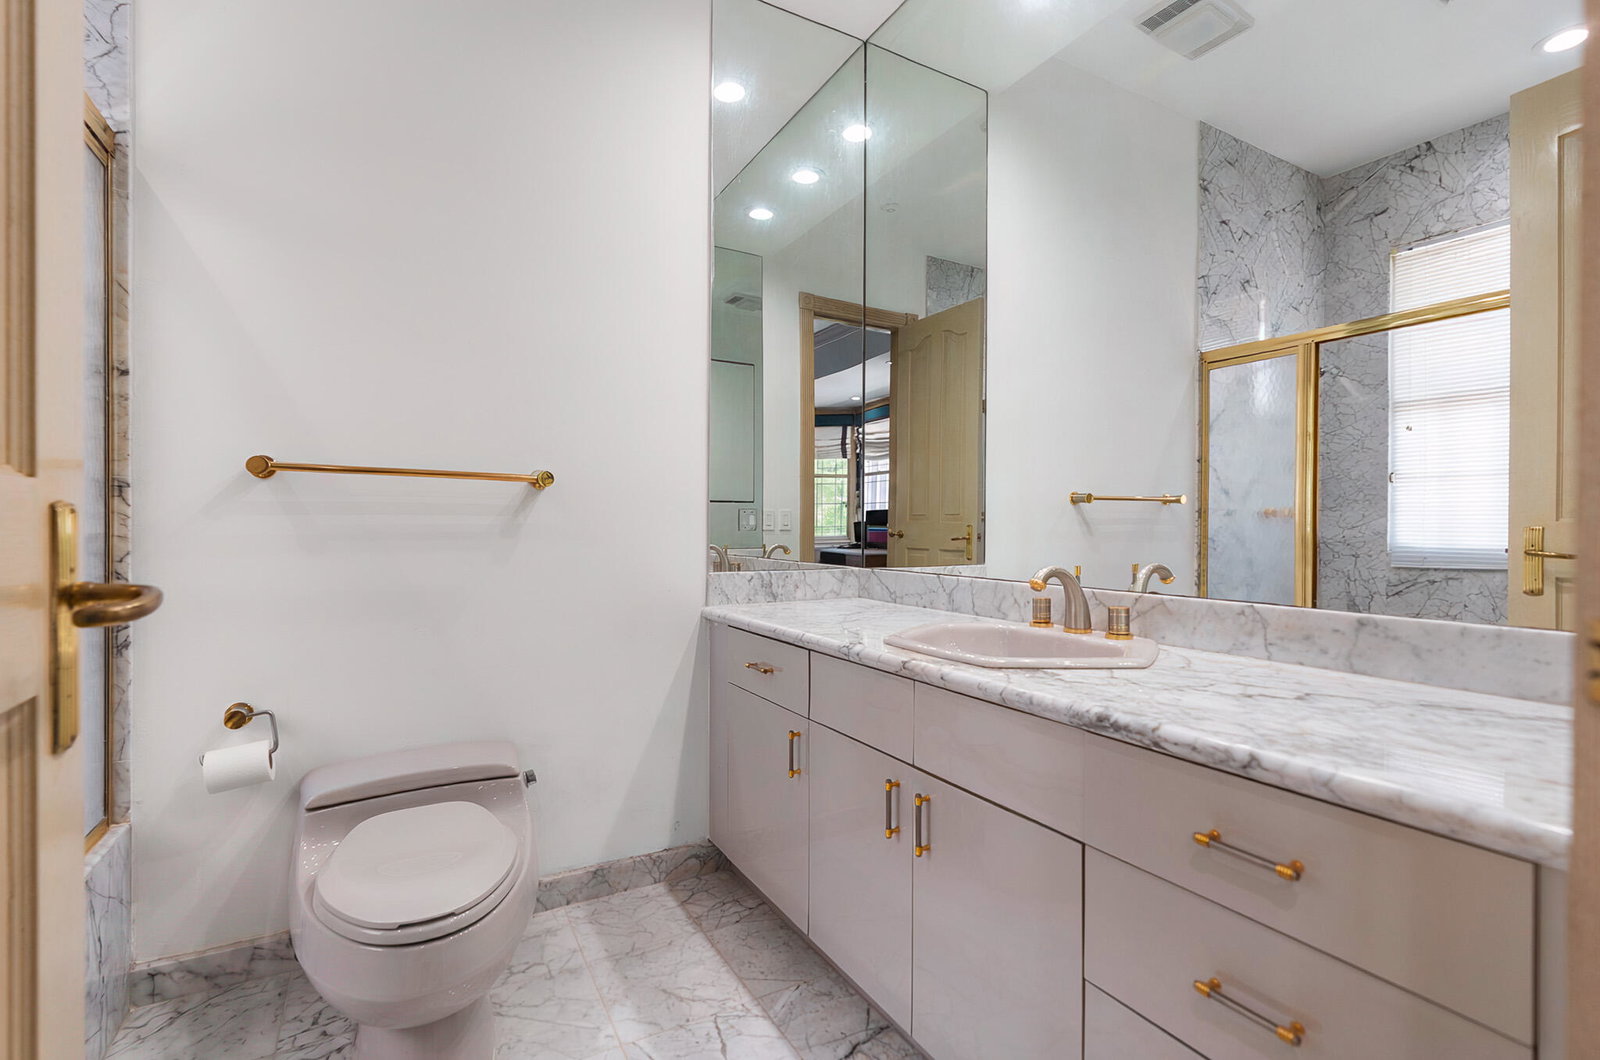
This is an exceptional once in a generation, legacy estate. Situated on a sprawling 2.38-acre lot in the prestigious, guard-gated Eagle Trace community, this estate home offers approximately 21,302 square feet of living space with 9 grand bedrooms and 18 bathrooms. It represents one of the largest and most impressive residences in the area — an unparalleled opportunity for grand-scale living, entertaining, and privacy in South Florida. This magnificent estate combines substantial size, a prime golf community setting, and endless potential for customization. The home blends refined architecture with expansive living areas and resort style amenities that include a 3,200 sqft pool, a sauna & steam room, a regulation size tennis court, a pickleball court, and an indoor racquetball court. Additional Features for this home include a climate controlled 8-car garage, a dedicated gym, a private movie theatre, a private elevator, a separate detached pool house, a wine/cigar lounge, and a massive upstairs playroom. All the bedrooms are equipped with a dedicated en suite bathroom. The home was thoughtfully built with all CBS construction throughout with the second floor reinforced with all concrete and steel. All the electrical and phone lines are safely routed through protective conduit, as well as a commercial grade 2000 amp electrical supply.
/u.realgeeks.media/garygardiner/Gary_Gardiner.png)
Additional Information
- Tax Year
- 2025
- Year Built
- 1988
- Garage Spaces
- 8
- Carport Spaces
- 2
- furnished
- Negotiable
- Pets
- Yes
- Amenities
- Clubhouse, Fitness Center, Gated, Home Owners Association, Tennis Court(s)
- View
- Garden, Pool, Tennis Court
- Pool
- Yes
- Lot Size
- 2.38
- Construction
- Block, Concrete
- Restrictions
- NoBoats, NoCommercialVehicles
- Security
- Security System, Closed Circuit Camera(s), Gated Community, Security Guard, Security Lights
- Roof
- Barrel
- Flooring
- Carpet, Marble, Tile
- Exterior Features
- Balcony, Barbecue, Lighting, Outdoor Living Area, Outdoor Shower
- Water
- Public
- Sewer
- Public Sewer
- Cooling
- Central Air, Ceiling Fan(s), Zoned
- Interior Features
- Wet Bar, Built-in Features, Breakfast Area, Bathtub, Closet Cabinetry, Cathedral Ceiling(s), Dining Area, Separate/Formal Dining Room, Dual Sinks, Entrance Foyer, Eat-in Kitchen, Elevator, High Ceilings, Kitchen Island, Kitchen/Dining Combo, Multiple En Suite Bathrooms, Other, Pantry, Storage, Soaking Tub, Separate Shower
- Equipment/Appliances Included
- Call Listing Agent
- HOA Fee
- $997
- HOA Fee Freq
- Monthly
- Unit Floor
- 1
Mortgage Calculator
Listing courtesy of Cypress Realty & Investments LLC. Contact: