8667 Steeplechase Drive, Palm Beach Gardens, FL 33418
- $3,499,000
- 5
- BD
- 5
- BA
- 4,824
- SqFt








- List Price
- $3,499,000
- Listing Price
- $3,499,000
- Days on Market
- 123
- MLS#
- B26027893
- Bedrooms
- 5
- Bathrooms
- 5
- Living Sq. Ft
- 4,824
- Property Class
- Single Family Residential
- Elementary School
- Grove Park
- Middle School
- John F. Kennedy (Palm Beach)
- High School
- Palm Beach Gardens
- Status
- ACTIVE
- County
- Palm Beach
- Region
- 5290
- Subdivision
- Steeplechase
Property Description
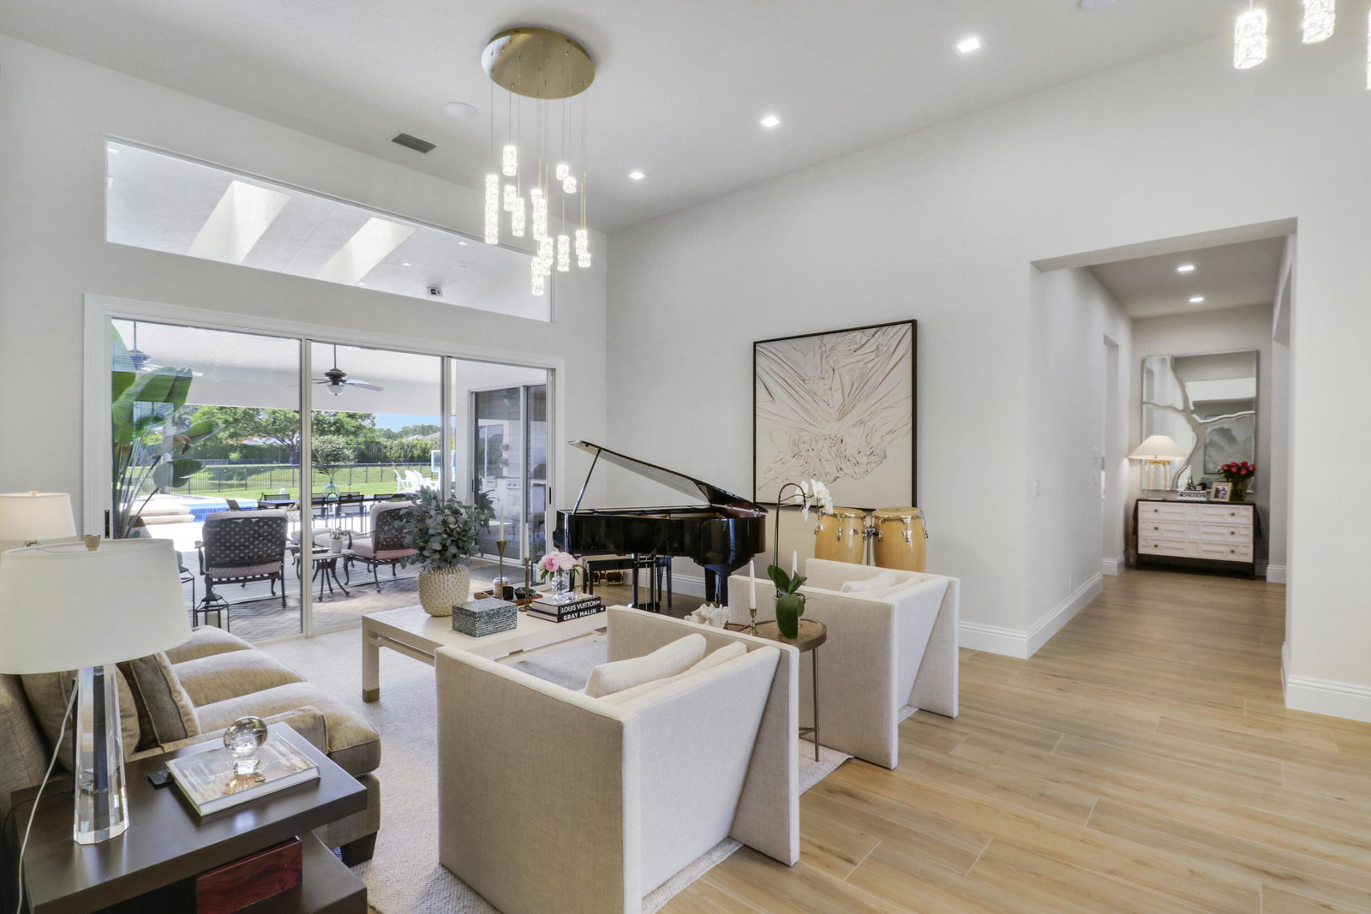
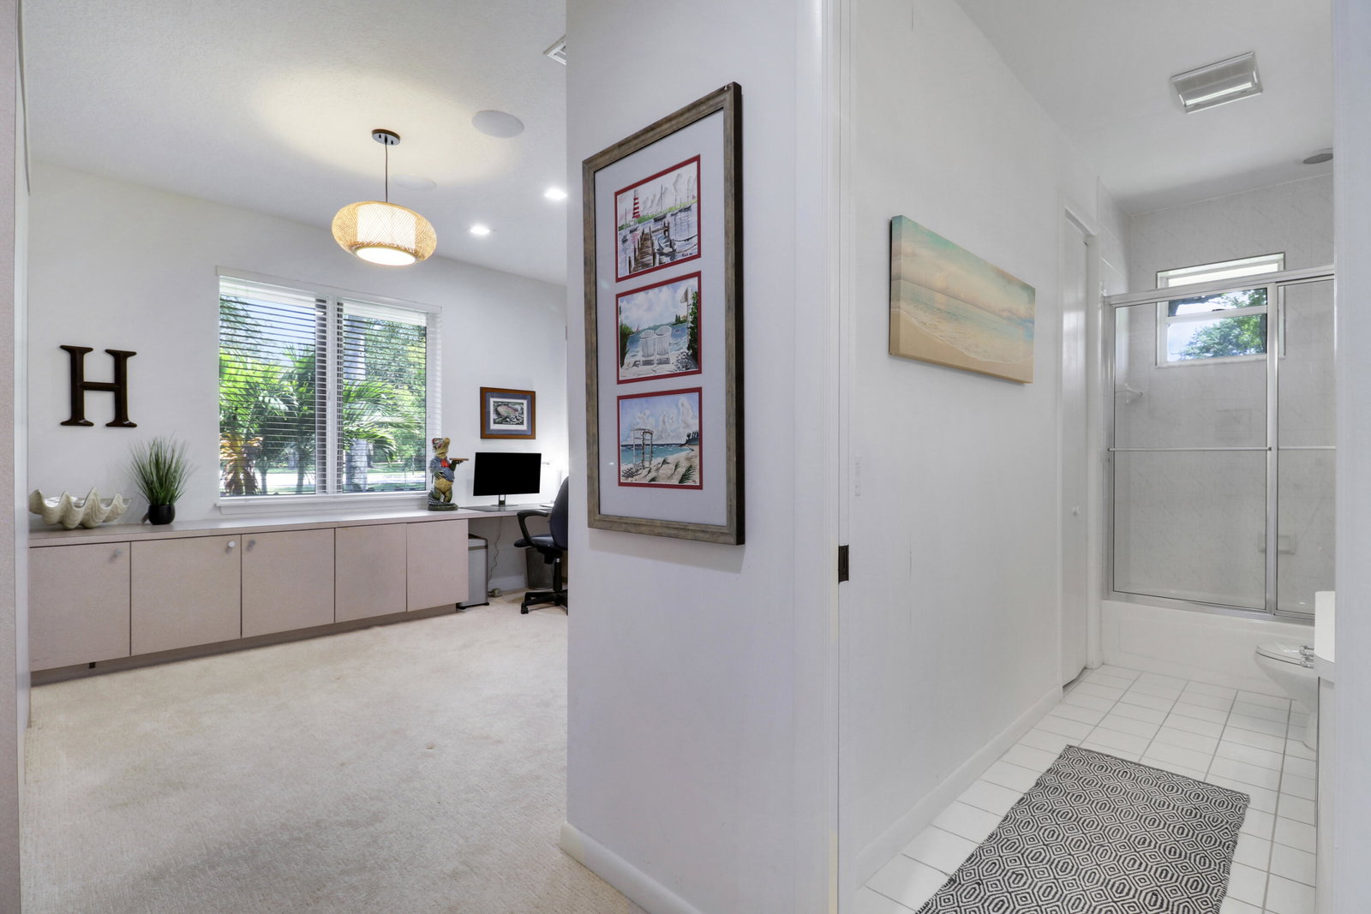
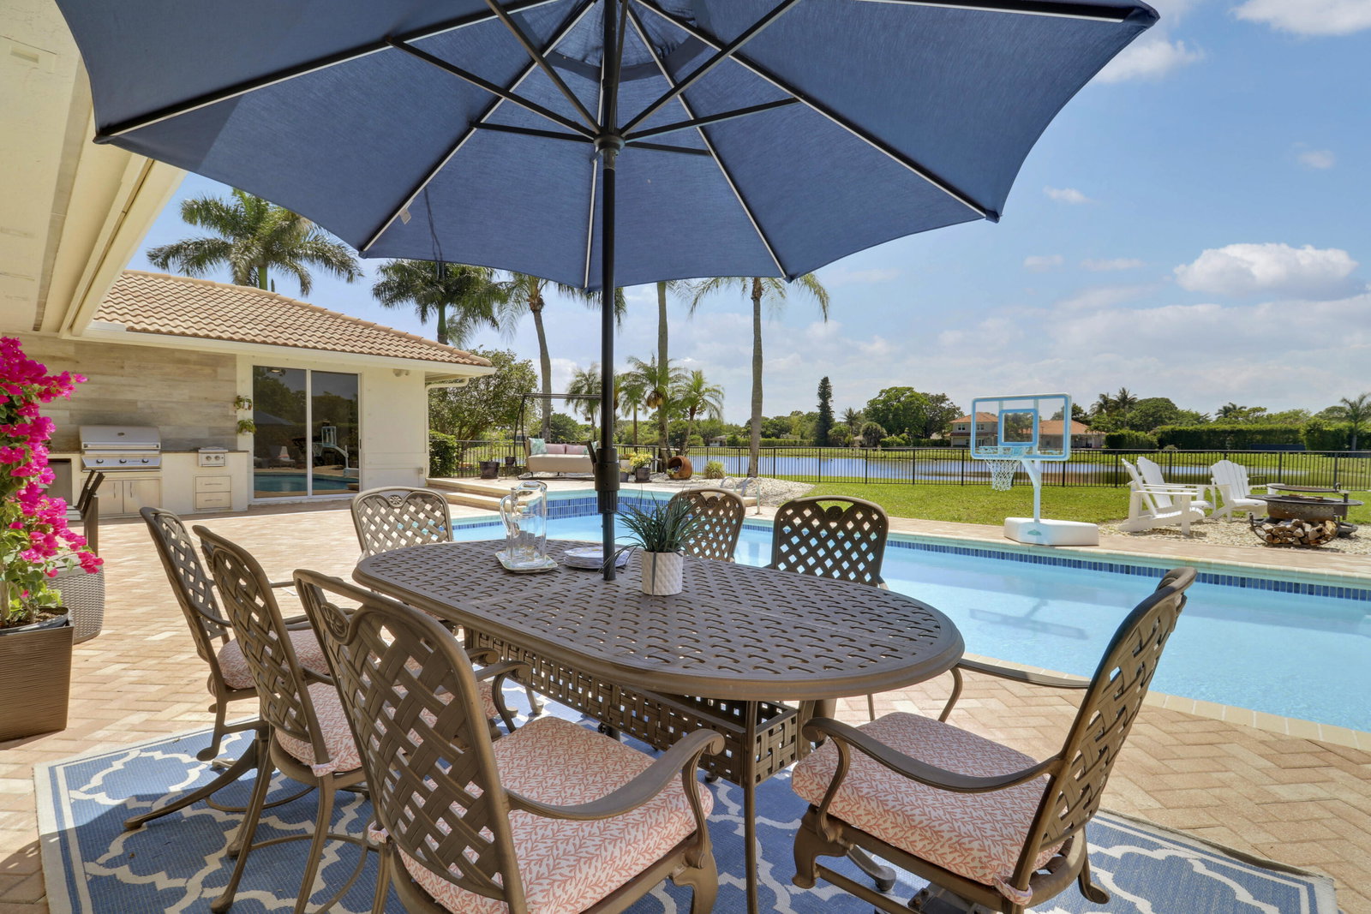
Newly offered custom estate home on 1.13 acres in the prestigious gated community of Steeplechase in Palm Beach Gardens. Completely remodeled in 2024, this exceptional luxury residence offers nearly 5,000 square feet of beautifully designed living space with 5 bedrooms and 4.5 bathrooms. Situated on one of the premier lots in the community, the home showcases breathtaking long water views with coveted western exposure, creating unforgettable sunset backdrops from the privacy of your backyard. Designed with both elegance and comfort in mind, the home features a spacious open-concept floor plan with soaring volume ceilings and abundant natural light throughout. The chef's kitchen is expertly appointed with custom finishes, premium appliances, and an oversized quartz island that seamlessly flows into the main living areas—perfect for entertaining. The expansive primary suite is bright and inviting, complete with a spa-inspired en-suite bath and a large custom walk-in closet. Additional highlights include a desirable split-bedroom floor plan, modern designer finishes throughout, and beautifully updated amenities that elevate every aspect of daily living. This one-of-a-kind estate is a must-see for the most discerning buyer. Schedule your private showing today.
/u.realgeeks.media/garygardiner/Gary_Gardiner.png)
Additional Information
- Tax Year
- 2025
- Year Built
- 1992
- Garage Spaces
- 3
- furnished
- Negotiable
- Pets
- Yes
- Amenities
- Gated, Home Owners Association, Sidewalks, Street Lights, Trail(s)
- View
- Lake, Pond, Water
- Waterfront Description
- Lake Front, None, Pond
- Pool
- Yes
- Lot Size
- 1.13
- Construction
- Frame, Stucco
- Restrictions
- BuyerApprovalRequired
- Security
- Security System Owned, Fire Alarm, Gated with Guard, Gated Community, Smoke Detector(s), Security Guard
- Roof
- Tile
- Flooring
- Ceramic Tile, Tile, Wood
- Exterior Features
- Built-in Barbecue, Barbecue, Outdoor Kitchen, Outdoor Living Area, Propane Tank - Leased
- Water
- Public
- Sewer
- Septic Tank
- Cooling
- Central Air, Ceiling Fan(s), Electric
- Interior Features
- Attic, Breakfast Bar, Built-in Features, Closet Cabinetry, Cathedral Ceiling(s), Dining Area, Separate/Formal Dining Room, Dual Sinks, Entrance Foyer, High Ceilings, Jetted Tub, Kitchen Island, Kitchen/Dining Combo, Custom Mirrors, Main Level Primary, Pantry, Pull Down Attic Stairs, Sitting Area in Primary, Split Bedrooms, Storage, Separate Shower
- Equipment/Appliances Included
- Fuel Tank(s)
- HOA Fee
- $341
- HOA Fee Freq
- Monthly
- Waterfront
- Lake Front, None, Pond
- Unit Floor
- 1
Mortgage Calculator
Listing courtesy of Gulfstream Properties. Contact: