119 Steeple Circle, Jupiter, FL 33458
- $1,525,000
- 4
- BD
- 3
- BA
- 2,854
- SqFt




- List Price
- $1,525,000
- Listing Price
- $1,525,000
- Price Change
- ▼ $125,000 1783546989
- Days on Market
- 123
- MLS#
- B26027700
- Bedrooms
- 4
- Bathrooms
- 3
- Living Sq. Ft
- 2,854
- Property Class
- Single Family Residential
- Elementary School
- Limestone Creek
- Middle School
- Jupiter
- High School
- Jupiter
- Status
- ACTIVE UNDER CONTRACT
- County
- Palm Beach
- Region
- 5070
- Development
- PB31
- Subdivision
- Loxahatchee Reserve
Property Description
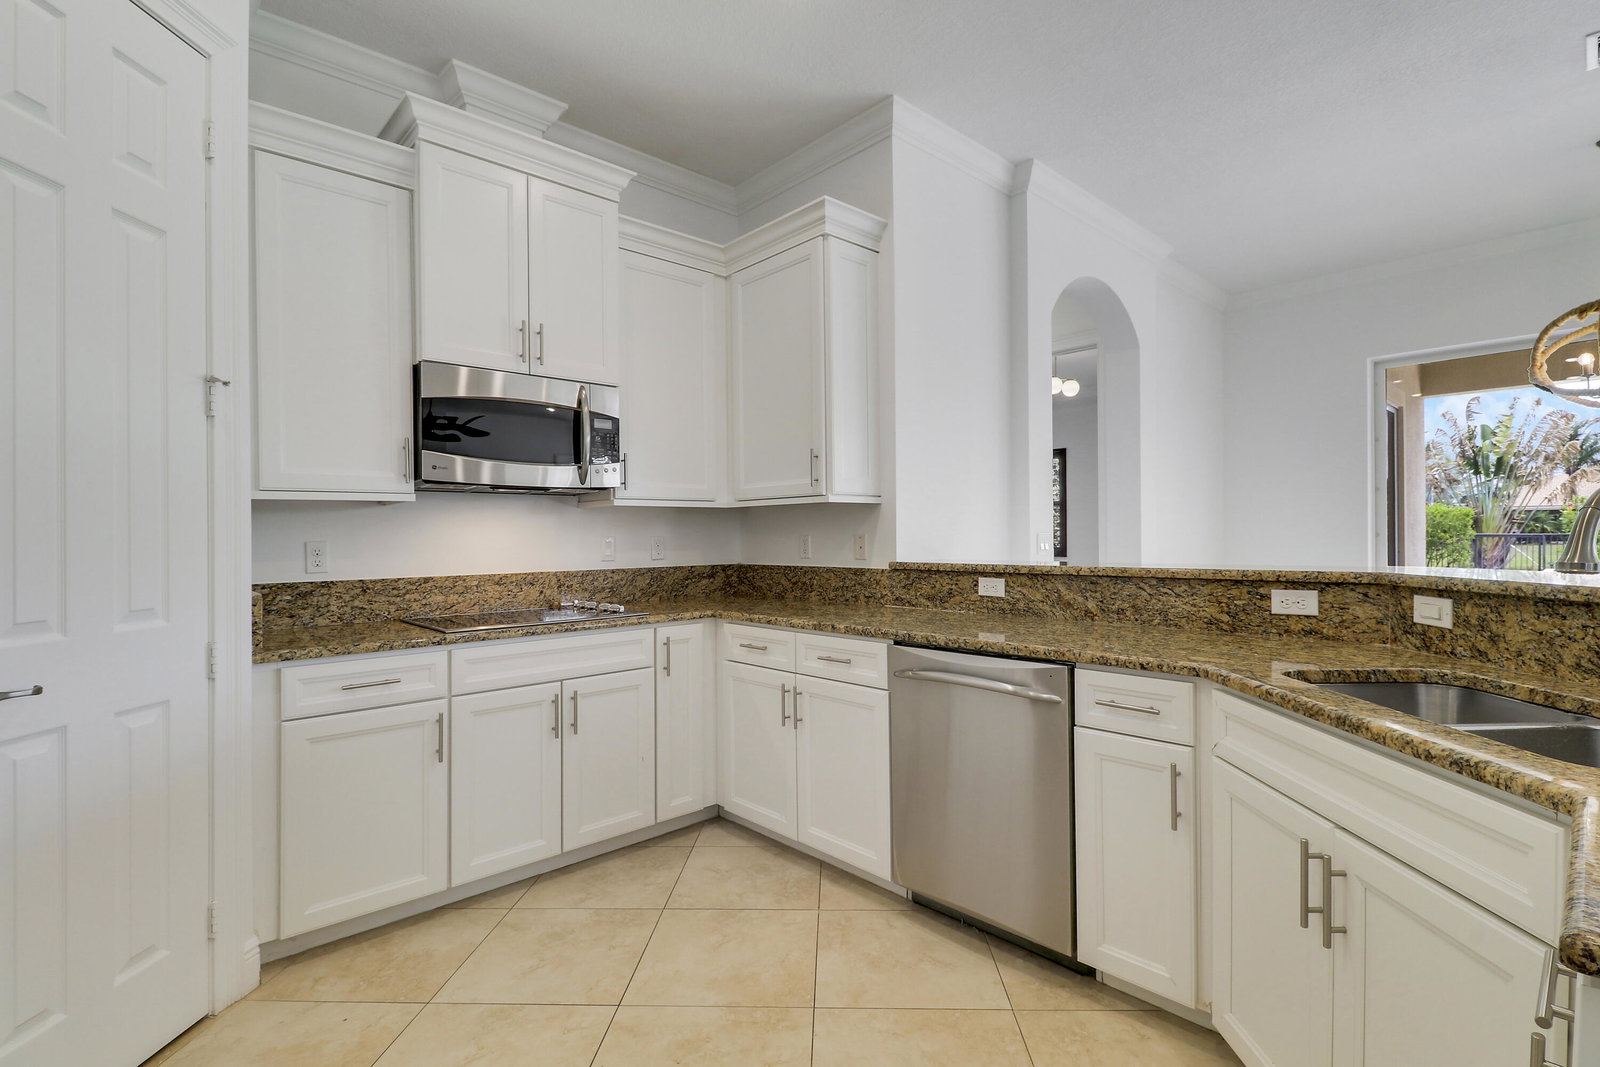
Located in one of Jupiter's most sought-after gated communities, this residence offers an exceptional lifestyle with a wide range of amenities designed to appeal to diverse interests. This beautifully maintained home has just been fully repainted on the interior, making it truly move-in ready. It features four bedrooms, three bathrooms, and a spacious three-car garage with its own split A/C system for added comfort and functionality. The highly desirable Monterra model showcases an open-concept floor plan with a seamless flow, making it one of the most popular layouts in the Rialto neighborhood. Step outside to your private backyard oasis, where a custom pool with a waterfall feature creates a true Florida resort-style experience. Situated on a lake just adds to its serenity and privacy.
/u.realgeeks.media/garygardiner/Gary_Gardiner.png)
Additional Information
- Tax Year
- 2025
- Year Built
- 2013
- Garage Spaces
- 3
- furnished
- Unfurnished
- Pets
- Yes
- Amenities
- Basketball Court, Clubhouse, Fitness Center, Gated, Home Owners Association, Maintenance, Management, Park, Pickleball, Picnic Area, Playground, Pool, Property Manager On-Site, Sidewalks, Spa/Hot Tub, Street Lights, Tennis Court(s), Trail(s)
- View
- Garden, Lake, Water
- Waterfront Description
- Lake Front
- Pool
- Yes
- Lot Size
- 0.30000000000000004
- Construction
- Block, Stucco
- Restrictions
- BuyerApprovalRequired, NoBoats, NoCommercialVehicles, NoRv, NoTrailerParking
- Security
- Security System, Closed Circuit Camera(s), Gated Community, Smoke Detector(s)
- Roof
- Barrel, Spanish Tile
- Flooring
- Tile, Wood
- Exterior Features
- Lighting, Outdoor Living Area
- Water
- Public
- Sewer
- Public Sewer
- Cooling
- Central Air, Ceiling Fan(s)
- Interior Features
- Attic, Built-in Features, Breakfast Area, Bathtub, Dining Area, Separate/Formal Dining Room, Dual Sinks, Garden Tub/Roman Tub, High Ceilings, Main Level Primary, Pantry, Pull Down Attic Stairs, Soaking Tub, Separate Shower, Walk-In Closet(s)
- Equipment/Appliances Included
- Irrigation Equipment
- HOA Fee
- $423
- HOA Fee Freq
- Monthly
- Waterfront
- Lake Front
Mortgage Calculator
Listing courtesy of Illustrated Properties LLC (Co. Contact: