1 Afton Place, Boynton Beach, FL 33426
- $450,000
- 4
- BD
- 2
- BA
- 1,419
- SqFt




- List Price
- $450,000
- Listing Price
- $450,000
- Days on Market
- 25
- MLS#
- B26026520
- Bedrooms
- 4
- Bathrooms
- 2
- Living Sq. Ft
- 1,419
- Property Class
- Single Family Residential
- Elementary School
- Freedom Shores
- Middle School
- Congress
- High School
- Santaluces
- Status
- ACTIVE
- County
- Palm Beach
- Region
- 4410
- Development
- PB13
- Subdivision
- Boynton Lakes 2
Property Description
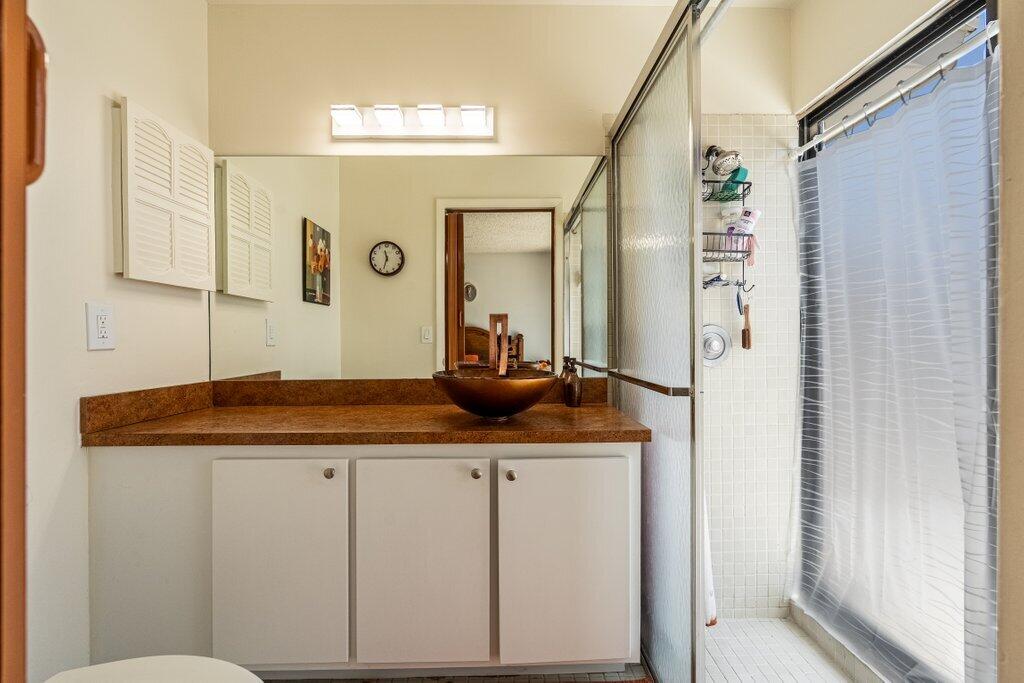
A beautiful well maintained, corner lot, 4-bed, 2-bath, 2-car garage single family home located in Boynton Lakes, one of the most desirable communities in Boynton Beach. The house is located in a corner lot, right at the entrance of the street and features a bright, open layout, white kitchen cabinets, brand new stainless-steel appliances, tile and wood floors throughout the entire house, brand new blinds, nice landscape and the exterior was recently painted. The house includes 4 large bedrooms, a nice size side-yard with no homes in the back which provides a great feel of privacy and tranquility. This family oriented community is close to the Mall, Movies, parks, dining and all major highways. Seller is willing to give credit towards a new roof, AC and water heater. Can't beat that!
/u.realgeeks.media/garygardiner/Gary_Gardiner.png)
Additional Information
- Tax Year
- 2025
- Year Built
- 1985
- Garage Spaces
- 2
- furnished
- Unfurnished
- Pets
- Yes
- Amenities
- Clubhouse, Home Owners Association, Maintenance, Maintenance Grounds, Park, Picnic Area, Playground, Pool, Security, Sidewalks, Tennis Court(s), Trail(s)
- Waterfront Description
- None
- Lot Size
- 0.15
- Construction
- Wood Frame
- Restrictions
- BuyerApprovalRequired, NoLease2ndYearOwned, RentalRestriction
- Security
- Smoke Detector(s)
- Roof
- Shingle
- Flooring
- Ceramic Tile, Wood
- Water
- Public
- Sewer
- Public Sewer
- Cooling
- Central Air
- Interior Features
- Cathedral Ceiling(s), Separate Shower, Vaulted Ceiling(s)
- HOA Fee
- $385
- HOA Fee Freq
- Monthly
- Waterfront
- None
Mortgage Calculator
Listing courtesy of Partnership Realty Inc.. Contact: