165 Gardenia Isle Drive, Palm Beach Gardens, FL 33418
- $2,999,999
- 5
- BD
- 7
- BA
- 5,075
- SqFt






- List Price
- $2,999,999
- Listing Price
- $2,999,999
- Days on Market
- 128
- MLS#
- B26026476
- Bedrooms
- 5
- Bathrooms
- 7
- Living Sq. Ft
- 5,075
- Property Class
- Single Family Residential
- Elementary School
- Timber Trace
- Middle School
- Watson B. Duncan
- High School
- Palm Beach Gardens
- Status
- ACTIVE
- County
- Palm Beach
- Region
- 5300
- Development
- PB29
- Subdivision
- Gardenia Isles
Property Description
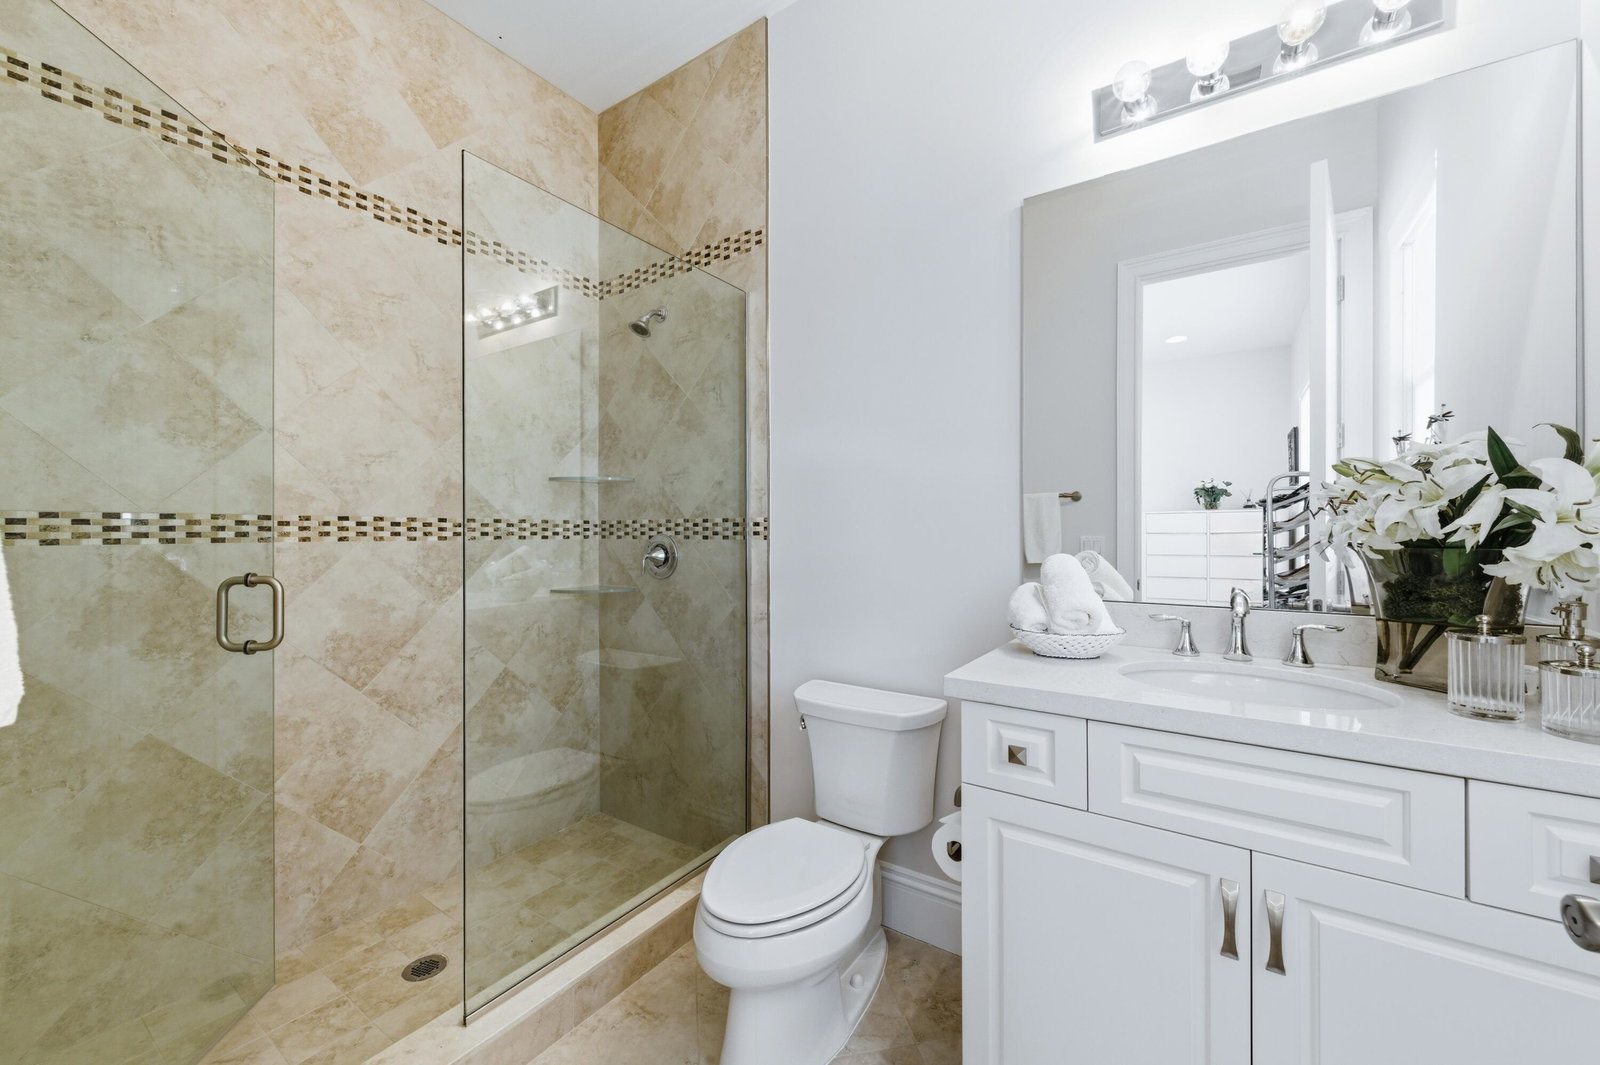
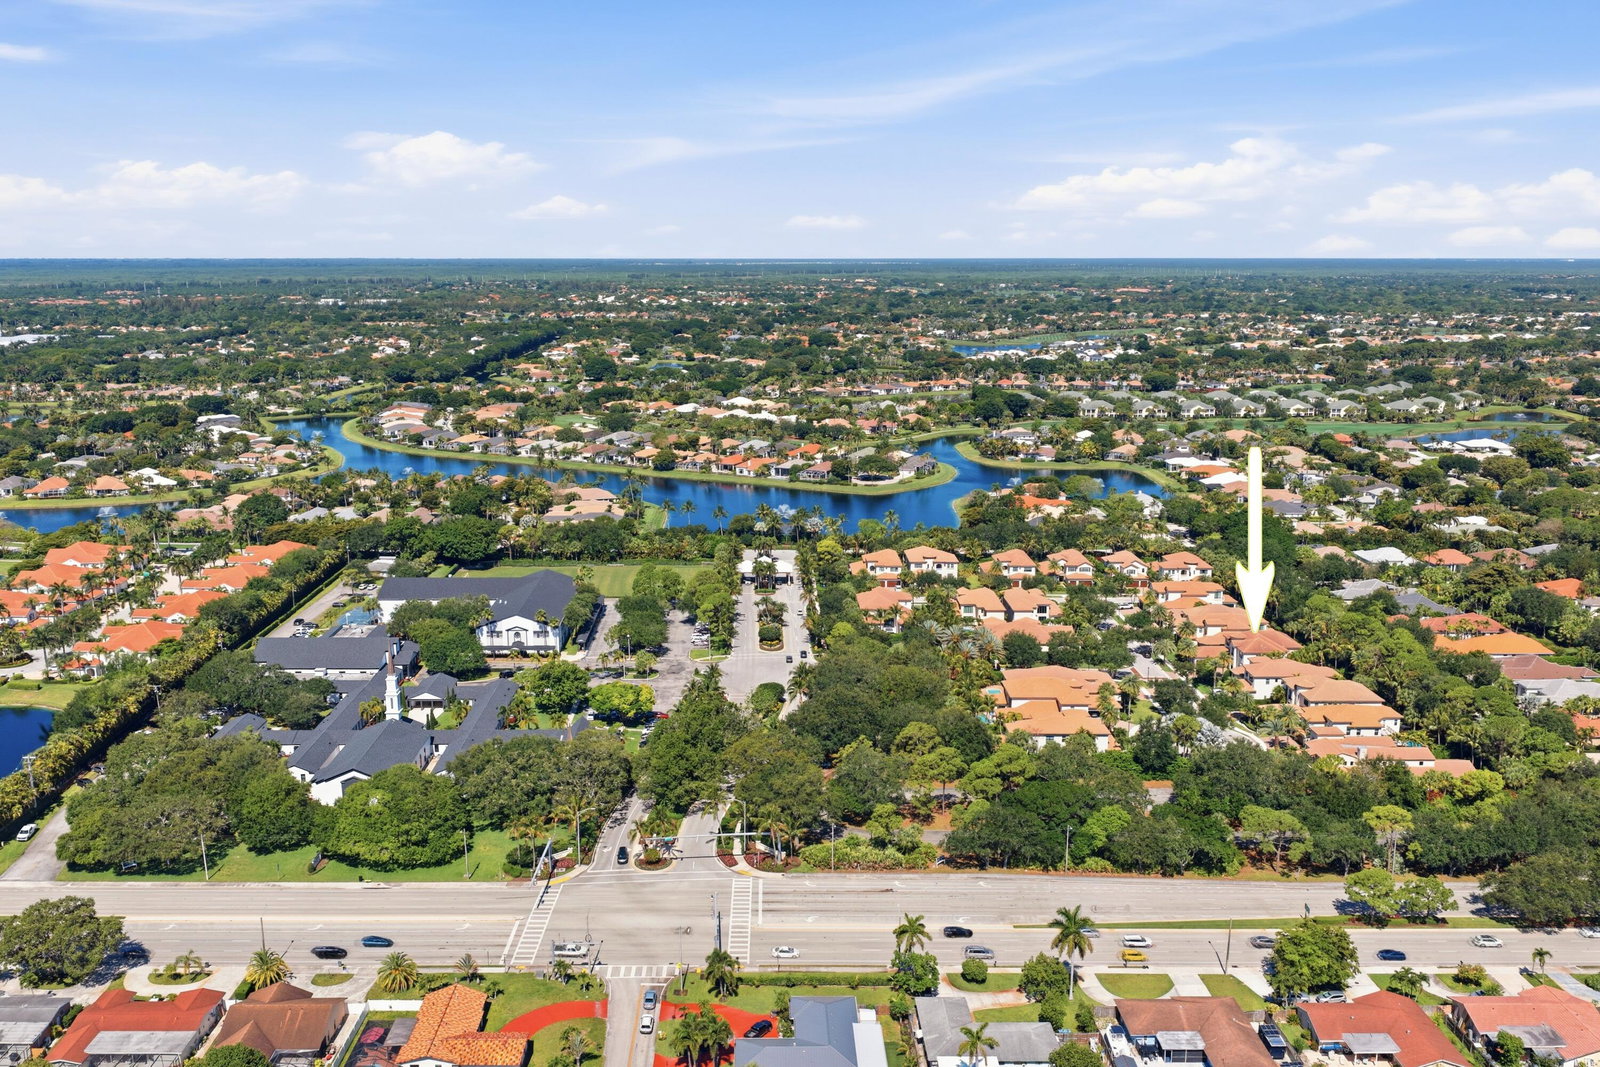
Come enjoy this large open floor plan with 5 bedrooms en-suite and an office/den/ plus a loft and card room with balcony . Beautiful backyard with summer kitchen and private pool and spa with an outside cabana bath. This home has a 3 car garage , lots of space inside with high ceilings, big open spaces, rooms are all generous. beautiful staircase exposing a loft and room upstairs with balcony. Every bedroom is en-suite and the living room, dining room and family room are all open to the kitchen and entertaining area. the location is fantastic , close to all amenities and the highways. Do not miss this home for all the space you will need to enjoy your own tropical paradise, immaculately maintained and close to all palm beach gardens has to offer!
/u.realgeeks.media/garygardiner/Gary_Gardiner.png)
Additional Information
- Tax Year
- 2025
- Year Built
- 2016
- Garage Spaces
- 3
- furnished
- Negotiable
- Pets
- Yes
- Amenities
- Gated, Home Owners Association, Sidewalks, Street Lights
- View
- Garden, Other
- Waterfront Description
- None
- Pool
- Yes
- Lot Size
- 0.22
- Construction
- Block, Stucco
- Restrictions
- BuyerApprovalRequired, OtherRestrictions
- Security
- Gated Community, Smoke Detector(s)
- Roof
- Barrel, Spanish Tile, Tile
- Flooring
- Carpet, Marble, Tile
- Exterior Features
- Built-in Barbecue, Balcony, Barbecue, Outdoor Kitchen, Outdoor Living Area
- Water
- Public
- Sewer
- Public Sewer
- Cooling
- Central Air, Ceiling Fan(s)
- Interior Features
- Bathtub, Cathedral Ceiling(s), Dining Area, Separate/Formal Dining Room, Dual Sinks, Entrance Foyer, Garden Tub/Roman Tub, High Ceilings, Kitchen Island, Main Level Primary, Pantry, Soaking Tub, Separate Shower, Vaulted Ceiling(s), Walk-In Closet(s)
- HOA Fee
- $390
- HOA Fee Freq
- Monthly
- Waterfront
- None
- Unit Floor
- 2
Mortgage Calculator
Listing courtesy of Mirasol Realty. Contact: