16014 Laurel Creek Drive, Delray Beach, FL 33446
- $3,395,000
- 5
- BD
- 6
- BA
- 4,407
- SqFt






- List Price
- $3,395,000
- Listing Price
- $3,395,000
- Price Change
- ▼ $200,000 1782164692
- Days on Market
- 126
- MLS#
- B26026373
- Bedrooms
- 5
- Bathrooms
- 6
- Living Sq. Ft
- 4,407
- Approx. Lot Size
- 85.0 ft x130.0 ft
- Property Class
- Single Family Residential
- Elementary School
- Sunrise Park
- Middle School
- Eagles Landing
- High School
- Olympic Heights
- Status
- ACTIVE
- County
- Palm Beach
- Region
- 4740
- Development
- PB10,
- Subdivision
- Mizner Country Club
Property Description
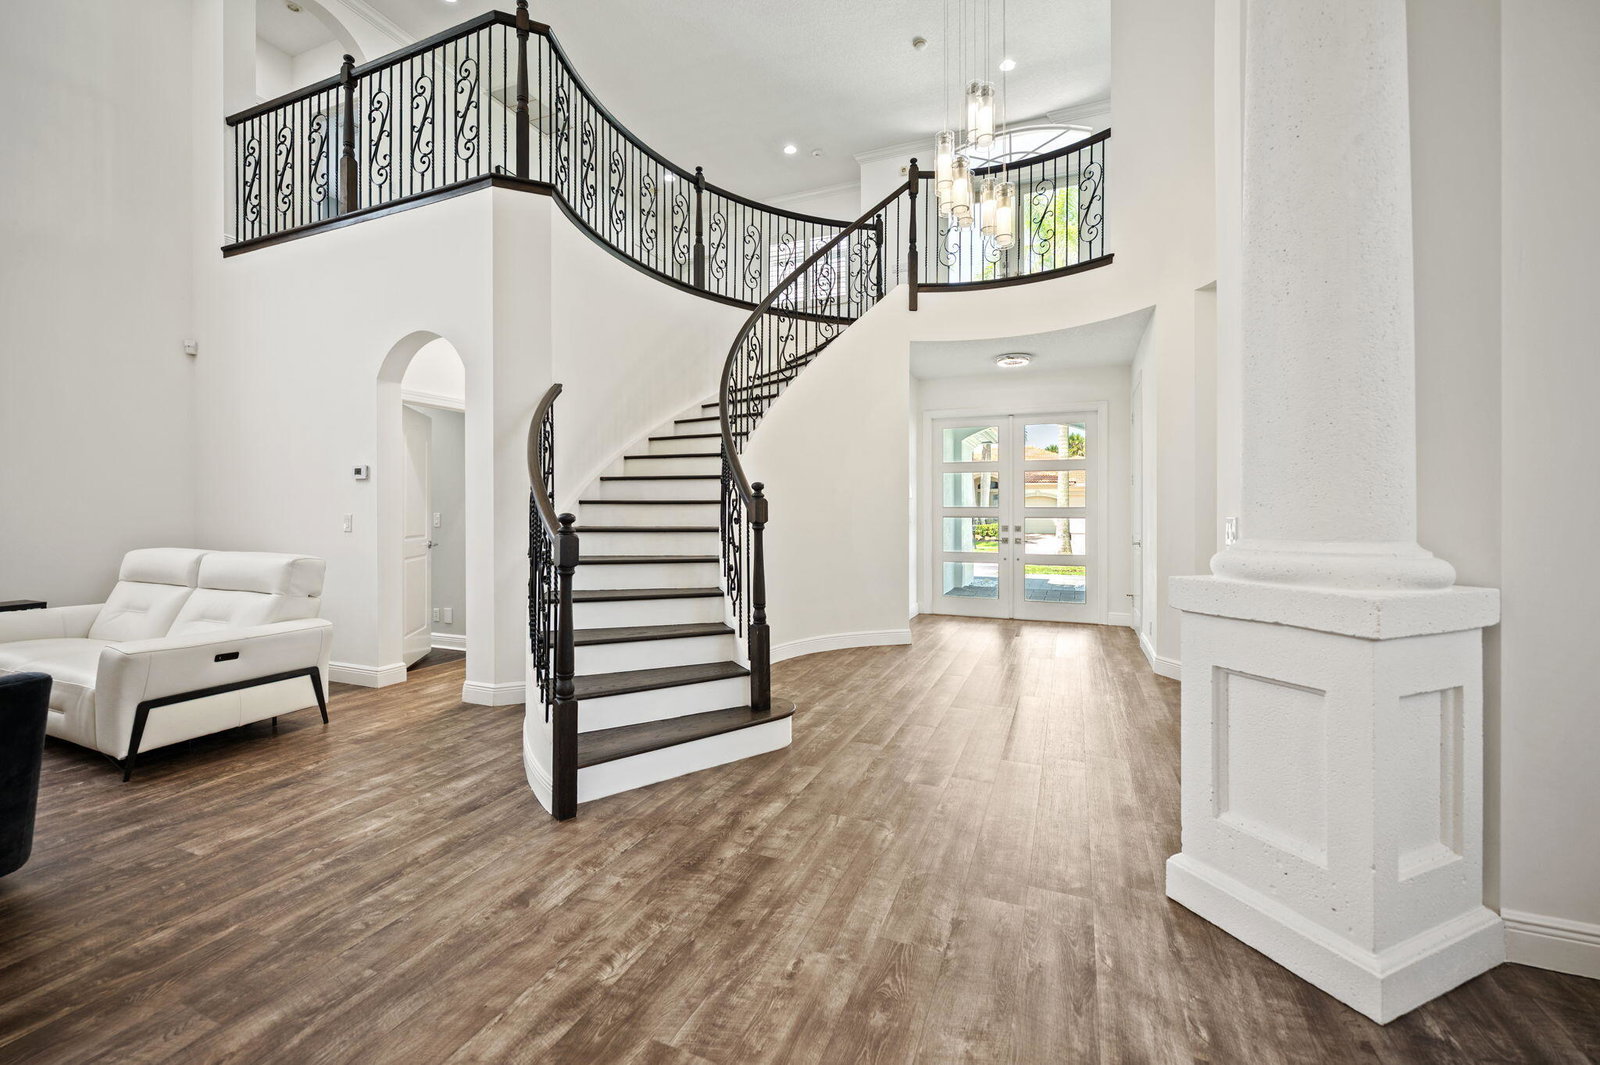
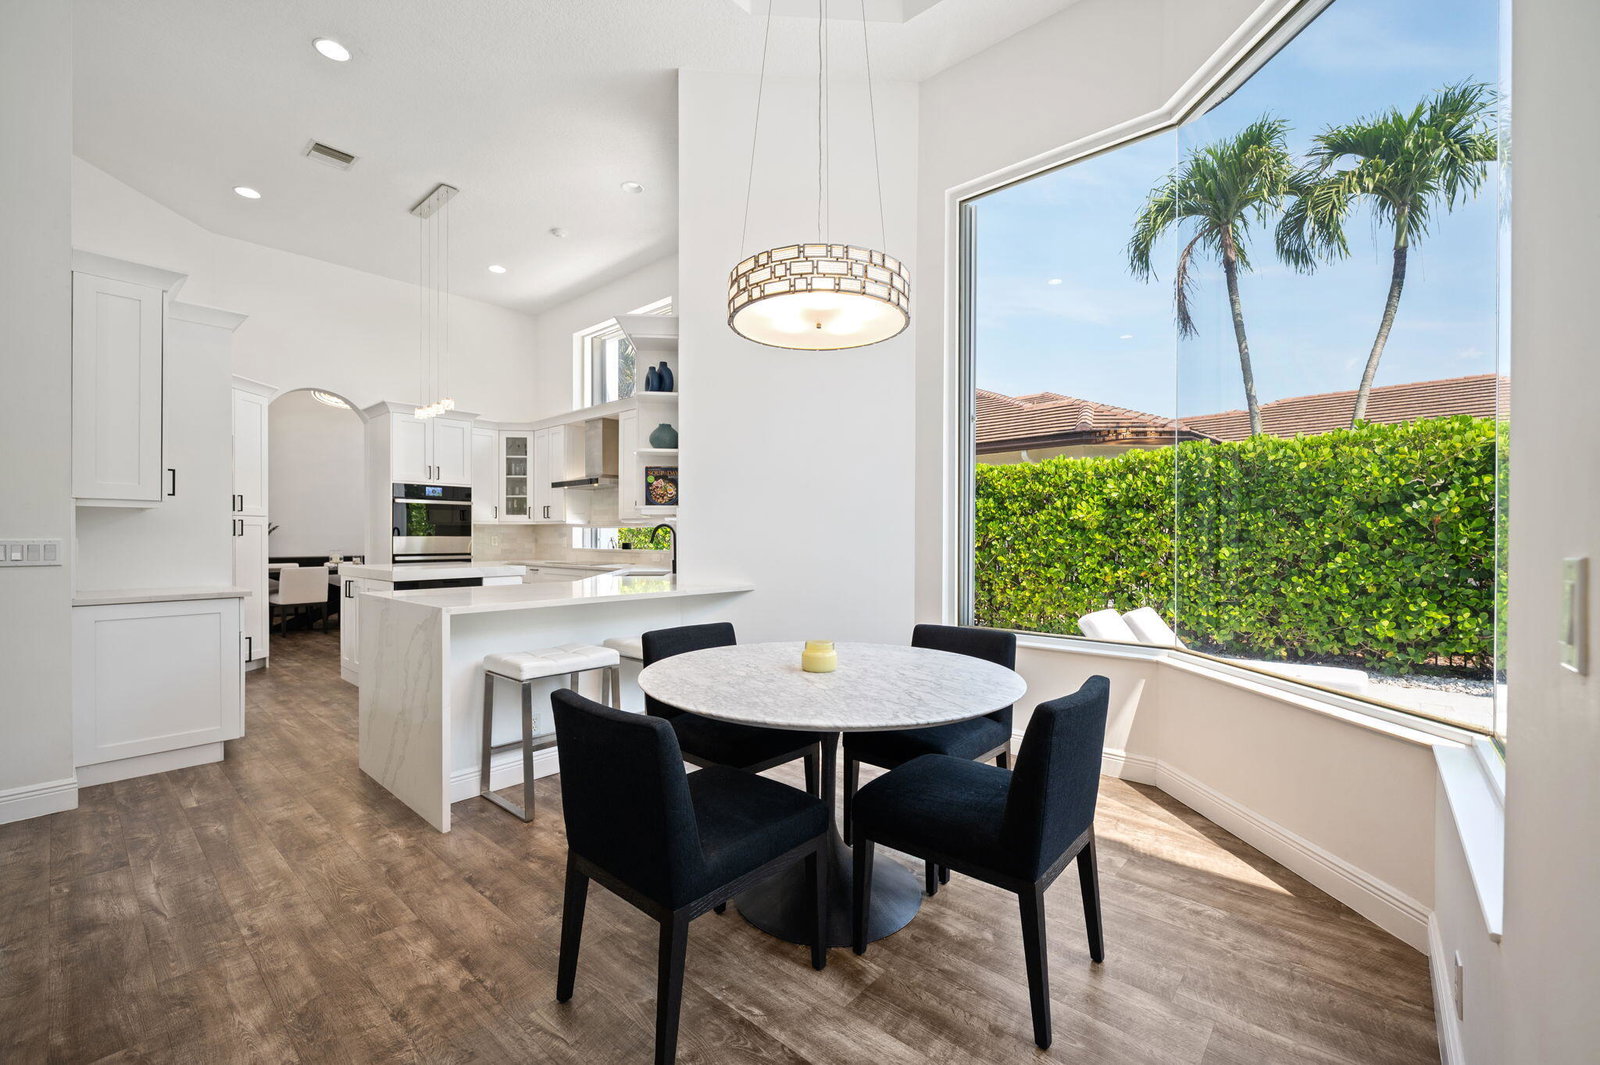
Beautifully upgraded golf course residence offered with a highly sought-after Golf Membership. Perfectly positioned on a premier section of the course with stunning fairway views while avoiding concern of stray golf balls. Features include new wood laminate flooring, a designer kitchen with top-tier appliances, open living spaces, and exceptional indoor/outdoor flow. The resort-style backyard showcases a custom putting green, pool area, and incredible outdoor cooking and entertainment space. A rare opportunity to enjoy luxury country club living in one of Delray Beach's premier golf communities.
/u.realgeeks.media/garygardiner/Gary_Gardiner.png)
Additional Information
- Tax Year
- 2025
- Year Built
- 2002
- Garage Spaces
- 3
- furnished
- Unfurnished
- Pets
- Yes
- Amenities
- Clubhouse, Fitness Center, Gated, Golf Course, Home Owners Association, Management, Park, Picnic Area, Pool, Property Manager On-Site, Sidewalks, Trail(s)
- View
- Golf Course, Pool
- Waterfront Description
- None
- Pool
- Yes
- Lot Size
- 0.25
- Construction
- Block, Stucco
- Restrictions
- BuyerApprovalRequired
- Security
- Security System Owned, Gated with Guard, Gated Community, Motion Detectors, Smoke Detector(s), Security Guard
- Roof
- Spanish Tile, Tile
- Flooring
- Carpet, Laminate, Marble, Tile, Wood
- Exterior Features
- Built-in Barbecue, Barbecue, Lighting, Outdoor Kitchen
- Water
- Public
- Sewer
- Public Sewer
- Cooling
- Central Air, Ceiling Fan(s), Electric
- Interior Features
- Bathtub, Dining Area, Separate/Formal Dining Room, Dual Sinks, Entrance Foyer, Garden Tub/Roman Tub, High Ceilings, Jetted Tub, Kitchen Island, Main Level Primary, Multiple En Suite Bathrooms, Pantry, Sitting Area in Primary, Soaking Tub, Separate Shower, Bar, Walk-In Closet(s)
- HOA Fee
- $2,250
- HOA Fee Freq
- Quarterly
- Waterfront
- None
- Unit Floor
- 1
Mortgage Calculator
Listing courtesy of Luxury Home Consultants. Contact: