1131 Hillsboro Mile, Hillsboro Beach, FL 33062
- $46,000,000
- 5
- BD
- 9
- BA
- 12,527
- SqFt








- List Price
- $46,000,000
- Listing Price
- $46,000,000
- Days on Market
- 130
- MLS#
- B26026267
- Bedrooms
- 5
- Bathrooms
- 9
- Living Sq. Ft
- 12,527
- Property Class
- Single Family Residential
- Elementary School
- Cresthaven
- Middle School
- Crystal Lake
- High School
- Deerfield Beach
- Status
- ACTIVE
- County
- Broward
- Region
- 3112
- Development
- NBEA - North Broward Ocean To Intracoastal (3111-3121)
- Subdivision
- Hillsboro Mile
Property Description
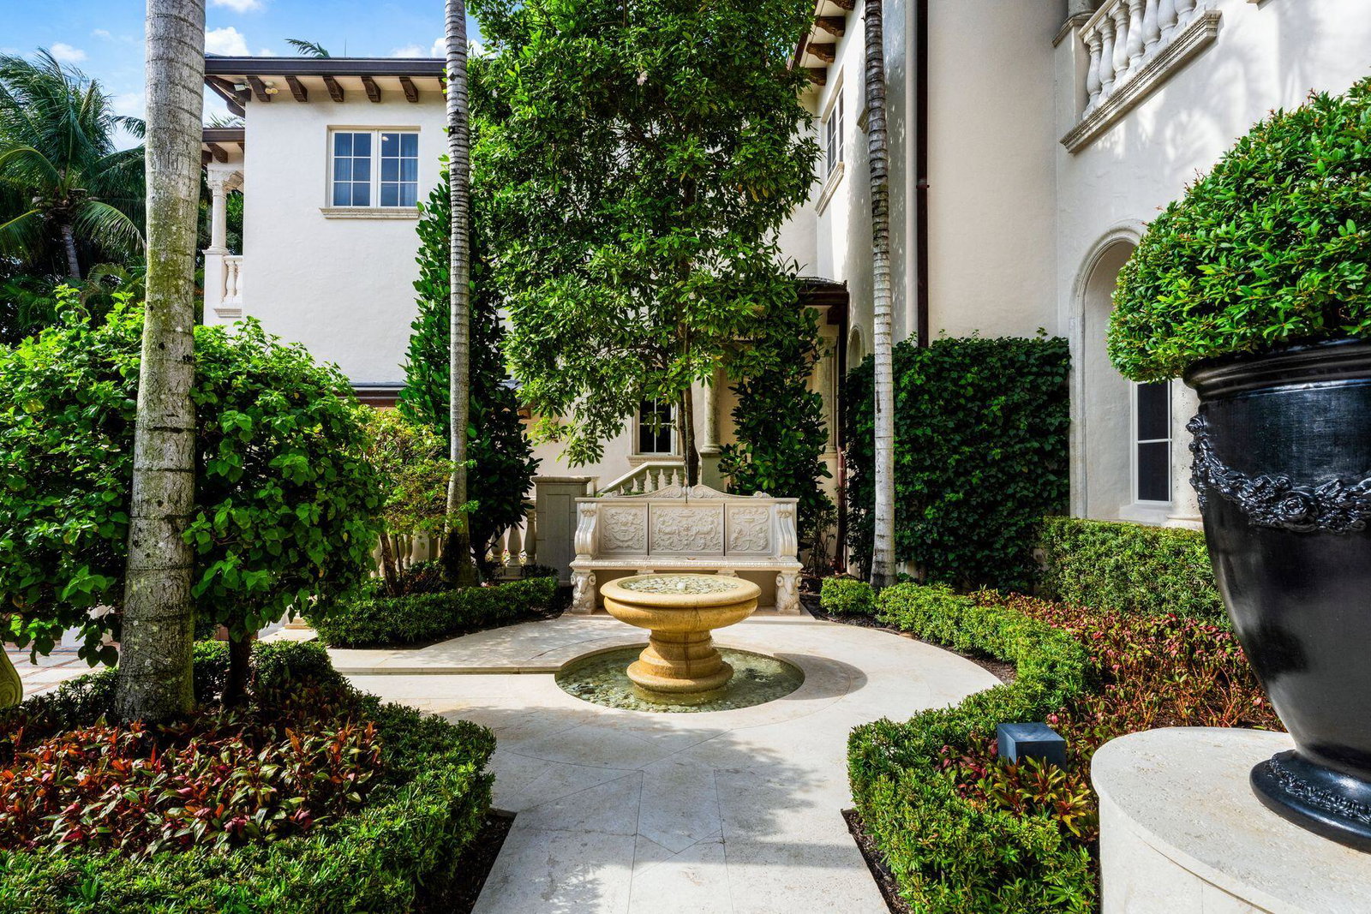
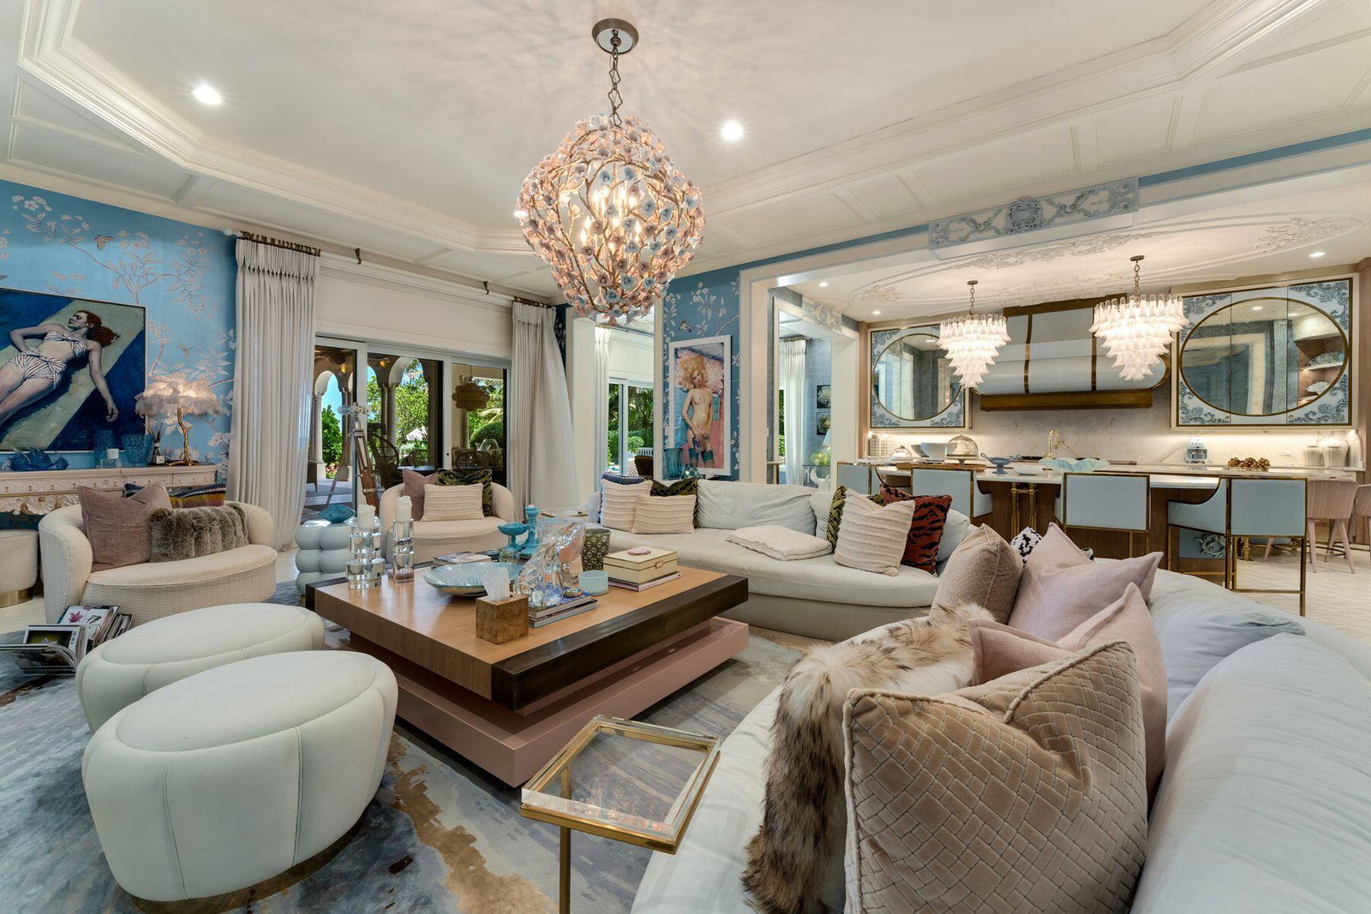
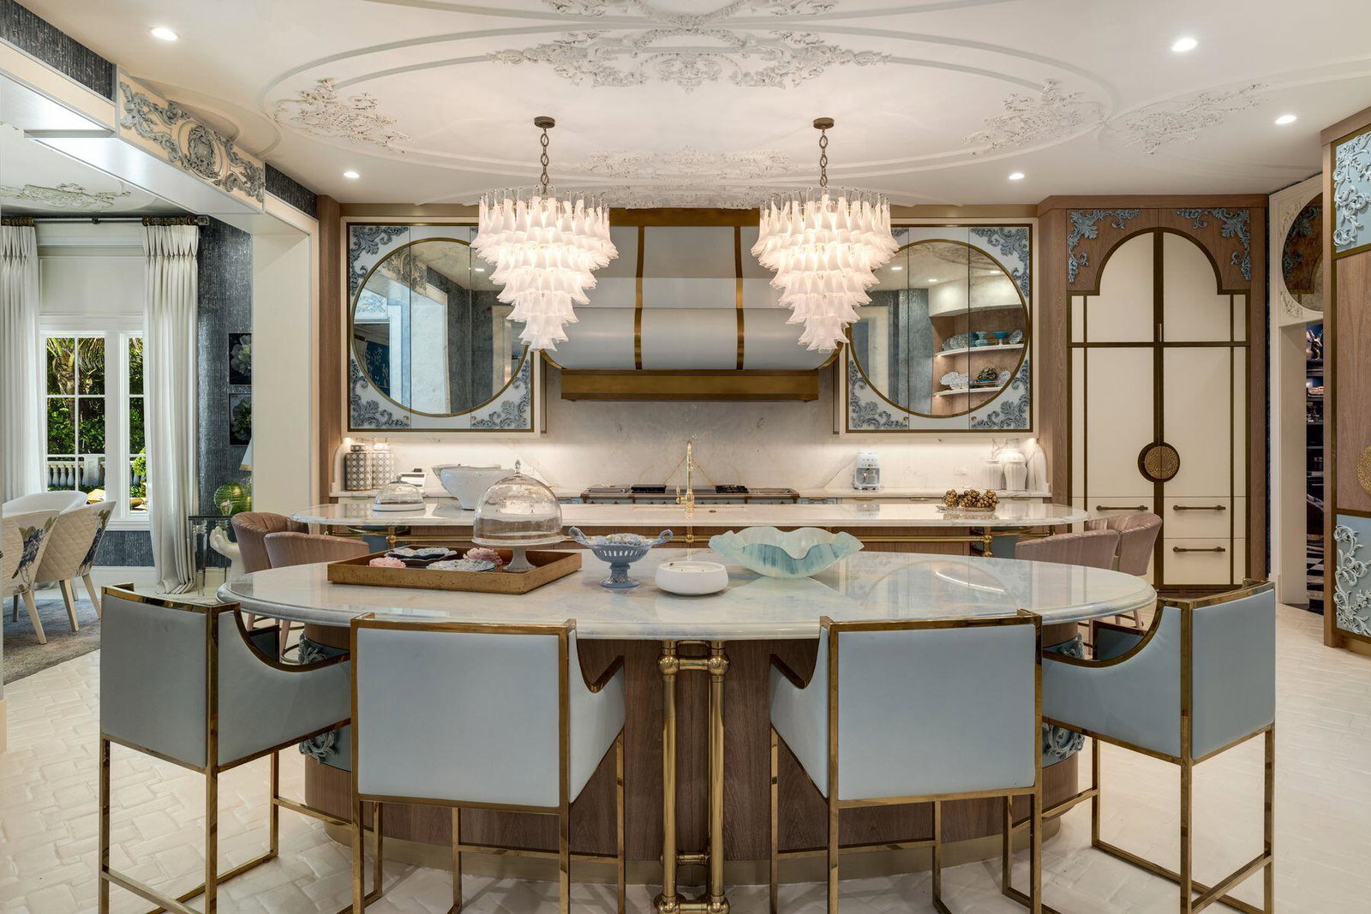
A rare offering on prestigious Hillsboro Mile, this extraordinary ocean-to-Intracoastal estate featured in Florida Design Magazine by World renown decorator Lori Morris with her unique style. 1.8 acres w/ 105 feet of direct ocean frontage & Intracoastal frontage.Completely reimagined from the studs in 2019 over 15000 sq. ft. residence. Theatre, billiards, elevator, interiors, rare imported Murano glass lighting, indoor & outdoor bars.The chef's kitchen is anchored by a custom French Lacanche five gas burners with varying BTU outputs, dual ovens (electric & propane), a built-in sous vide warming oven, an electric Blanche griddle & a custom-designed hood, an exceptional blend of culinary performance and craftsmanship. 5 ensuite bedrooms, 6 full baths & 3 half baths. . Beyond its extraordinary scale and dual-waterfront setting, the residence's amazingly distinguished Master suite includes his and hers luxury baths and huge walk in closets.Built in safe also huge living area w/ office, & ocean views. Museum-quality interiors featuring custom one-of-a-kind Signature pieces. Custom bronze exterior lighting designed specifically for a marine environment. Every room reflects a level of craftsmanship and curation rarely found in residential real estate. A bejeweled mosaik heated pool & spa, built in wood or gas pizza oven, summer kitchen expansive indoor outdoor living spaces.The yacht ready intercoastal frontage features a brand new seawall, 100 foot dock,& state of the art boat lift.w/ additional land for future expansion, guest house or private retreat. Nothing was left to desire here ,security cameras, new retaining wall & electric security gate, Control 4 that controls household, security, pool, temperature, music, blinds etc. Generator 2023 ,tile roof 2022, 3 wood burning fireplaces, Impact designer windows throughout, new balconies for great ocean views, dual laundry rooms..
/u.realgeeks.media/garygardiner/Gary_Gardiner.png)
Additional Information
- Tax Year
- 2025
- Year Built
- 2004
- Garage Spaces
- 4
- furnished
- Negotiable
- Pets
- Yes
- Amenities
- Gated
- View
- Beach, Garden, Intercoastal, Ocean, Other, Pool
- Waterfront Description
- Beach Access, Deeded Access, Intracoastal Access, No Fixed Bridges, Ocean Access, Ocean Front
- Pool
- Yes
- Lot Size
- 1.8
- Construction
- Block
- Restrictions
- RentalRestriction
- Security
- Security System, Fire Alarm, Security Gate, Gated Community
- Roof
- Tile
- Flooring
- Ceramic Tile, Marble, Tile, Wood
- Exterior Features
- Built-in Barbecue, Balcony, Barbecue, Courtyard, Garden, Lighting, Outdoor Kitchen, Outdoor Living Area, Outdoor Shower, Uncovered Courtyard
- Water
- Public
- Sewer
- Public Sewer
- Cooling
- Central Air, Ceiling Fan(s), Electric, ENERGY STAR Qualified Equipment, Humidity Control
- Interior Features
- Wet Bar, Breakfast Bar, Bidet, Built-in Features, Breakfast Area, Closet Cabinetry, Cathedral Ceiling(s), Dining Area, Separate/Formal Dining Room, Dual Sinks, Entrance Foyer, Elevator, Garden Tub/Roman Tub, High Ceilings, Jetted Tub, Kitchen Island, Kitchen/Dining Combo, Living/Dining Room, Custom Mirrors, Multiple Primary Suites, Multiple En Suite Bathrooms
- Equipment/Appliances Included
- Call Listing Agent, Dehumidifier, Generator, Irrigation Equipment
- Rooms
- Dining Room, Florida Room
- Waterfront
- Beach Access, Deeded Access, Intracoastal Access, No Fixed Bridges, Ocean Access, Ocean Front
Mortgage Calculator
Listing courtesy of Costa Bella Realty Group Inc.. Contact: