133 Sugarberry Drive, Jupiter, FL 33458
- $920,000
- 4
- BD
- 4
- BA
- 2,592
- SqFt





- Sold Price
- $920,000
- List Price
- $925,000
- Listing Price
- $925,000
- Closing Date
- Aug 05, 2026
- Days on Market
- 55
- MLS#
- B26024597
- Bedrooms
- 4
- Bathrooms
- 4
- Living Sq. Ft
- 2,592
- Approx. Lot Size
- 110 x 40
- Property Class
- Single Family Residential
- Elementary School
- Jupiter
- Middle School
- Jupiter
- High School
- Jupiter
- Status
- CLOSED
- County
- Palm Beach
- Region
- 5100
- Development
- PB31
- Subdivision
- Botanica
Property Description
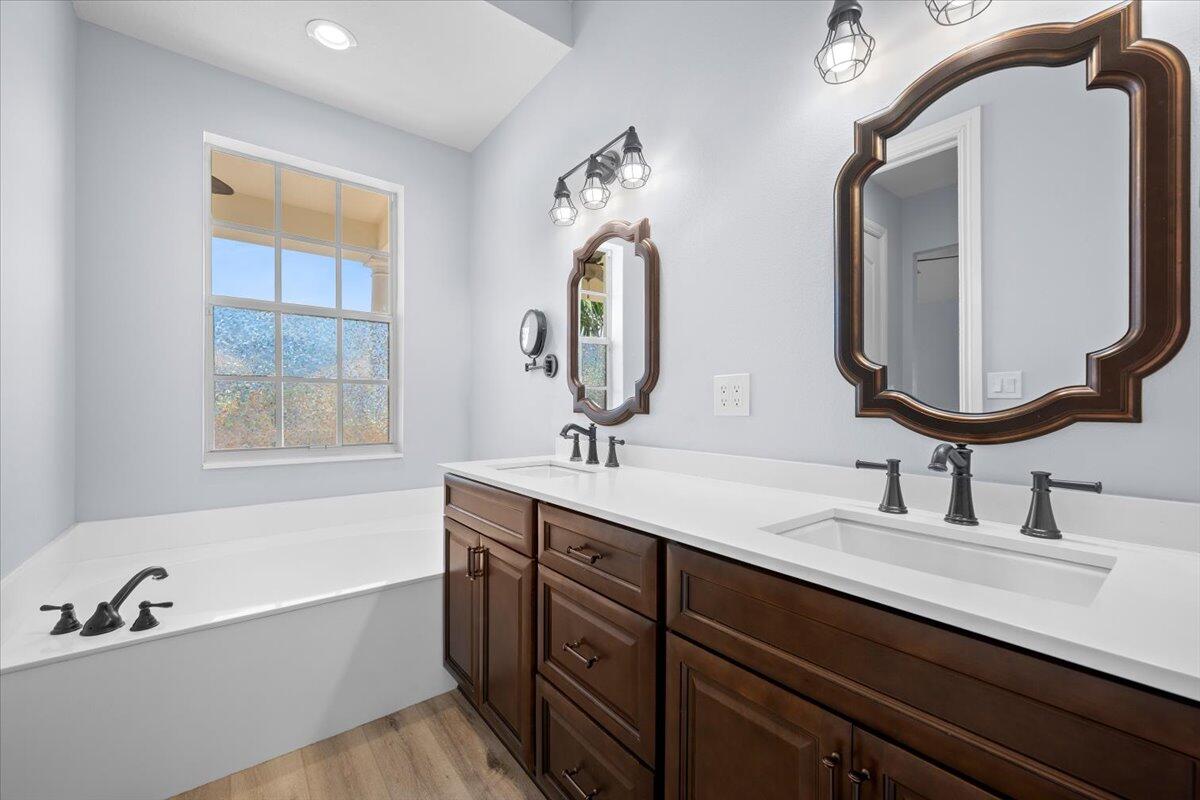
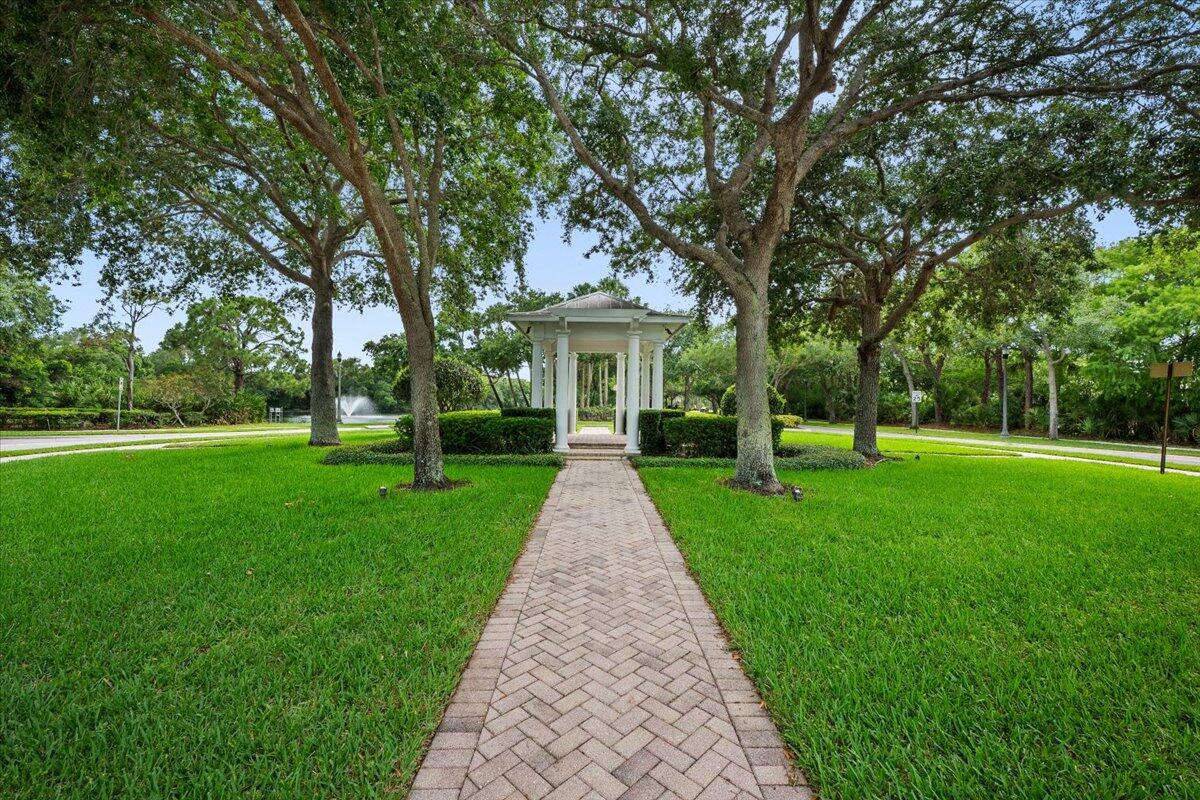
WELCOME to 133 Sugarberry Drive a spacious 4 bed, 4 bath FLORIDA home in the highly sought after Community of Botanica in Jupiter. Home IDEALLY located directly across from the heated community pool, playground, and scenic walking trails, offering the perfect blend of neighborhood charm, convenience, and outdoor living. Designed with flexible living in mind, the home features a spacious layout with endless possibilities to customize your living space including the potential to create an expansive living room, guest suite space above the detached garage and room to add your own private pool/ hot tub. THIS IS indoor/outdoor Florida living with an expansive front porch, an upper balcony porch to view NASA launches off the primary suite, and a beautifully renovated master bath. The community is family and pet friendly with a pool, parks, nature trails and bike paths. Located minutes from golf courses, Abacoa Town Center, Jupiter beaches and shopping. Botanica is located in the desirable Jupiter High School district and features A rated schools. This neighborhood has single family homes, estate homes and townhomes with Key West Style and Old Florida architecture. Residents enjoy 60 plus acres of nature preserves, lakes for fishing, bike and walking paths. A Publix grocery store, restaurants and a Starbucks are all within walking. COME JOIN THE NEIGHBORHOOD!

Additional Information
- Tax Year
- 2025
- Year Built
- 2006
- Garage Spaces
- 2
- furnished
- Unfurnished
- Pets
- Yes
- Amenities
- Cabana, Home Owners Association, Maintenance Grounds, Park, Parking, Picnic Area, Pier, Playground, Pool, Sidewalks, Street Lights, Trail(s)
- View
- Garden, Pool
- Waterfront Description
- None
- Lot Size
- 0.1
- Construction
- Block, Concrete, Stucco
- Restrictions
- BuyerApprovalRequired, NoLease1stYearOwned, NoBoats, NoCommercialVehicles, NoRv, NoTrailerParking, RentalRestriction
- Security
- Security System, Carbon Monoxide Detector(s), Fire Alarm, Smoke Detector(s), Security Lights
- Roof
- Concrete, Flat, Tile
- Flooring
- Carpet, Ceramic Tile, Laminate
- Exterior Features
- Balcony, Courtyard, Garden, Lighting, Outdoor Living Area, Uncovered Courtyard, Room For Pool
- Water
- Public
- Sewer
- Public Sewer
- Cooling
- Central Air, Ceiling Fan(s)
- Interior Features
- Breakfast Bar, Bathtub, Cathedral Ceiling(s), Dining Area, Separate/Formal Dining Room, Dual Sinks, Eat-in Kitchen, Garden Tub/Roman Tub, High Ceilings, Living/Dining Room, Pantry, Sitting Area in Primary, Split Bedrooms, Storage, Soaking Tub, Separate Shower, Upper Level Primary, Vaulted Ceiling(s), Walk-In Closet(s)
- Equipment/Appliances Included
- Other
- HOA Fee
- $235
- HOA Fee Freq
- Monthly
- Waterfront
- None
- Unit Floor
- 1
How much is your home worth?
...get instant property value now!
Mortgage Calculator
Listing courtesy of Platinum Properties/The Keyes. Contact:
Selling Office: Robert Bosso Rlty Ser., Inc.