14671 Bonaire Boulevard Unit 604, Delray Beach, FL 33446
- $89,000
- 1
- BD
- 2
- BA
- 925
- SqFt


- List Price
- $89,000
- Listing Price
- $89,000
- Price Change
- ▼ $10,000 1781552519
- Days on Market
- 122
- MLS#
- B26024533
- Bedrooms
- 1
- Bathrooms
- 2
- Living Sq. Ft
- 925
- Property Class
- Condo
- Elementary School
- Hagen Road
- Middle School
- Carver Community
- High School
- Spanish River
- Status
- ACTIVE UNDER CONTRACT
- County
- Palm Beach
- Region
- 4630
- Development
- PB09
Property Description
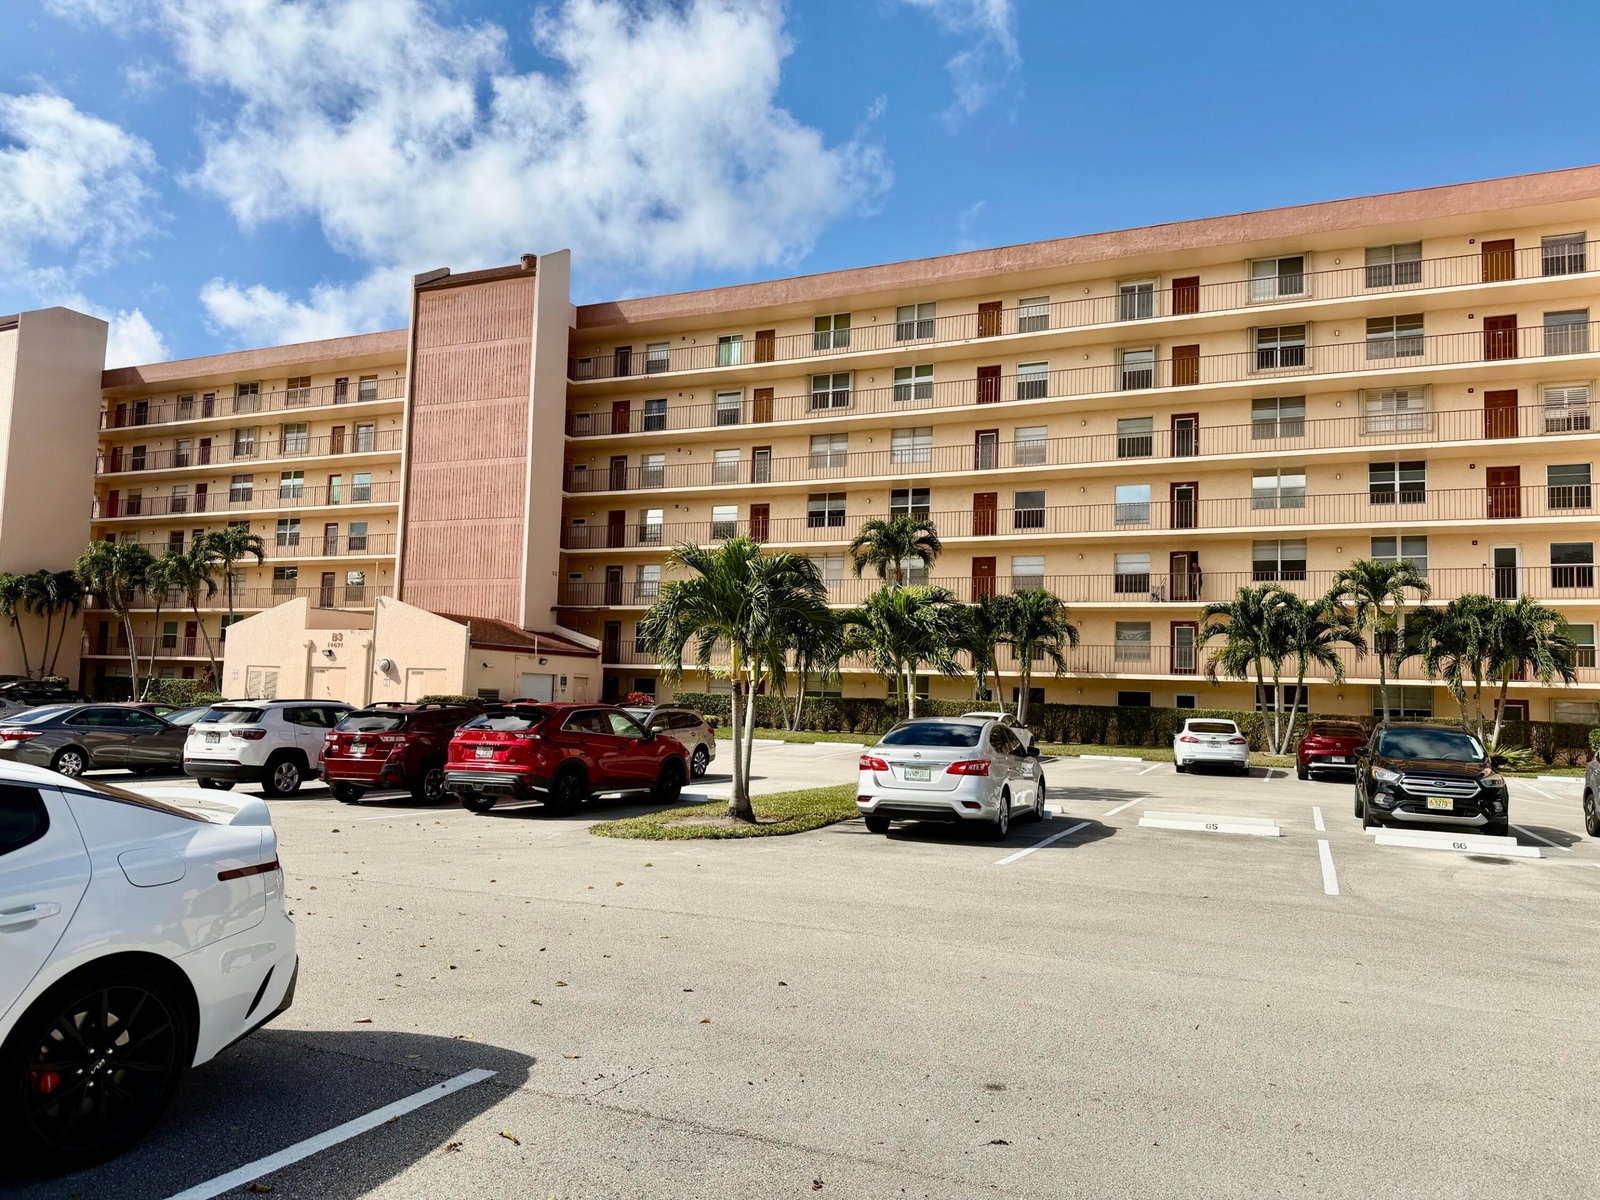
Motivated seller—bring your offers. This light-filled 6th-floor residence showcases serene lake views from a private screened balcony in a well-maintained elevator building. The spacious 1-bedroom, 2-bath layout features fresh interior paint, new flooring, a recently serviced A/C with cleaned ductwork, and the convenience of an in-unit washer and dryer. The primary suite offers peaceful water views, plantation shutters, a walk-in closet, and an ensuite bath. An oversized kitchen with plantation shutters and a comfortable eat-in area adds to the home's functionality. Additional highlights include assigned parking close to the building, abundant guest parking, and a private storage cage. Residents enjoy access to a pool, clubhouse, fitness center, game room, and billiards.
/u.realgeeks.media/garygardiner/Gary_Gardiner.png)
Additional Information
- Tax Year
- 2024
- Year Built
- 1978
- furnished
- Unfurnished
- Amenities
- Bocce Court, Clubhouse, Pool, Parking, Shuffleboard Court
- View
- Lake
- Construction
- Block
- Restrictions
- NoRv
- Security
- None
- Roof
- Concrete
- Flooring
- Tile, Vinyl, Wood
- Exterior Features
- None
- Water
- Public
- Sewer
- Public Sewer
- Cooling
- Central Air, Electric
- Interior Features
- Bathtub, Entrance Foyer, Eat-in Kitchen, Living/Dining Room, Main Level Primary, Soaking Tub, Separate Shower, Walk-In Closet(s)
- HOA Fee
- $696
- HOA Fee Freq
- Monthly
- Unit Floor
- 6
Mortgage Calculator
Listing courtesy of EXP Realty LLC. Contact: