2149 Wingate Bend, Wellington, FL 33414
- $388,750
- 3
- BD
- 2
- BA
- 1,482
- SqFt




- List Price
- $388,750
- Listing Price
- $388,750
- Price Change
- ▲ $20,000 1787171828
- Days on Market
- 132
- MLS#
- B26023542
- Bedrooms
- 3
- Bathrooms
- 2
- Living Sq. Ft
- 1,482
- Property Class
- Condo
- Elementary School
- Elbridge Gale
- Middle School
- Polo Park
- High School
- Wellington
- Status
- ACTIVE
- County
- Palm Beach
- Region
- 5520
- Development
- PB24
Property Description
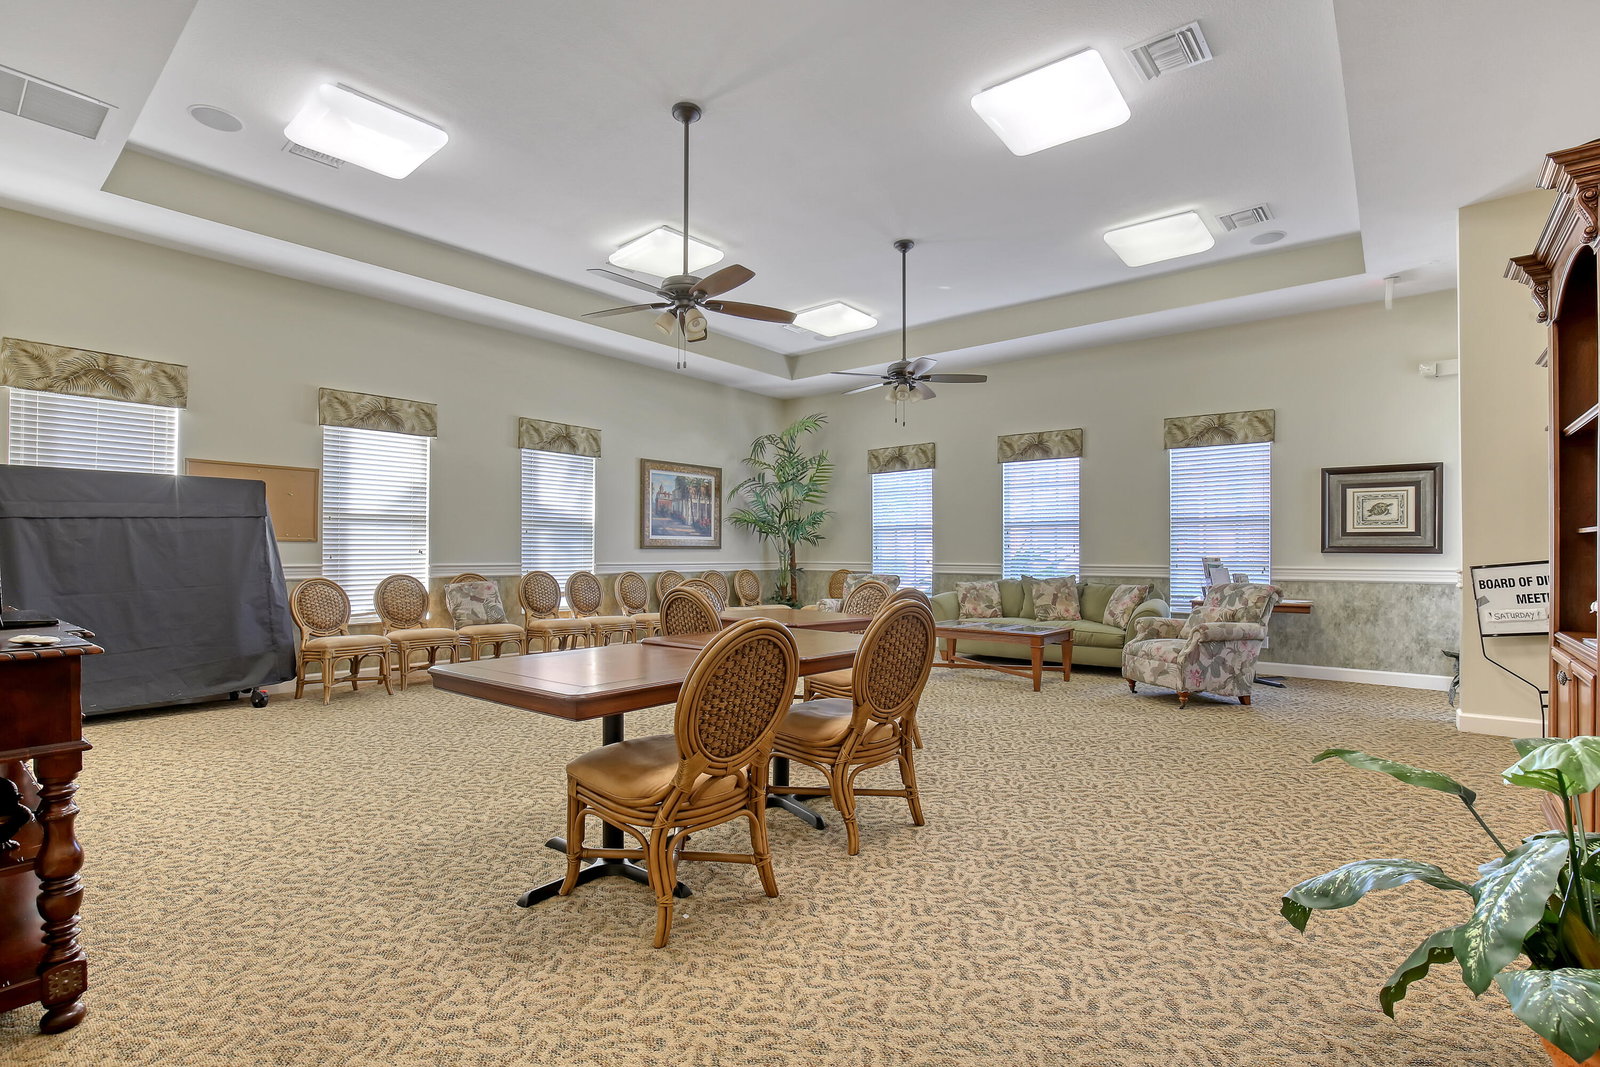
Located in the highly sought-after gated community of Mayfair on Lake Wellington, this waterfront first-floor coach home offers 3 bedrooms, 2 baths, and a 1-car garage with a spacious and desirable 3-way split bedroom floor plan—perfect for privacy when family and guests are visiting. The kitchen features new kitchen cabinets. The primary suite is generously sized and features a large walk-in closet, additional wall closet, linen closet, dual sink vanity, oversized Roman soaking tub, and a separate walk-in shower for added convenience. The home also offers an eat-in kitchen with a pass-through window to the dining area, an interior laundry room, and exterior storage space. The unit comes with full accordion hurricane shutters. Enjoy peaceful water views from this well-positioned unit while adding your own personal touches and updates to make it shine again. Mayfair on Lake Wellington is a gated 55+ community offering wonderful amenities including a clubhouse with kitchen, fitness center, heated swimming pool, and social activities. Conveniently located in the heart of Wellington, residents enjoy being within walking distance to the Wellington Senior Center, Wellington Amphitheater, shopping, restaurants, and community events. Fantastic opportunity to create your perfect Florida retreat! NEW AC and interior paint August 2026, roof was replaced in 2024 as well as exterior painting.
/u.realgeeks.media/garygardiner/Gary_Gardiner.png)
Additional Information
- Tax Year
- 2025
- Year Built
- 2006
- Garage Spaces
- 1
- Pets
- Yes
- Amenities
- Airport/Runway, Clubhouse, Fitness Center, Gated, Pool, Sidewalks, Street Lights
- View
- Canal, Water
- Construction
- Block
- Restrictions
- BuyerApprovalRequired, NoCommercialVehicles, NoRv, NoTrailerParking, RentalRestriction
- Security
- Gated Community
- Roof
- Barrel
- Flooring
- Ceramic Tile
- Exterior Features
- Outdoor Living Area
- Water
- Public
- Sewer
- Public Sewer
- Cooling
- Central Air
- Interior Features
- Breakfast Area, Bathtub, Dual Sinks, Eat-in Kitchen, Garden Tub/Roman Tub, Main Level Primary, Split Bedrooms, Soaking Tub, Separate Shower, Walk-In Closet(s)
- HOA Fee
- $1,820
- HOA Fee Freq
- Quarterly
- Unit Floor
- 1
Mortgage Calculator
Listing courtesy of Coldwell Banker Realty. Contact: