251 Monaco Way, Delray Beach, FL 33446
- $68,000
- 1
- BD
- 2
- BA
- 720
- SqFt




- List Price
- $68,000
- Listing Price
- $68,000
- Price Change
- ▼ $7,000 1778559634
- Days on Market
- 134
- MLS#
- B26023285
- Bedrooms
- 1
- Bathrooms
- 2
- Living Sq. Ft
- 720
- Property Class
- Condo
- Elementary School
- Orchard View
- Middle School
- Carver Community
- High School
- Spanish River
- Status
- ACTIVE
- County
- Palm Beach
- Region
- 4640
- Development
- PB09
- Building Name
- Kings Point
Property Description
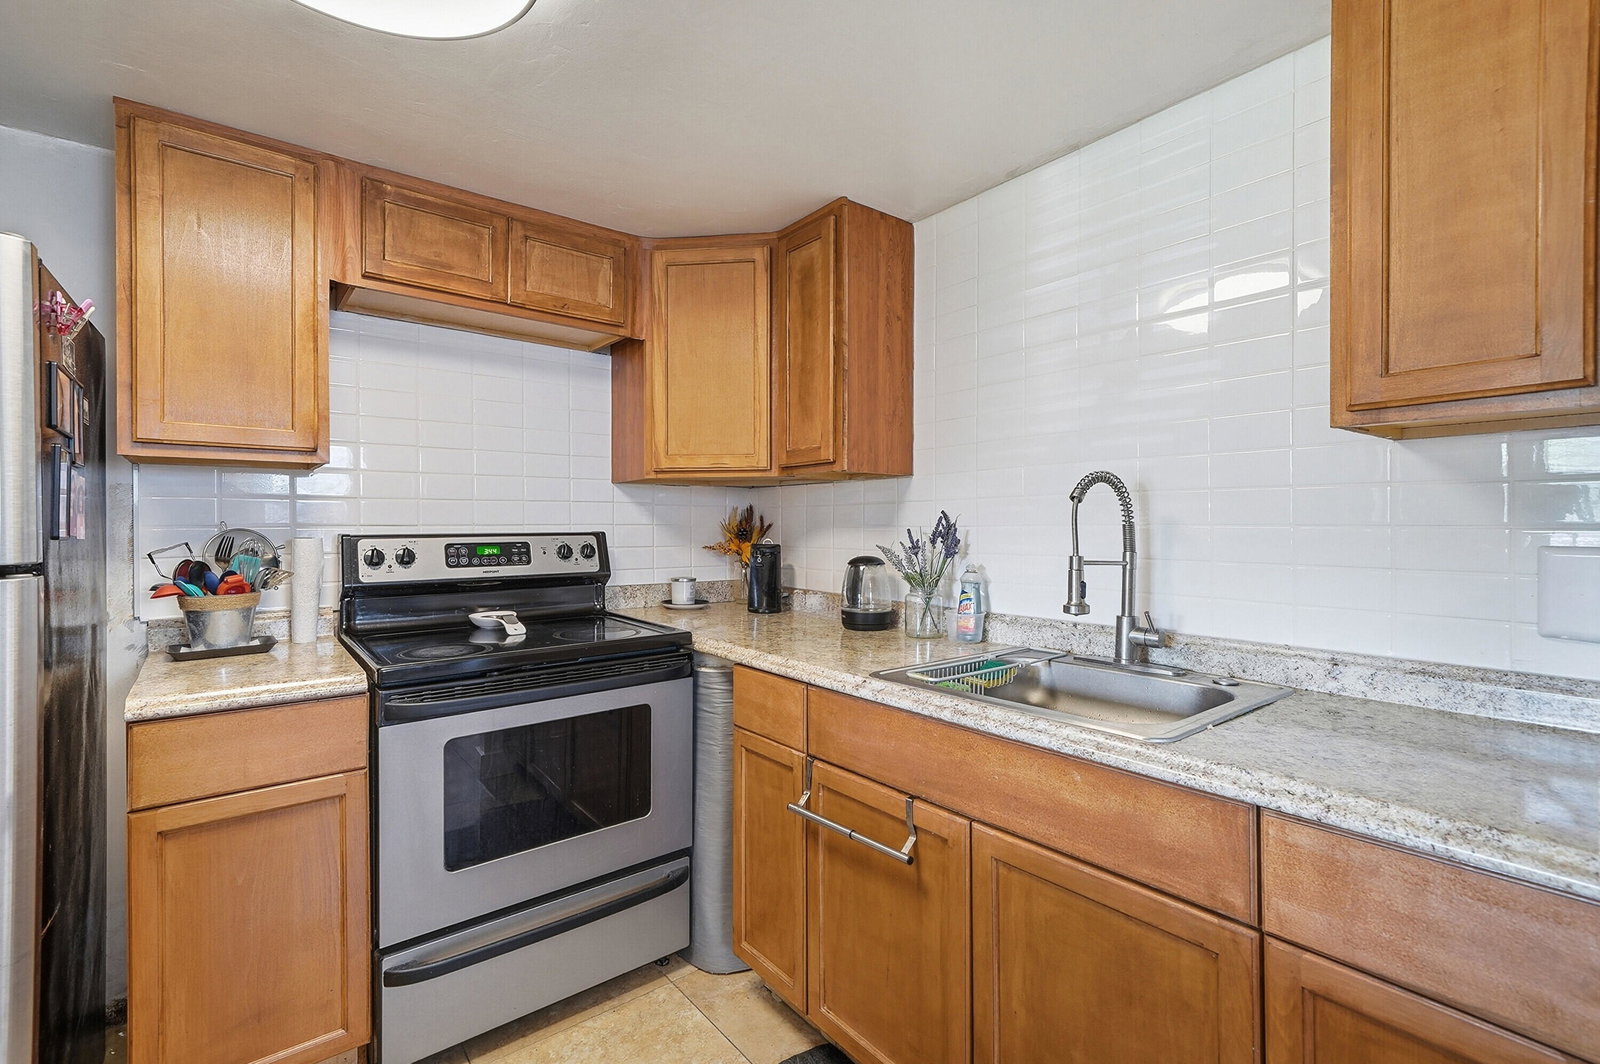
Motivated Seller! Welcome to this beautifully maintained condo in one of South Florida's most sought-after 55+ resort-style communities, where comfort, convenience, and an active lifestyle come together. This spacious residence features an open layout filled with natural light, creating a bright and inviting living space. Features include new updated cabinetry and updated bathroom- ready to move in! Enjoy a true resort experience with access to three stunning clubhouses, two 18-hole golf courses, an expansive aquatic center with indoor and outdoor pools, state-of-the-art fitness centers, tennis courts, library, billiards, full-service salon, on-site dining, theater, and more. Experience the perfect blend of relaxation and activity—live the lifestyle you've been waiting for!
/u.realgeeks.media/garygardiner/Gary_Gardiner.png)
Additional Information
- Tax Year
- 2025
- Year Built
- 1974
- furnished
- Unfurnished
- Amenities
- Clubhouse, Fitness Center, Gated, Maintenance, Other, Pool, Restaurant, Shuffleboard Court, Tennis Court(s), Transportation Service
- Waterfront Description
- None, Other
- Construction
- Concrete, Stucco
- Restrictions
- NoRv
- Security
- Gated Community
- Roof
- Composition, Concrete
- Flooring
- Tile
- Water
- Public
- Sewer
- Public Sewer
- Cooling
- Central Air
- Interior Features
- Bedroom on Main Level, Entrance Foyer, Main Level Primary, Other
- HOA Fee
- $741
- HOA Fee Freq
- Monthly
- Waterfront
- None, Other
- Unit Floor
- 1
Mortgage Calculator
Listing courtesy of EXP Realty LLC. Contact: