6300 NW 2nd Avenue Unit 306, Boca Raton, FL 33487
- $319,900
- 2
- BD
- 2
- BA
- 1,300
- SqFt






- List Price
- $319,900
- Listing Price
- $319,900
- Days on Market
- 136
- MLS#
- B26021703
- Bedrooms
- 2
- Bathrooms
- 2
- Living Sq. Ft
- 1,300
- Property Class
- Condo
- Elementary School
- Blue Lake (Palm Beach)
- Middle School
- Boca Raton Community
- High School
- Boca Raton
- Status
- ACTIVE
- County
- Palm Beach
- Region
- 4240
- Building Name
- 8
Property Description
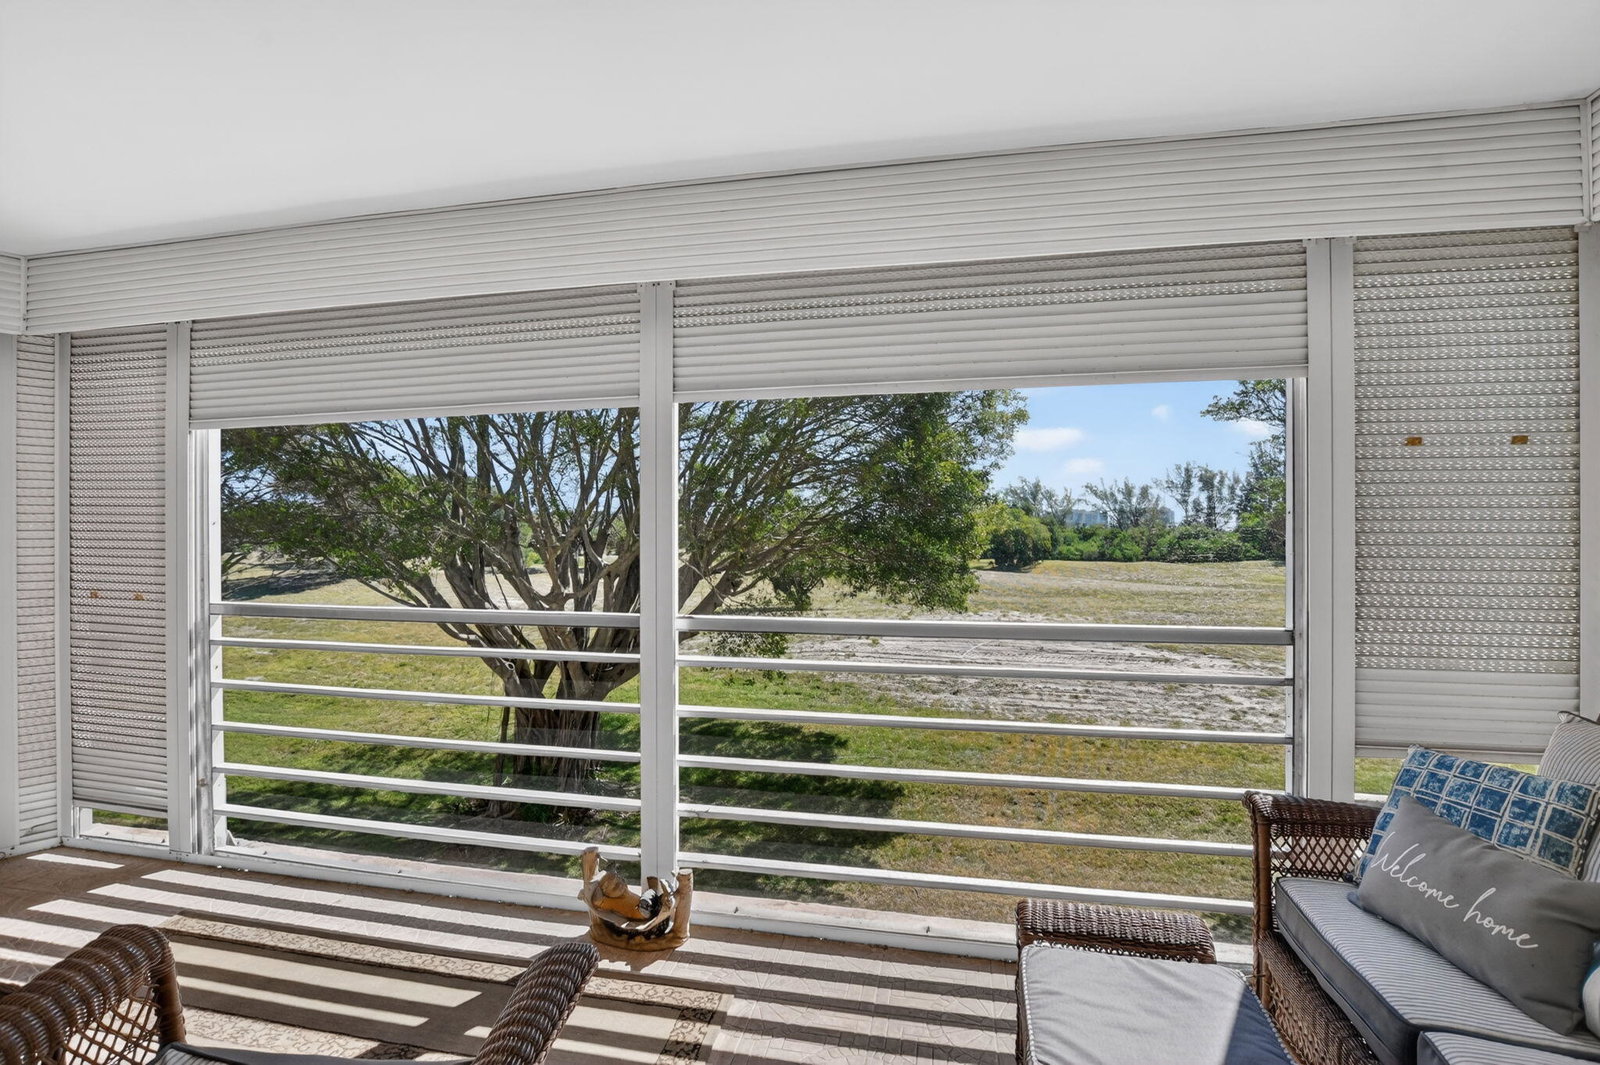
Completely renovated and move in ready 2/2 + den, could easily be converted into a 3rd bedroom. This beautiful home offers modern coastal living less than 2 miles from Boca Raton's Pristine beaches~ an unbeatable location where you can enjoy sun, sand, and ocean breezes within minutes of your front door. Inside, you'll find a modern kitchen with sleek white cabinetry , SS appliances and granite countertops. Fresh paint, elegant crown molding, renovated bathrooms, & stylish flooring throughout. Inside laundry adds to the comfort and convenience. Flexible den provide excellent functionality for a home office, or optional 3rd bedroom conversion, enhancing both livability and long-term value. Step outside to your private, screened-in patio- a peaceful and serene retreat facing East, perfect for enjoying tranquil mornings and breathtaking Florida sunrises. Ideally situated in a PRIME Boca Raton location, this residence is just moments away from the vibrant dining and shopping experiences of Mizner Park, Atlantic Ave, Trader Joes, Whole Foods, I-95, as well as all of the lifestyle amenities that make Boca Raton one of South Florida's most sought after communities. Building exterior is on track to be fully renovated and completed by end of 2026. Sweeping peaceful views from the patio face East towards the city of Boca Raton's proposed site for walking trails, dog park, playground, pavilions, bike paths.
/u.realgeeks.media/garygardiner/Gary_Gardiner.png)
Additional Information
- Tax Year
- 2025
- Year Built
- 1979
- furnished
- Negotiable
- Amenities
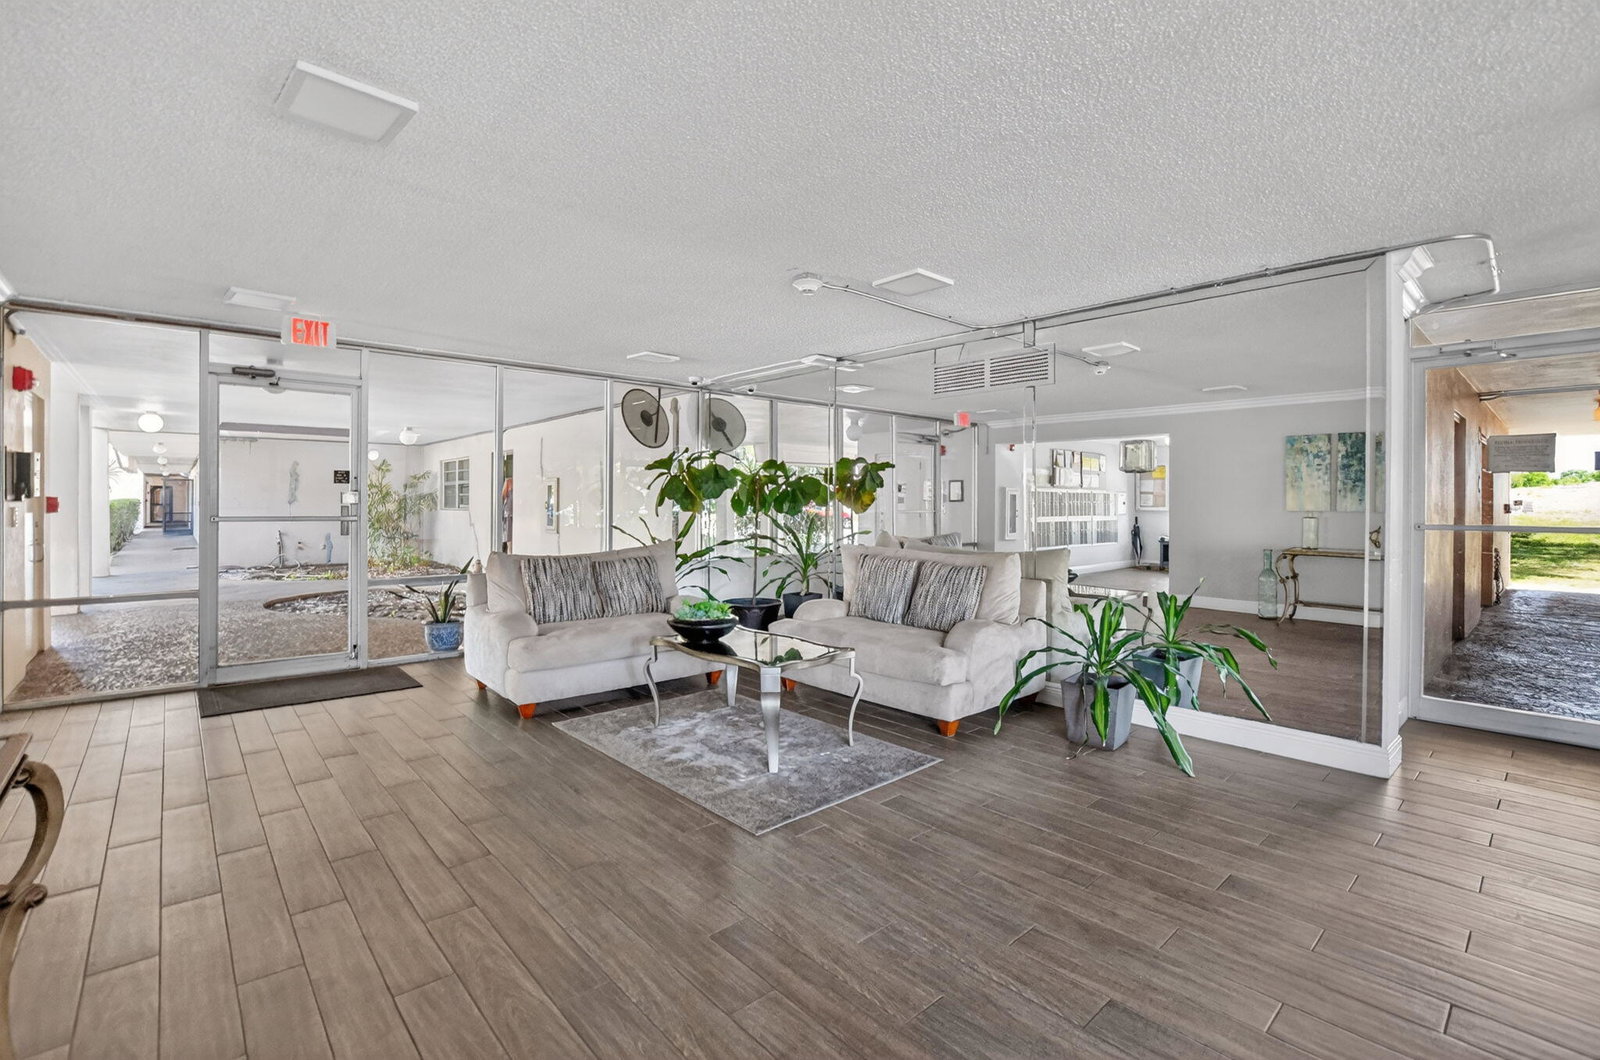
- Elevator(s), Parking, Pool, Sidewalks, Street Lights, Trash
- View
- Garden
- Waterfront Description
- None
- Construction
- Block
- Restrictions
- BuyerApprovalRequired, RentalRestriction
- Security
- Security System, Phone Entry, Smoke Detector(s)
- Roof
- Tar/Gravel
- Flooring
- Engineered Hardwood, Tile
- Exterior Features
- Balcony, Outdoor Living Area
- Water
- Public
- Sewer
- Public Sewer
- Cooling
- Central Air, Ceiling Fan(s), Electric
- Interior Features
- Entrance Foyer, Eat-in Kitchen, Living/Dining Room, Pantry, Split Bedrooms, Separate Shower, Walk-In Closet(s)
- HOA Fee
- $682
- HOA Fee Freq
- Monthly
- Waterfront
- None
- Unit Floor
- 3
Mortgage Calculator
Listing courtesy of RE/MAX Select Group. Contact: